
1930 Bittersweet Drive, Saint Anne, IL 60964
Local realty services provided by:ERA Naper Realty
1930 Bittersweet Drive,St. Anne, IL 60964
$329,900
- 2 Beds
- 2 Baths
- 1,969 sq. ft.
- Single family
- Active
Listed by: linda krause
Office: berkshire hathaway homeservices speckman realty
MLS#:12770076
Source:MLSNI
Price summary
- Price:$329,900
- Price per sq. ft.:$167.55
About this home
Riverfront living is yours in this all-brick ranch, just minutes from the Elks Club. Drive in the horseshoe shaped driveway and walk into the front door for the beginning tour of your new home. Inside, a large living room and a formal dining room set the stage for entertaining, with the dining room nestled between the living room and kitchen. The kitchen adjoins a warm family room with a beautiful stone fireplace. Sliders open to the three-season room, where the river views can be enjoyed in any weather. Both bedrooms have large closets and nice windows. The primary suite includes a private bath with tub and shower, and a guest bathroom sits right off the second bedroom. The utility room is flexible enough to serve as an office or den, with its own door to the backyard. Walk down the lovely yard to your private deck, where stairs lead right down to the water. You'll also see a wooded island that is home to two families of deer, little ones included. Peaceful, private, and full of wildlife, this is river living at its best. Home is being SOLD AS IS!...
Contact an agent
Home facts
- Year built:1977
- Listing ID #:12770076
- Updated:October 05, 2026 at 11:53 AM
Rooms and interior
- Bedrooms:2
- Total bathrooms:2
- Full bathrooms:2
- Rooms Total:6
- Dining Description:Separate Dining Room
- Kitchen Description:Dishwasher, Disposal, Range, Refrigerator
- Living area:1,969 sq. ft.
Heating and cooling
- Cooling:Central Air
- Heating:Natural Gas
- Central air:Yes
Structure and exterior
- Roof:Asphalt
- Year built:1977
- Building area:1,969 sq. ft.
- Lot area:0.66 Acres
- Architectural Style:Ranch
- Levels:1 Story
Finances and disclosures
- Price:$329,900
- Price per sq. ft.:$167.55
- Tax amount:$4,390 (2025)
Features and amenities
- Laundry features:Dryer, Washer
- Amenities:Ceiling Fan(s), Sump Pump, Water-Softener Owned
Parking
- Total parking spaces:2
- Parking description:Attached Garage, Circular Driveway, Concrete, Garage
- Garage:Yes
- Garage spaces:2
 Copyright 2026 Midwest Real Estate Data LLC. All rights reserved. The data relating to real estate for sale on this web site comes in part from the Broker Reciprocity Program of the Midwest Real Estate Data LLC. Listing information is deemed reliable but not guaranteed.
New listings near 1930 Bittersweet Drive
- New
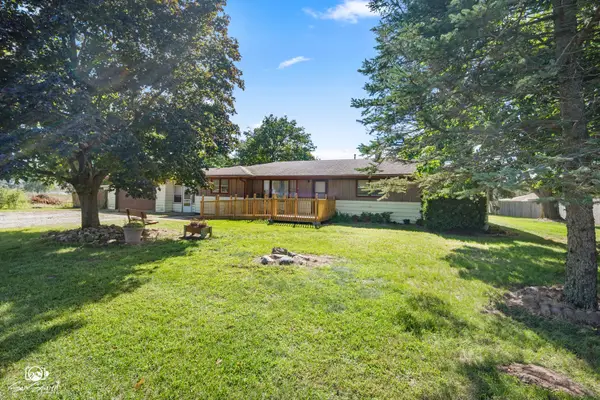 $199,900Active3 beds 1 baths1,159 sq. ft.
5808 E 3420s Road, St. Anne, IL 60964
MLS# 12772459Listed by: KELLER WILLIAMS PREFERRED REALTY 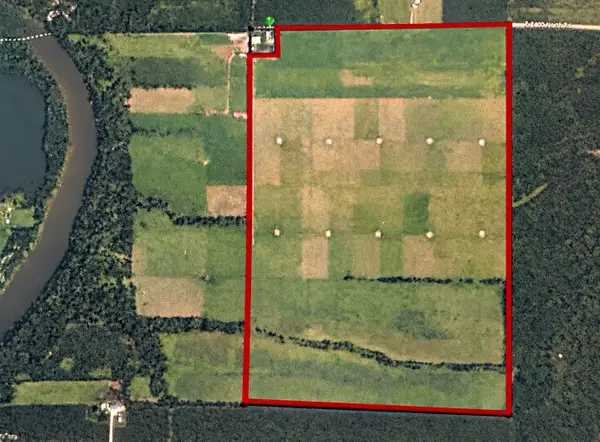 $1,711,930Active-- beds -- baths
1723 E 3400 North Road, St. Anne, IL 60964
MLS# 12762686Listed by: MCCOLLY BENNETT REAL ESTATE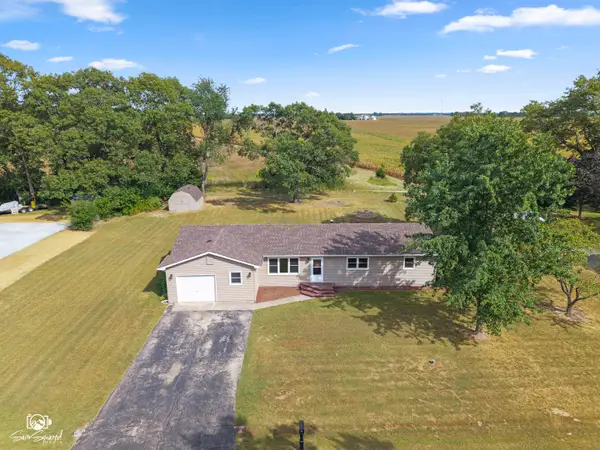 $239,900Pending4 beds 2 baths1,400 sq. ft.
1871 S Oaklawn Drive, St. Anne, IL 60964
MLS# 12760547Listed by: VILLAGE REALTY INC.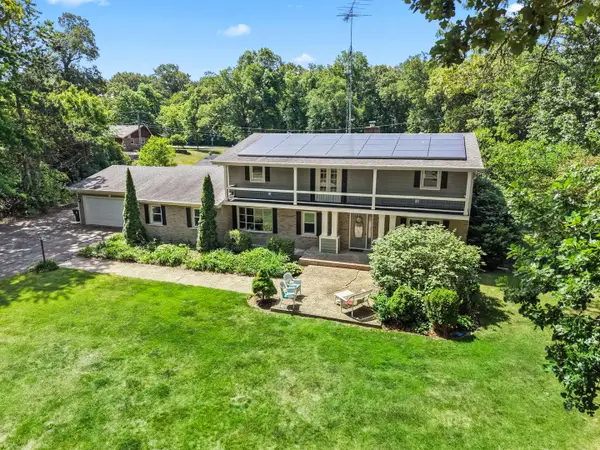 $344,987Active5 beds 3 baths4,256 sq. ft.
5074 Oakridge Drive, St. Anne, IL 60964
MLS# 12757847Listed by: COLDWELL BANKER REALTY $145,000Pending4 beds 2 baths1,527 sq. ft.
691 W Ambrose Street, St. Anne, IL 60964
MLS# 12746514Listed by: BERKSHIRE HATHAWAY HOMESERVICES SPECKMAN REALTY $265,000Pending3 beds 2 baths1,433 sq. ft.
6070 Darline Drive, St. Anne, IL 60964
MLS# 12746397Listed by: BERKSHIRE HATHAWAY HOMESERVICES SPECKMAN REALTY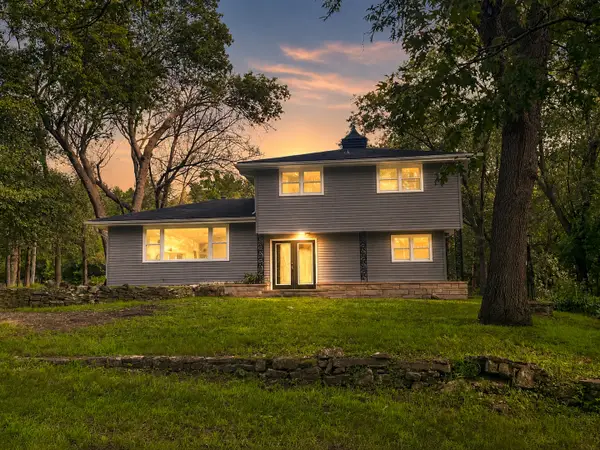 $289,900Active3 beds 2 baths1,732 sq. ft.
1401 Oakleaf Drive, St. Anne, IL 60964
MLS# 12711068Listed by: NEW NEIGHBORS REAL ESTATE $345,000Active3 beds 2 baths2,388 sq. ft.
606 Mary Lane, St. Anne, IL 60964
MLS# 12698578Listed by: VILLAGE REALTY, INC- Open Sat, 12:30 to 2pm
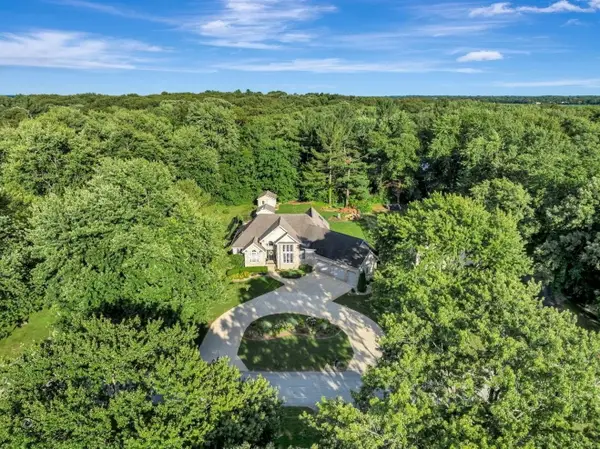 $499,900Active3 beds 3 baths2,100 sq. ft.
1749 Bittersweet Drive, St. Anne, IL 60964
MLS# 12689224Listed by: COLDWELL BANKER REALTY


Protect your home and budget from life's surprises with an Assurant Home Warranty, backed by a partner that supports you through every step of homeownership. Explore Plans.
© 2023 - 2026 ERA Franchise Systems LLC. All rights reserved. ERA Franchise Systems LLC fully supports the principles of the Fair Housing Act and the Equal Opportunity Act. ERA, ERA Real Estate powered, and their respective logos are registered service marks of ERA Franchise Systems LLC. Each office is independently owned and operated.