
691 W Ambrose Street, Saint Anne, IL 60964
Local realty services provided by:ERA Partners
691 W Ambrose Street,St. Anne, IL 60964
$145,000
- 4 Beds
- 2 Baths
- 1,527 sq. ft.
- Single family
- Active
Listed by: samantha montalta, dana miramontes
Office: berkshire hathaway homeservices speckman realty
MLS#:12746514
Source:MLSNI
Price summary
- Price:$145,000
- Price per sq. ft.:$94.96
About this home
Welcome home to 691 W Ambrose in St. Anne! Situated on a spacious corner lot with nearly half an acre, this inviting home offers a wonderful combination of space, comfort, and everyday convenience. Step inside to a functional layout featuring a main-floor primary suite for added privacy and convenience, along with main-level laundry. The dining area opens through sliding glass doors to the back deck, creating the perfect spot for morning coffee, summer grilling, or relaxing outdoors. Upstairs, you'll find three additional bedrooms and a full bathroom, offering plenty of space for family, guests, a home office, or hobbies. Outside, enjoy the generous yard with plenty of room to entertain, garden, or simply enjoy the outdoors. A picket-fenced portion of the yard provides a great designated space for pets or play. The 2.5-car garage offers additional room for vehicles, storage, tools, and recreational equipment. Located in the St. Anne School District and in a golf cart community, this home offers small-town living with the space you've been looking for. With nearly half an acre, a desirable corner-lot setting, four bedrooms, a main-floor primary suite, and a 2.5-car garage, 691 W Ambrose is ready to welcome its next owners!...
Contact an agent
Home facts
- Listing ID #:12746514
- Updated:September 06, 2026 at 11:02 AM
Rooms and interior
- Bedrooms:4
- Total bathrooms:2
- Full bathrooms:2
- Rooms Total:8
- Bathrooms Description:No Tub
- Kitchen Description:Microwave, Range
- Basement Description:Partial, Unfinished
- Living area:1,527 sq. ft.
Heating and cooling
- Cooling:Central Air
- Heating:Natural Gas
- Central air:Yes
Structure and exterior
- Roof:Asphalt
- Building area:1,527 sq. ft.
- Lot Features:Corner Lot
- Levels:2 Story
Utilities
- Water:Public
- Sewer:Public Sewer
Finances and disclosures
- Price:$145,000
- Price per sq. ft.:$94.96
- Tax amount:$4,469 (2025)
Parking
- Total parking spaces:4
- Parking description:Asphalt, Detached Garage, Garage
- Garage:Yes
- Garage spaces:2
 Copyright 2026 Midwest Real Estate Data LLC. All rights reserved. The data relating to real estate for sale on this web site comes in part from the Broker Reciprocity Program of the Midwest Real Estate Data LLC. Listing information is deemed reliable but not guaranteed. MLSNI Member Broker: Frank Scibior
New listings near 691 W Ambrose Street
- New
 $265,000Active3 beds 2 baths1,433 sq. ft.
6070 Darline Drive, St. Anne, IL 60964
MLS# 12746397Listed by: BERKSHIRE HATHAWAY HOMESERVICES SPECKMAN REALTY 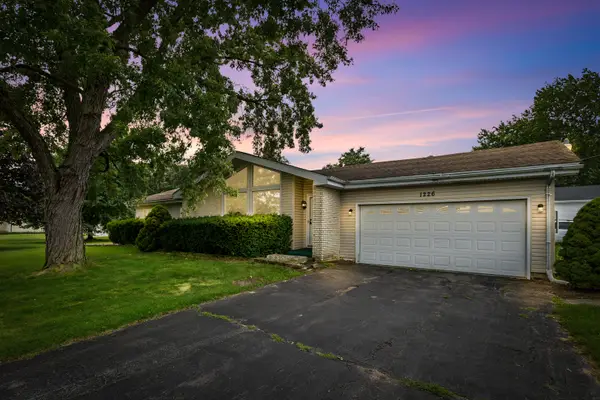 $220,000Active3 beds 2 baths1,363 sq. ft.
1226 S Hieland Road, St. Anne, IL 60964
MLS# 12718346Listed by: VILLAGE REALTY INC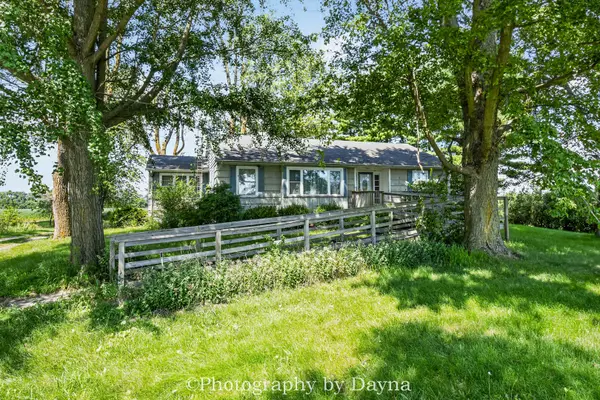 $229,000Pending3 beds 1 baths1,592 sq. ft.
1494 S State Route 1, St. Anne, IL 60964
MLS# 12716987Listed by: BERKSHIRE HATHAWAY HOMESERVICES SPECKMAN REALTY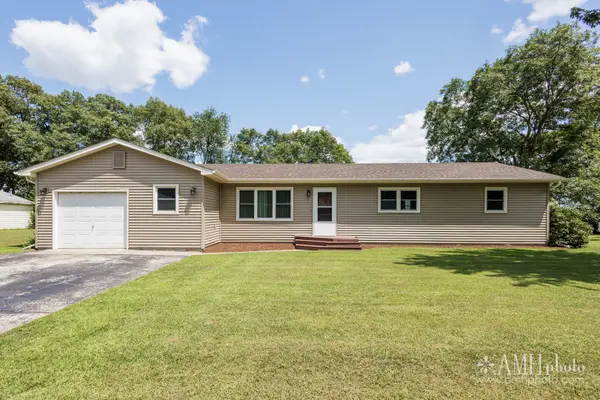 $239,900Active4 beds 2 baths1,400 sq. ft.
1871 S Oaklawn Drive, St. Anne, IL 60964
MLS# 12715522Listed by: VILLAGE REALTY INC.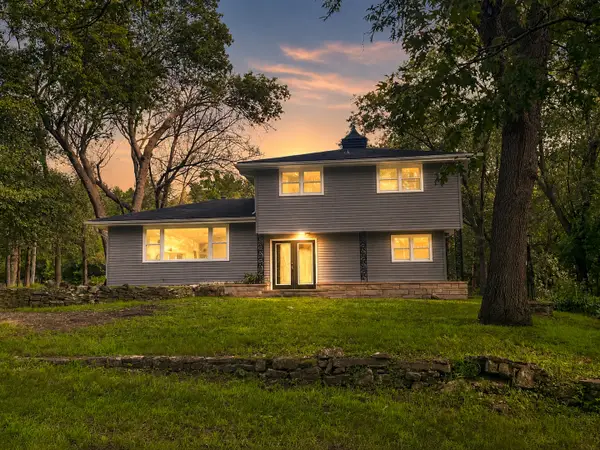 $299,999Active3 beds 2 baths1,732 sq. ft.
1401 Oakleaf Drive, St. Anne, IL 60964
MLS# 12711068Listed by: NEW NEIGHBORS REAL ESTATE $413,000Pending3 beds 4 baths2,021 sq. ft.
6229 Darline Drive, St. Anne, IL 60964
MLS# 12709031Listed by: BERKSHIRE HATHAWAY HOMESERVICES SPECKMAN REALTY $345,000Pending3 beds 2 baths2,388 sq. ft.
606 Mary Lane, St. Anne, IL 60964
MLS# 12698578Listed by: VILLAGE REALTY, INC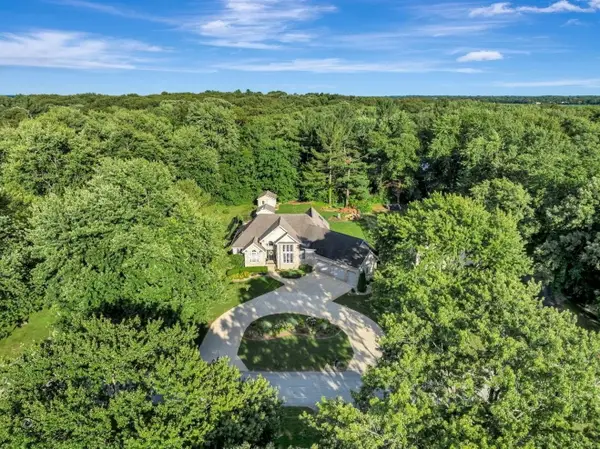 $499,900Active3 beds 3 baths2,100 sq. ft.
1749 Bittersweet Drive, St. Anne, IL 60964
MLS# 12689224Listed by: COLDWELL BANKER REALTY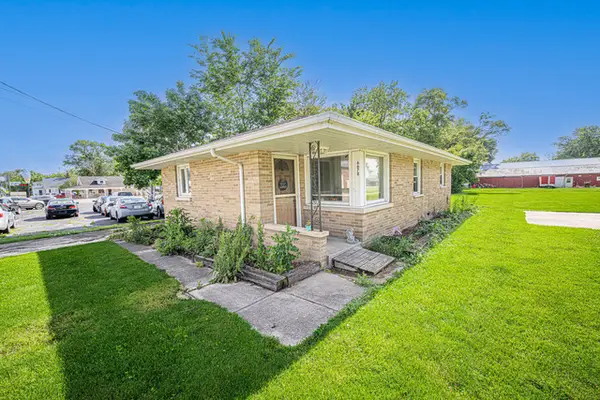 $150,000Active2 beds 1 baths875 sq. ft.
6678 S State Route 1, St. Anne, IL 60964
MLS# 12678135Listed by: BERKSHIRE HATHAWAY HOMESERVICES SPECKMAN REALTY


Protect your home and budget from life's surprises with an Assurant Home Warranty, backed by a partner that supports you through every step of homeownership. Explore Plans.
© 2023 - 2026 ERA Franchise Systems LLC. All rights reserved. ERA Franchise Systems LLC fully supports the principles of the Fair Housing Act and the Equal Opportunity Act. ERA, ERA Real Estate powered, and their respective logos are registered service marks of ERA Franchise Systems LLC. Each office is independently owned and operated.