
1002 Thoroughbred Circle, Saint Charles, IL 60174
Local realty services provided by:Results Realty ERA Powered
Listed by: alex rullo, adam rullo
Office: re/max suburban
MLS#:12733061
Source:MLSNI
Price summary
- Price:$765,000
- Price per sq. ft.:$205.15
About this home
Beautifully refreshed and ready for its next chapter in desirable Hunt Club! This spacious 5-bedroom, 4-full-bath home offers 3,729 square feet above grade plus a finished lower level, providing approximately 4,729 square feet of finished living space and an exceptionally flexible floor plan. Fresh interior paint, abundant natural light and impressive architectural details create a strong first impression from the moment you enter. A dramatic two-story foyer with hardwood flooring and an elegant staircase introduces the main level, where 9-foot ceilings and extensive crown molding add character throughout. The spacious formal living room features a soaring vaulted ceiling and oversized arched window, while the adjoining dining room is filled with natural light from a beautiful bay of windows. A main-level bedroom with an adjacent full bath provides excellent flexibility for guests, a home office or multigenerational living. The main-level bath has also been refreshed with a newer vanity, mirror, lighting and toilet. At the heart of the home, the generously sized eat-in kitchen features maple cabinetry with crown molding, granite countertops, a large center island with seating, gas cooktop, double ovens and closet pantry. The open layout provides plenty of room for everyday dining and entertaining, with direct access to the deck and a natural connection to the family room. The inviting family room is highlighted by a substantial brick fireplace, expansive windows and additional deck access. Upstairs, the expansive primary suite is a standout, with dramatic vaulted ceilings, exposed wood-beam detail, skylight and an impressive separate sitting area anchored by a second brick fireplace. Two walk-in closets provide exceptional storage, while the primary bath offers dual vanities, whirlpool tub and separate shower. Three additional bedrooms and a full hall bath complete the second floor. The finished basement dramatically expands the home's versatility, offering a large recreation and entertainment area, bar with seating, projector and screen, full bath and an additional flex room with egress. Whether used for movie nights, game days, entertaining, exercise, hobbies or additional work-from-home space, this level provides an impressive amount of usable living area. Outside, the handsome brick-front architecture, mature landscaping and brick-paver driveway and walkway create excellent curb appeal. Enjoy a large rear deck, repainted in 2026, and an established setting on a quiet circle. Significant improvements include a 2021 roof, newer windows, 2022 upstairs A/C, two water heaters replaced in 2021, 2021 water softener and water-purification systems, 2025 sump-pump battery backup, refreshed 2026 landscaping and a newly epoxied garage floor in 2026. Additional recent improvements include select kitchen fixtures and appliances, updated plumbing fixtures, professional carpet cleaning after move-out and numerous cosmetic updates throughout. The location is every bit as appealing as the home. Hunt Club is one of St. Charles' desirable east-side neighborhoods, known for its sidewalks, parks, playgrounds, ponds, wetlands and mature surroundings. Enjoy convenient access to Hunt Club Park, Delnor Woods Park, Pottawatomie Park, downtown St. Charles, shopping, dining and major roadways and interstate access. With generous living space, an exceptionally versatile floor plan, distinctive architectural character, extensive recent improvements and an outstanding St. Charles location, this Hunt Club home is ready to welcome its next owners....
Contact an agent
Home facts
- Year built:1990
- Subdivision & Development:Hunt Club
- Listing ID #:12733061
- Updated:October 05, 2026 at 11:29 AM
Rooms and interior
- Bedrooms:5
- Total bathrooms:4
- Full bathrooms:4
- Rooms Total:13
- Dining Description:Eating Area, Separate Dining Room
- Bathrooms Description:Double Sinks, Separate Shower, Soaking Tub, Whirlpool
- Kitchen Description:Dishwasher, Disposal, Double Oven, Microwave, Range, Refrigerator
- Basement Description:Egress Window, Finished, Full
- Living area:3,729 sq. ft.
Heating and cooling
- Cooling:Central Air
- Heating:Forced Air, Natural Gas, Sep Heating Systems - 2+
- Central air:Yes
Structure and exterior
- Roof:Asphalt
- Year built:1990
- Building area:3,729 sq. ft.
- Lot area:0.29 Acres
- Lot Features:Landscaped, Mature Trees
- Architectural Style:Traditional
- Levels:2 Story
Schools
- High school:St Charles East High School
- Middle school:Wredling Middle School
- Elementary school:Fox Ridge Elementary School
Utilities
- Water:Public
- Sewer:Public Sewer
Finances and disclosures
- Price:$765,000
- Price per sq. ft.:$205.15
- Tax amount:$15,288 (2025)
Features and amenities
- Laundry features:Dryer, Washer
- Amenities:Backup Sump Pump, Ceiling Fan(s), Radon Mitigation System, Sump Pump, Water-Softener Owned
Parking
- Total parking spaces:2
- Parking description:Attached Garage, Brick Driveway, Garage
- Garage:Yes
- Garage spaces:2.1
 Copyright 2026 Midwest Real Estate Data LLC. All rights reserved. The data relating to real estate for sale on this web site comes in part from the Broker Reciprocity Program of the Midwest Real Estate Data LLC. Listing information is deemed reliable but not guaranteed.
New listings near 1002 Thoroughbred Circle
- New
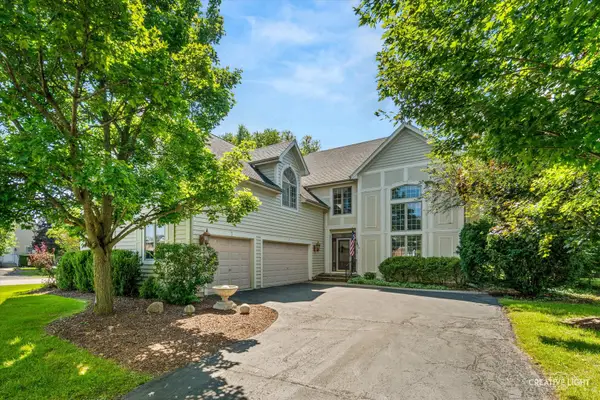 $674,900Active4 beds 5 baths3,396 sq. ft.
4N468 S Robert Frost Circle, St. Charles, IL 60175
MLS# 12775841Listed by: SUBURBAN LIFE REALTY, LTD - New
 $675,000Active5 beds 4 baths3,230 sq. ft.
36W584 Wild Rose Road, St. Charles, IL 60174
MLS# 12773178Listed by: KELLER WILLIAMS NORTH SHORE WEST - New
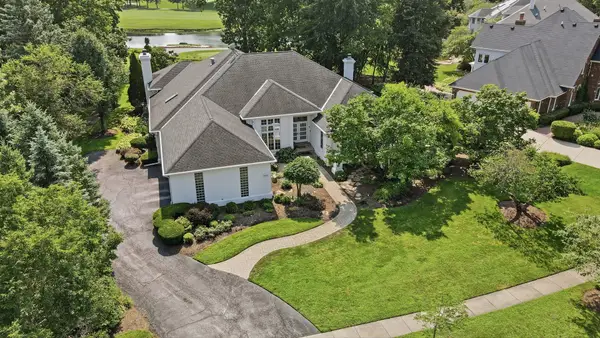 $1,225,000Active5 beds 5 baths4,797 sq. ft.
4202 Royal Fox Drive, St. Charles, IL 60174
MLS# 12774179Listed by: RE/MAX PREMIER - New
 $700,000Active4.36 Acres
6N853 Il Route 31 Highway, St. Charles, IL 60175
MLS# 12775094Listed by: RE/MAX SUBURBAN - New
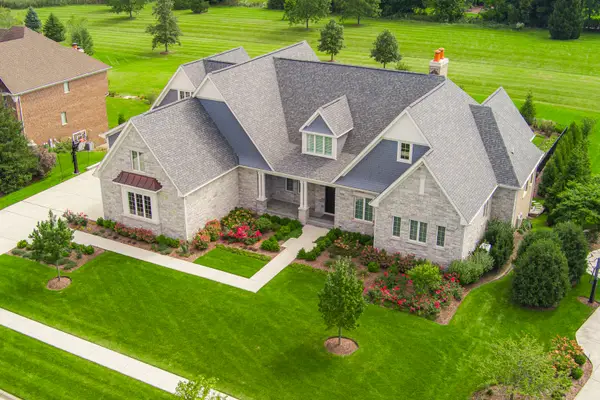 $2,900,000Active6 beds 7 baths
5N085 Prairie Rose Drive, St. Charles, IL 60175
MLS# 12768816Listed by: COLDWELL BANKER REALTY - New
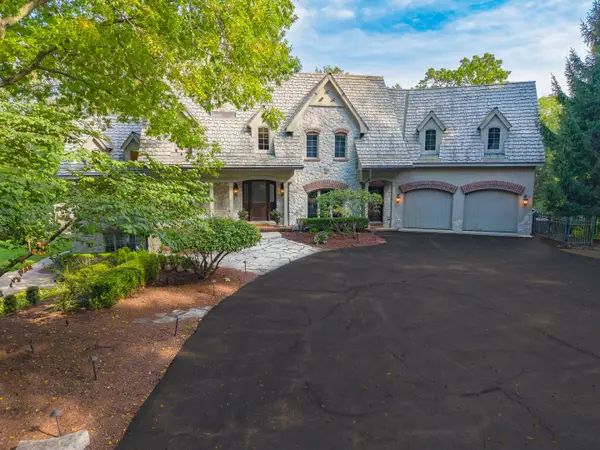 $2,499,000Active5 beds 6 baths7,237 sq. ft.
38w301 Burr Road Lane, St. Charles, IL 60175
MLS# 12765052Listed by: BERKSHIRE HATHAWAY HOMESERVICES STARCK REAL ESTATE - New
 $869,000Active5 beds 4 baths3,207 sq. ft.
40W815 S Bridle Creek Drive, St. Charles, IL 60175
MLS# 12748754Listed by: RE/MAX SUBURBAN - New
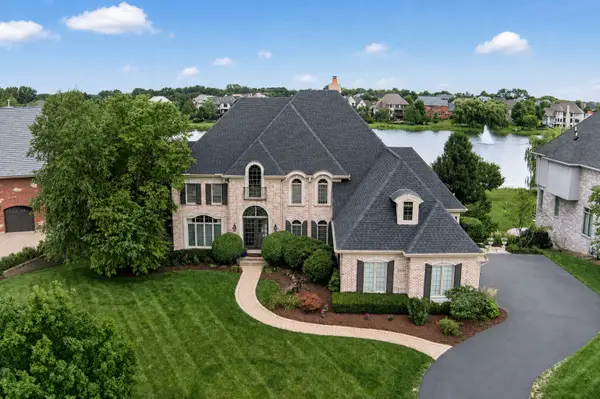 $1,600,000Active5 beds 5 baths7,231 sq. ft.
39W748 Goldenrod Drive, St. Charles, IL 60175
MLS# 12737253Listed by: COLDWELL BANKER REALTY - New
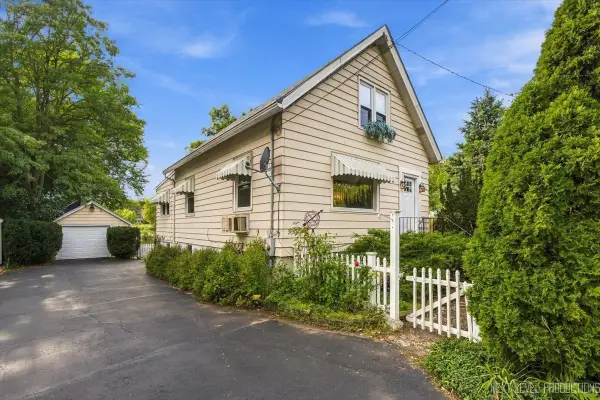 $399,900Active3 beds 1 baths1,638 sq. ft.
1705 Riverside Avenue, St. Charles, IL 60174
MLS# 12772934Listed by: REALTYWORKS


Protect your home and budget from life's surprises with an Assurant Home Warranty, backed by a partner that supports you through every step of homeownership. Explore Plans.
© 2023 - 2026 ERA Franchise Systems LLC. All rights reserved. ERA Franchise Systems LLC fully supports the principles of the Fair Housing Act and the Equal Opportunity Act. ERA, ERA Real Estate powered, and their respective logos are registered service marks of ERA Franchise Systems LLC. Each office is independently owned and operated.