
39W748 Goldenrod Drive, Saint Charles, IL 60175
Local realty services provided by:ERA Partners
39W748 Goldenrod Drive,St. Charles, IL 60175
$1,600,000
- 5 Beds
- 5 Baths
- 7,231 sq. ft.
- Single family
- Active
Listed by: kari kohler, william yurchak
Office: coldwell banker realty
MLS#:12737253
Source:MLSNI
Price summary
- Price:$1,600,000
- Price per sq. ft.:$221.27
- Monthly HOA dues:$170.33
About this home
Welcome to an exceptional luxury home in the highly sought-after Prairie Lakes community of St. Charles, offering picturesque lake views, timeless architecture, and an impressive walkout lower level. Surrounded by beautiful landscaping and featuring a nearly all-brick exterior, this distinctive residence combines craftsmanship, space, and an incredible setting. A side-load 4-car garage provides generous parking and storage while preserving the home's impressive curb appeal. Step inside to rich hardwood floors and beautifully detailed millwork throughout. The dramatic family room is anchored by a soaring two-story brick fireplace, while expansive windows fill the space with natural light and showcase the surrounding scenery. Intricate ceiling details add character and elegance throughout the home. A private executive office features rich dark wood trim and custom bookshelves, while the formal dining room is equally inviting, highlighted by bay windows and abundant natural light. At the heart of the home, the kitchen features beautiful wood cabinetry, Viking and Sub-Zero appliances, generous workspace, and an ideal layout for everyday living and entertaining. A light-filled sunroom/multipurpose room provides additional flexible living space. Step outside onto the deck overlooking the beautifully landscaped backyard and enjoy peaceful Prairie Lakes water views. Upstairs, the spacious primary suite offers its own fireplace and a spa-inspired private bath with dual vanities, a glass-enclosed shower, and a large walk-in closet. The additional bedrooms are thoughtfully designed, including bedrooms connected by a Jack-and-Jill bath, while the guest bedroom features its own private ensuite bath, creating an ideal setup for family or overnight guests. The finished walkout lower level offers an impressive extension of the home's living and entertaining space, featuring a large family and recreation area, billiard room, and custom bar with wine refrigerator. The lower-level bedroom features above grade windows that bring in abundant natural light, creating a bright and comfortable space for guests or extended stays. The adjacent full bathroom is perfectly positioned to function as a private bath for the bedroom, providing an ideal guest-suite setup. The lower level also includes a finished storage area, offering an organized and convenient space for suitcases, holiday decor, seasonal items, and additional household storage. Walk directly outside to the backyard and enjoy the home's beautiful landscaping and peaceful lake setting. Another distinctive feature is a thoughtfully designed private lounge, complete with humidity control and a dual air-filtration system, creating an intimate retreat for relaxation and entertaining. Located in prestigious Prairie Lakes and served by highly regarded St. Charles Community Unit School District 303, this home offers the perfect combination of luxury, privacy, and convenience. Just minutes from downtown St. Charles, enjoy easy access to the Fox River, local boutiques, acclaimed restaurants, nightlife, parks, trails, and year-round community events. With five bedrooms, a 4-car garage, lake views, nearly all-brick construction, a private guest-suite-style lower level, and a finished walkout basement, this is a rare opportunity to experience one of St. Charles' most desirable luxury communities....
Contact an agent
Home facts
- Year built:2006
- Subdivision & Development:Prairie Lakes
- Listing ID #:12737253
- Updated:October 05, 2026 at 11:29 AM
Rooms and interior
- Bedrooms:5
- Total bathrooms:5
- Full bathrooms:4
- Half bathrooms:1
- Rooms Total:15
- Dining Description:Breakfast Room, Separate Dining Room
- Bathrooms Description:Double Sinks, Separate Shower
- Kitchen Description:Dishwasher, Microwave, Range, Refrigerator
- Basement Description:Finished, Full
- Living area:7,231 sq. ft.
Heating and cooling
- Cooling:Central Air
- Heating:Natural Gas
- Central air:Yes
Structure and exterior
- Year built:2006
- Building area:7,231 sq. ft.
- Lot area:0.51 Acres
- Levels:2 Story
Utilities
- Water:Public
- Sewer:Public Sewer
Finances and disclosures
- Price:$1,600,000
- Price per sq. ft.:$221.27
- Tax amount:$25,070 (2025)
Features and amenities
- Laundry features:Dryer, Washer
- Amenities:Backup Sump Pump, Ceiling Fan(s), Multiple Water Heaters, Radon Mitigation System, Sprinkler-Lawn, Sump Pump
Parking
- Total parking spaces:4
- Parking description:Asphalt, Attached Garage, Garage
- Garage:Yes
- Garage spaces:4
 Copyright 2026 Midwest Real Estate Data LLC. All rights reserved. The data relating to real estate for sale on this web site comes in part from the Broker Reciprocity Program of the Midwest Real Estate Data LLC. Listing information is deemed reliable but not guaranteed. MLSNI Member Broker: Frank Scibior
New listings near 39W748 Goldenrod Drive
- New
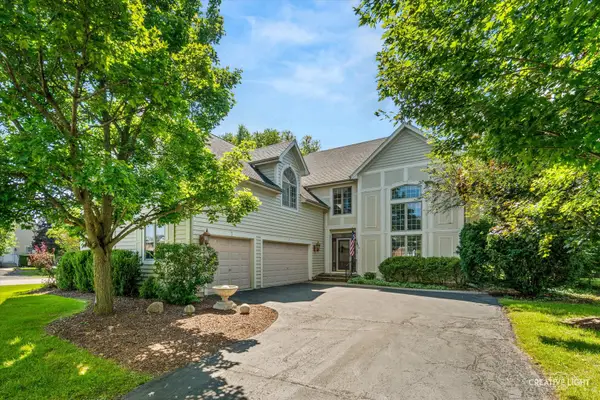 $674,900Active4 beds 5 baths3,396 sq. ft.
4N468 S Robert Frost Circle, St. Charles, IL 60175
MLS# 12775841Listed by: SUBURBAN LIFE REALTY, LTD - New
 $675,000Active5 beds 4 baths3,230 sq. ft.
36W584 Wild Rose Road, St. Charles, IL 60174
MLS# 12773178Listed by: KELLER WILLIAMS NORTH SHORE WEST - New
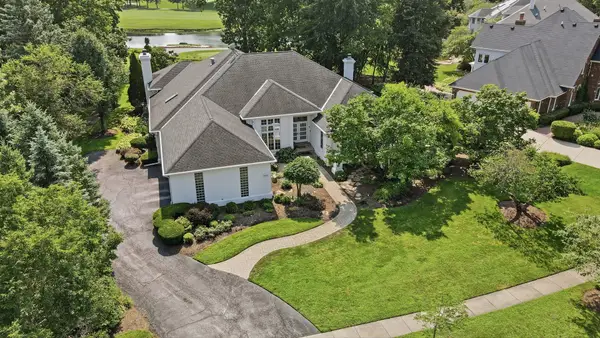 $1,225,000Active5 beds 5 baths4,797 sq. ft.
4202 Royal Fox Drive, St. Charles, IL 60174
MLS# 12774179Listed by: RE/MAX PREMIER - New
 $700,000Active4.36 Acres
6N853 Il Route 31 Highway, St. Charles, IL 60175
MLS# 12775094Listed by: RE/MAX SUBURBAN - New
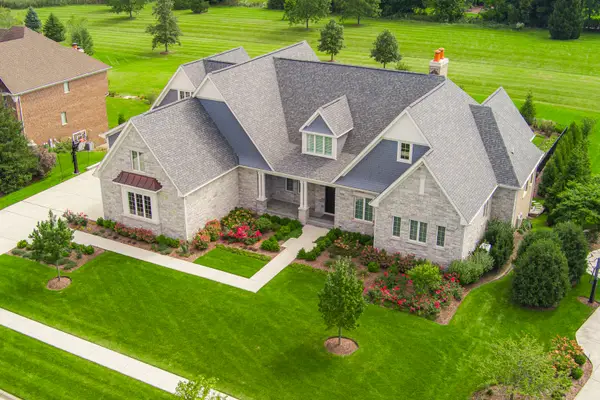 $2,900,000Active6 beds 7 baths
5N085 Prairie Rose Drive, St. Charles, IL 60175
MLS# 12768816Listed by: COLDWELL BANKER REALTY - New
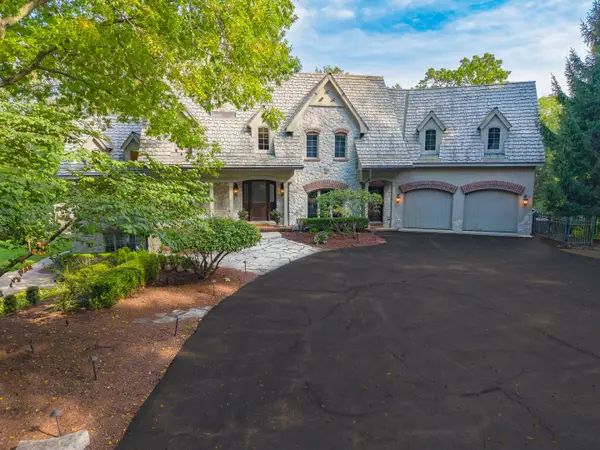 $2,499,000Active5 beds 6 baths7,237 sq. ft.
38w301 Burr Road Lane, St. Charles, IL 60175
MLS# 12765052Listed by: BERKSHIRE HATHAWAY HOMESERVICES STARCK REAL ESTATE - New
 $869,000Active5 beds 4 baths3,207 sq. ft.
40W815 S Bridle Creek Drive, St. Charles, IL 60175
MLS# 12748754Listed by: RE/MAX SUBURBAN - New
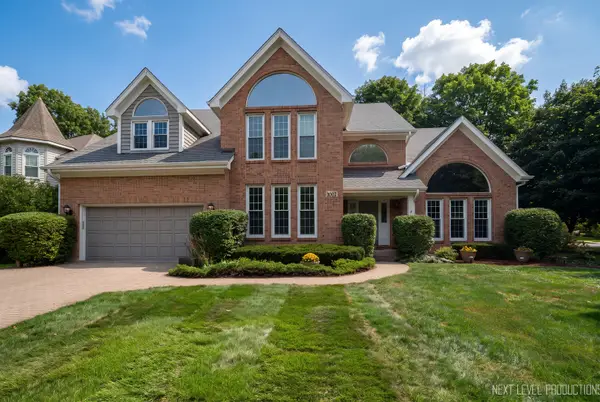 $765,000Active5 beds 4 baths3,729 sq. ft.
1002 Thoroughbred Circle, St. Charles, IL 60174
MLS# 12733061Listed by: RE/MAX SUBURBAN - New
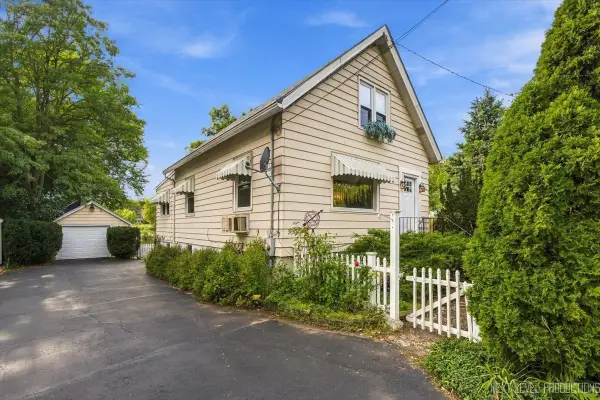 $399,900Active3 beds 1 baths1,638 sq. ft.
1705 Riverside Avenue, St. Charles, IL 60174
MLS# 12772934Listed by: REALTYWORKS


Protect your home and budget from life's surprises with an Assurant Home Warranty, backed by a partner that supports you through every step of homeownership. Explore Plans.
© 2023 - 2026 ERA Franchise Systems LLC. All rights reserved. ERA Franchise Systems LLC fully supports the principles of the Fair Housing Act and the Equal Opportunity Act. ERA, ERA Real Estate powered, and their respective logos are registered service marks of ERA Franchise Systems LLC. Each office is independently owned and operated.