
147 Hunt Club Drive #147, Saint Charles, IL 60174
Local realty services provided by:Results Realty ERA Powered
147 Hunt Club Drive #147,St. Charles, IL 60174
$280,000
- 2 Beds
- 2 Baths
- - sq. ft.
- Condominium
- Sold
Listed by: brian henry
Office: re/max all pro - st charles
MLS#:12592232
Source:MLSNI
Sorry, we are unable to map this address
Price summary
- Price:$280,000
- Monthly HOA dues:$414
About this home
JUST TURN THE KEY AND ENJOY ALL THE UPGRADES THIS BRIGHT, IMMACULATE CONDOMINIUM IN THE DESIRABLE HUNT CLUB COMMUNITY OF ST. CHARLES HAS TO OFFER! This second-floor home and its large balcony is perfectly situated to take advantage of the sunny, southern exposure and the picturesque, panoramic view of the courtyard and gazebo. New, White Oak Waterproof Engineered Hardwood greets you upon entering the foyer and main living areas. The kitchen boasts the following new items: quartz counters, an LG oven range w/five burners & grill, refrigerator, sink, rolling storage rack and reverse osmosis drinking water system. Added features include Advantium microwave, LED under-cabinet lighting, Samsung dishwasher and a botanical metal ceiling fixture. The custom painted and maple cabinetry in the dining area and second bedroom/office sets this condo apart. New granite countertops, sinks and Kohler fixtures in both bathrooms with refreshed shower and bath fixtures. Primary bedroom has double bar closet. Second bedroom has walk-in closet. Bedrooms and living room have access to balcony. Spacious living and dining areas. HVAC new in 2021 along with updated electrical outlets, switches and dimmers. New LG stackable washer and dryer. Low heating costs. Heated, underground parking. Elevator. On-site storage. Adjacent to Hunt Club Park. Conveniently located to downtown St. Charles....
Contact an agent
Home facts
- Year built:1998
- Subdivision & Development:Hunt Club Condos
- Listing ID #:12592232
- Updated:September 10, 2026 at 07:05 AM
Rooms and interior
- Bedrooms:2
- Total bathrooms:2
- Full bathrooms:2
- Rooms Total:5
- Dining Description:Combined With Living Room
- Kitchen Description:Dishwasher, Disposal, Microwave, Range, Refrigerator
Heating and cooling
- Cooling:Central Air
- Heating:Forced Air, Natural Gas
- Central air:Yes
Structure and exterior
- Year built:1998
- Exterior Features:Balcony
Utilities
- Water:Public
- Sewer:Public Sewer
Finances and disclosures
- Price:$280,000
- Tax amount:$3,928 (2024)
Features and amenities
- Laundry features:Dryer, Washer
- Amenities:CO Detectors, Fire Sprinklers, Intercom
Parking
- Total parking spaces:1
- Parking description:Attached Garage, Garage
- Garage:Yes
- Garage spaces:1
 Copyright 2026 Midwest Real Estate Data LLC. All rights reserved. The data relating to real estate for sale on this web site comes in part from the Broker Reciprocity Program of the Midwest Real Estate Data LLC. Listing information is deemed reliable but not guaranteed.
New listings near 147 Hunt Club Drive #147
- New
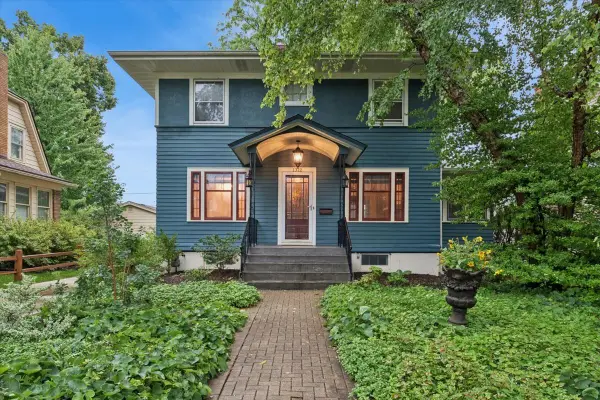 $450,000Active3 beds 2 baths
1312 S 3rd Street, St. Charles, IL 60174
MLS# 12755174Listed by: BAIRD & WARNER - New
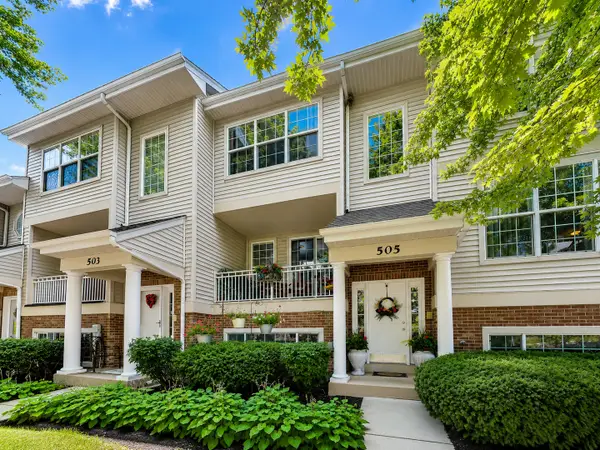 $384,900Active3 beds 3 baths1,885 sq. ft.
505 Pheasant Trail, St. Charles, IL 60174
MLS# 12755072Listed by: @PROPERTIES CHRISTIE'S INTERNATIONAL REAL ESTATE - New
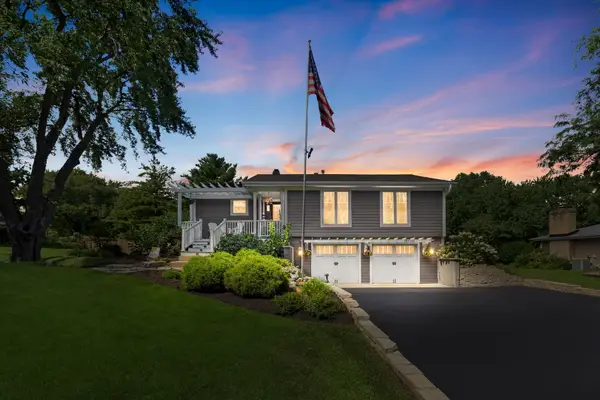 $529,900Active3 beds 3 baths2,474 sq. ft.
38W274 Bernice Drive, St. Charles, IL 60174
MLS# 12754919Listed by: COLDWELL BANKER REALTY - Open Sat, 1 to 3pmNew
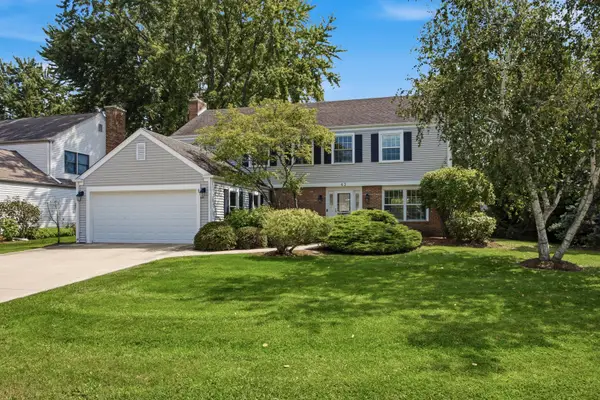 $525,000Active4 beds 3 baths2,442 sq. ft.
43 Dunham Place, St. Charles, IL 60174
MLS# 12663396Listed by: BAIRD & WARNER - Open Fri, 5 to 7pmNew
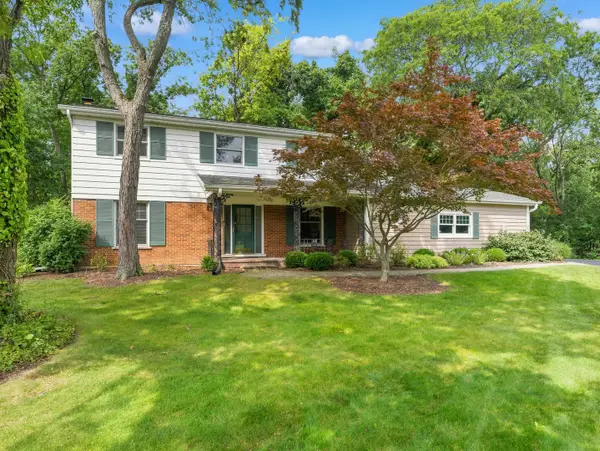 $650,000Active4 beds 3 baths2,507 sq. ft.
3N922 Ferson Creek Road, St. Charles, IL 60174
MLS# 12750570Listed by: COLDWELL BANKER REAL ESTATE GROUP - New
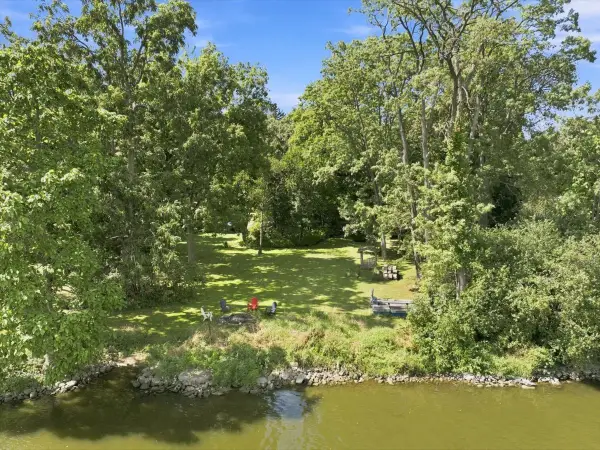 $1,250,000Active4 beds 4 baths3,108 sq. ft.
6N477 Il Route 31, St. Charles, IL 60174
MLS# 12749931Listed by: COLDWELL BANKER REALTY - Open Sat, 11am to 2pmNew
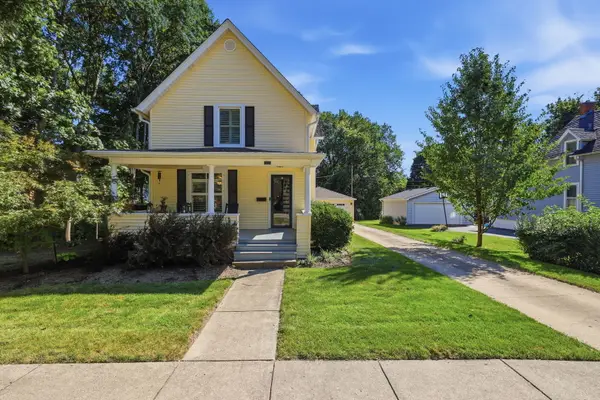 $465,000Active3 beds 2 baths1,788 sq. ft.
222 N 5th Street, St. Charles, IL 60174
MLS# 12752518Listed by: KELLER WILLIAMS THRIVE - Open Sun, 12 to 2pmNew
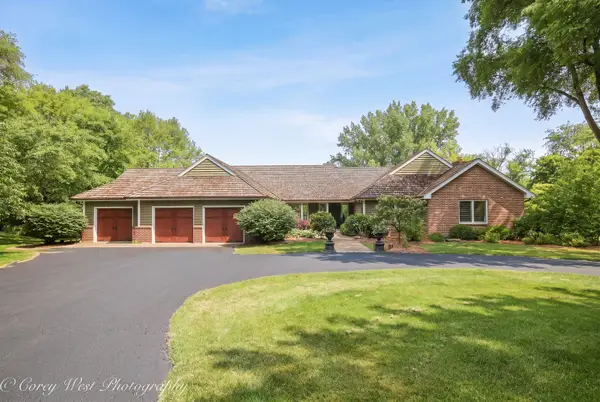 $999,000Active3 beds 4 baths4,759 sq. ft.
39W944 Deer Run Drive, St. Charles, IL 60175
MLS# 12753015Listed by: COLDWELL BANKER REALTY - New
 $499,999Active4 beds 3 baths1,670 sq. ft.
1552 Jobe Avenue, St. Charles, IL 60174
MLS# 12752774Listed by: HOMESMART CONNECT LLC - New
 $699,900Active4 beds 4 baths3,300 sq. ft.
40W040 W Carl Sandburg Road, St. Charles, IL 60175
MLS# 12752713Listed by: BEYCOME BROKERAGE REALTY LLC


Protect your home and budget from life's surprises with an Assurant Home Warranty, backed by a partner that supports you through every step of homeownership. Explore Plans.
© 2023 - 2026 ERA Franchise Systems LLC. All rights reserved. ERA Franchise Systems LLC fully supports the principles of the Fair Housing Act and the Equal Opportunity Act. ERA, ERA Real Estate powered, and their respective logos are registered service marks of ERA Franchise Systems LLC. Each office is independently owned and operated.