
1572 Andover Avenue, Saint Charles, IL 60174
Local realty services provided by:ERA Partners
1572 Andover Avenue,St. Charles, IL 60174
$380,000
- 4 Beds
- 2 Baths
- 1,725 sq. ft.
- Single family
- Active
Listed by: annette siwy
Office: siwy real estate, inc.
MLS#:12706148
Source:MLSNI
Price summary
- Price:$380,000
- Price per sq. ft.:$220.29
About this home
Location, style, and function come together in this beautifully updated home just minutes from the heart of downtown St. Charles! The bright, open floor plan is perfect for both everyday living and entertaining, featuring an updated kitchen that flows seamlessly into the main living spaces. The semi-finished basement offers the flexibility for a family room, home office, gym, or playroom, while the updated bathrooms add a fresh, modern touch. Outside, unwind in the private, fully fenced backyard, perfect for summer gatherings, pets, or simply relaxing. Enjoy the best of St. Charles with award-winning restaurants, boutique shopping, parks, and the Fox River all just minutes from your doorstep!
Contact an agent
Home facts
- Year built:1977
- Listing ID #:12706148
- Updated:September 17, 2026 at 02:42 PM
Rooms and interior
- Bedrooms:4
- Total bathrooms:2
- Full bathrooms:1
- Half bathrooms:1
- Rooms Total:9
- Dining Description:Separate Dining Room
- Kitchen Description:Dishwasher, Disposal, Microwave, Range, Refrigerator
- Basement Description:Finished, Full
- Living area:1,725 sq. ft.
Heating and cooling
- Cooling:Central Air
- Heating:Forced Air, Natural Gas
- Central air:Yes
Structure and exterior
- Roof:Asphalt
- Year built:1977
- Building area:1,725 sq. ft.
- Lot area:0.15 Acres
- Architectural Style:Colonial
- Levels:2 Story
Schools
- High school:St Charles East High School
- Middle school:Wredling Middle School
- Elementary school:Munhall Elementary School
Utilities
- Water:Public
- Sewer:Public Sewer
Finances and disclosures
- Price:$380,000
- Price per sq. ft.:$220.29
- Tax amount:$8,347 (2025)
Features and amenities
- Laundry features:Dryer, Washer
Parking
- Total parking spaces:2
- Parking description:Attached Garage, Garage
- Garage:Yes
- Garage spaces:2
 Copyright 2026 Midwest Real Estate Data LLC. All rights reserved. The data relating to real estate for sale on this web site comes in part from the Broker Reciprocity Program of the Midwest Real Estate Data LLC. Listing information is deemed reliable but not guaranteed. MLSNI Member Broker: Frank Scibior
New listings near 1572 Andover Avenue
- New
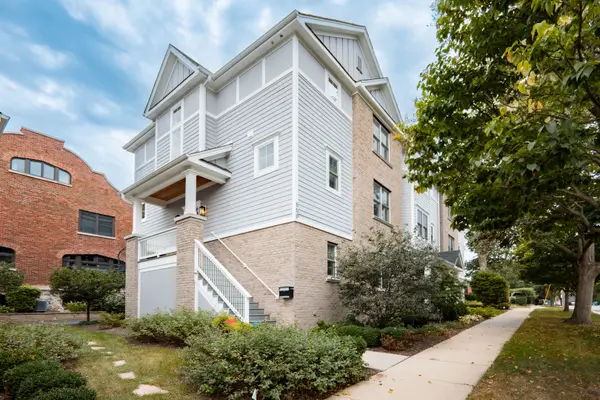 $715,000Active3 beds 4 baths2,117 sq. ft.
550 Ohio Avenue #550, St. Charles, IL 60174
MLS# 12760937Listed by: BERKSHIRE HATHAWAY HOMESERVICES STARCK REAL ESTATE - New
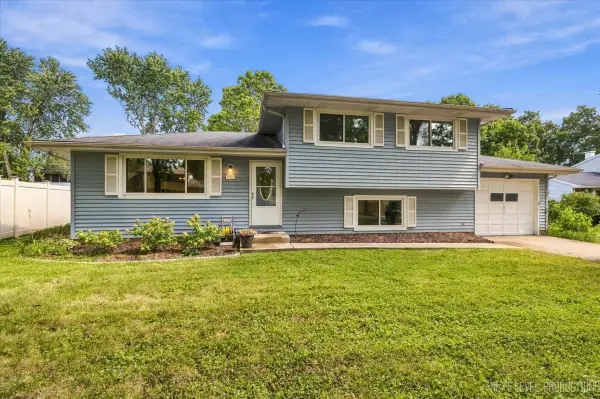 $379,900Active3 beds 2 baths1,096 sq. ft.
1612 Forrest Boulevard, St. Charles, IL 60174
MLS# 12746682Listed by: @PROPERTIES CHRISTIE'S INTERNATIONAL REAL ESTATE - New
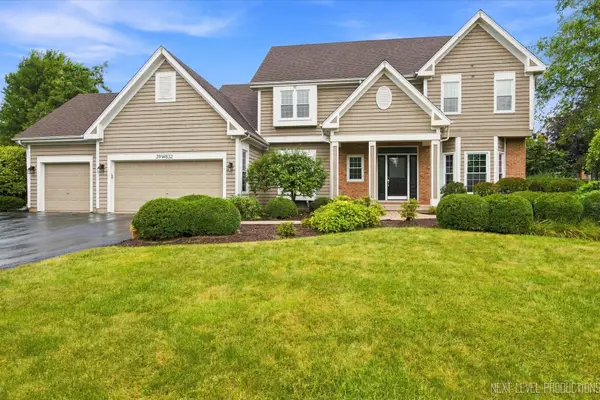 $670,000Active4 beds 3 baths2,650 sq. ft.
39W832 Carl Sandburg Road, St. Charles, IL 60175
MLS# 12756153Listed by: RE/MAX SUBURBAN - New
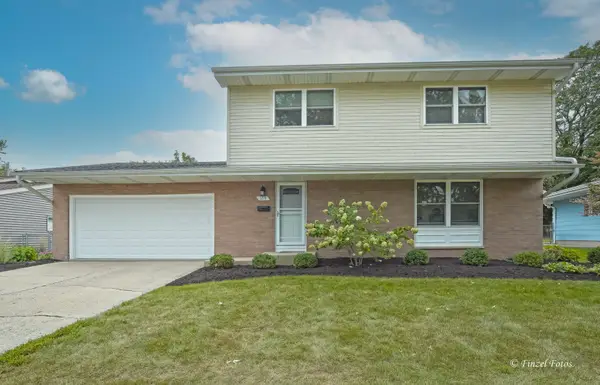 $539,900Active4 beds 2 baths1,972 sq. ft.
1713 Oak Street, St. Charles, IL 60174
MLS# 12759760Listed by: RE/MAX HORIZON - New
 $444,990Active3 beds 3 baths1,827 sq. ft.
413 Lakeshore Court, St. Charles, IL 60174
MLS# 12760315Listed by: DAYNAE GAUDIO - New
 $391,990Active2 beds 3 baths1,651 sq. ft.
417 Lakeshore Court, St. Charles, IL 60174
MLS# 12760340Listed by: DAYNAE GAUDIO - New
 $449,990Active3 beds 3 baths1,827 sq. ft.
419 Lakeshore Court, St. Charles, IL 60174
MLS# 12760355Listed by: DAYNAE GAUDIO - New
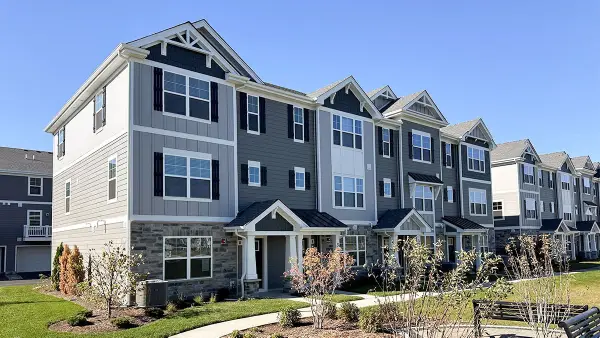 $444,990Active3 beds 3 baths1,827 sq. ft.
412 Lakeshore Court, St. Charles, IL 60174
MLS# 12760364Listed by: DAYNAE GAUDIO - New
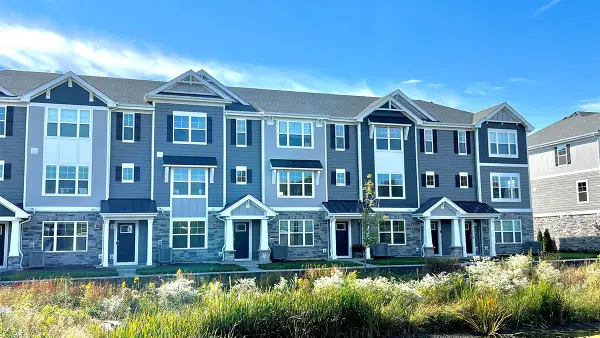 $391,990Active2 beds 3 baths1,651 sq. ft.
415 Lakeshore Court, St. Charles, IL 60174
MLS# 12761019Listed by: DAYNAE GAUDIO


Protect your home and budget from life's surprises with an Assurant Home Warranty, backed by a partner that supports you through every step of homeownership. Explore Plans.
© 2023 - 2026 ERA Franchise Systems LLC. All rights reserved. ERA Franchise Systems LLC fully supports the principles of the Fair Housing Act and the Equal Opportunity Act. ERA, ERA Real Estate powered, and their respective logos are registered service marks of ERA Franchise Systems LLC. Each office is independently owned and operated.