
321 Grand Ridge Road #321, Saint Charles, IL 60175
Local realty services provided by:ERA Naper Realty
Listed by: cody salter, tina mastrangelo
Office: great western properties
MLS#:12730162
Source:MLSNI
Price summary
- Price:$325,000
- Price per sq. ft.:$210.22
- Monthly HOA dues:$261
About this home
2-bedroom townhome in Harvest Hills of St. Charles. Kitchen with breakfast bar, stainless steel appliances, and 42" cabinetry. 2-story family room has fireplace with gas starter. Main floor also has 1/2 bath and laundry room. Large deck adjacent to dining room. 2-car attached garage. Extra refrigerator and freezer in garage stays with home. 2nd floor features 2 bedrooms, 1 full bath, and a loft space perfect for your office. Primary bedroom has his-and-her closets. Finished English basement perfect for 2nd family room, rec room, office space, or additional bedroom(s). Basement also has large storage area. Students attend highly sought-after D303 schools. Perfect location close to shopping, restaurants, and downtown St. Charles and Geneva.
Contact an agent
Home facts
- Year built:2000
- Subdivision & Development:Harvest Hills
- Listing ID #:12730162
- Updated:August 21, 2026 at 01:44 PM
Rooms and interior
- Bedrooms:2
- Total bathrooms:2
- Full bathrooms:1
- Half bathrooms:1
- Rooms Total:7
- Dining Description:Combined With Living Room
- Kitchen Description:Dishwasher, Disposal, Microwave, Range, Refrigerator
- Basement Description:Finished
- Living area:1,546 sq. ft.
Heating and cooling
- Cooling:Central Air
- Heating:Forced Air, Natural Gas
- Central air:Yes
Structure and exterior
- Roof:Asphalt
- Year built:2000
- Building area:1,546 sq. ft.
- Exterior Features:Balcony
- Foundation Description:Concrete Perimeter
Schools
- High school:St Charles East High School
- Middle school:Thompson Middle School
- Elementary school:Davis Elementary School
Utilities
- Water:Public
- Sewer:Public Sewer
Finances and disclosures
- Price:$325,000
- Price per sq. ft.:$210.22
- Tax amount:$7,468 (2025)
Features and amenities
- Laundry features:Dryer, Washer
Parking
- Total parking spaces:2
- Parking description:Asphalt, Attached Garage, Garage
- Garage:Yes
- Garage spaces:2
 Copyright 2026 Midwest Real Estate Data LLC. All rights reserved. The data relating to real estate for sale on this web site comes in part from the Broker Reciprocity Program of the Midwest Real Estate Data LLC. Listing information is deemed reliable but not guaranteed.
New listings near 321 Grand Ridge Road #321
- New
 Listed by ERA$14,900Active0.1 Acres
51 Wabash Avenue, St. Charles, IL 60174
MLS# 12657908Listed by: MARK ALLEN REALTY ERA POWERED - Open Sun, 1 to 3pmNew
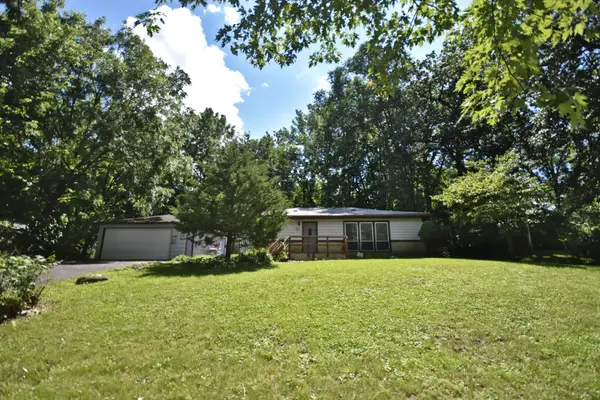 $369,900Active3 beds 2 baths1,900 sq. ft.
34W615 Illinois Street, St. Charles, IL 60174
MLS# 12721863Listed by: HAPPY LIVING REALTY - New
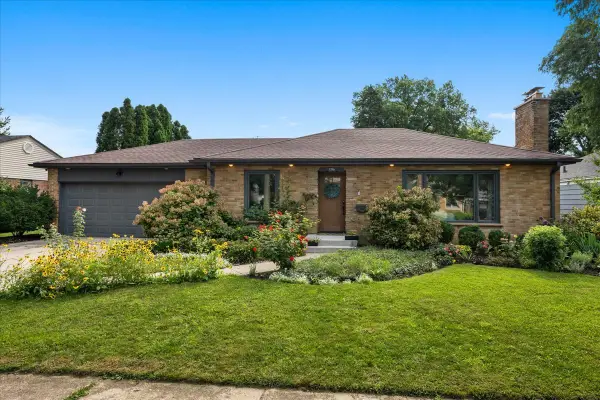 $490,000Active3 beds 1 baths2,538 sq. ft.
1316 S 4th Street, St. Charles, IL 60174
MLS# 12725334Listed by: BAIRD & WARNER FOX VALLEY - GENEVA - New
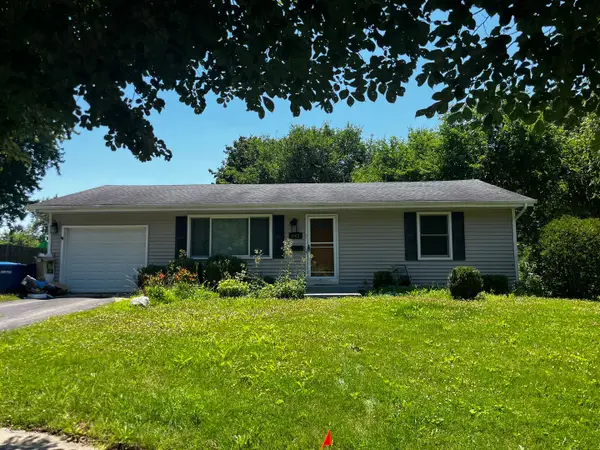 $359,900Active3 beds 1 baths1,073 sq. ft.
542 S 14th Street, St. Charles, IL 60174
MLS# 12731381Listed by: GRANDVIEW REALTY, LLC - New
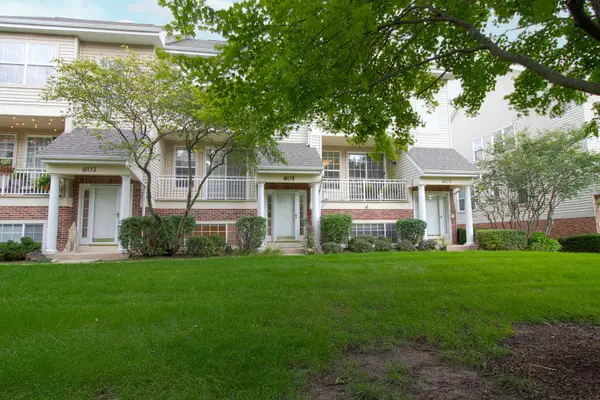 $375,000Active3 beds 4 baths1,521 sq. ft.
605 Pheasant Trail, St. Charles, IL 60174
MLS# 12734492Listed by: DREAM REALTY SERVICES - New
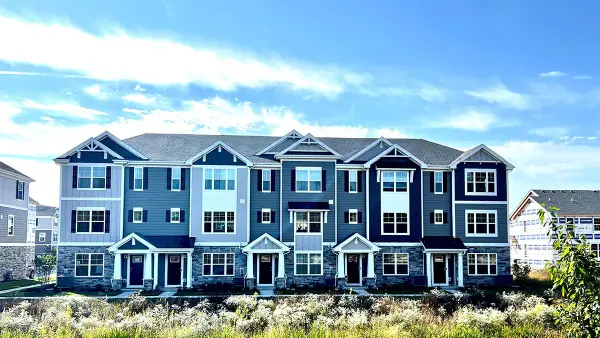 $424,990Active3 beds 3 baths1,827 sq. ft.
438 Lakeshore Court, St. Charles, IL 60174
MLS# 12737985Listed by: DAYNAE GAUDIO - Open Sat, 11am to 1pmNew
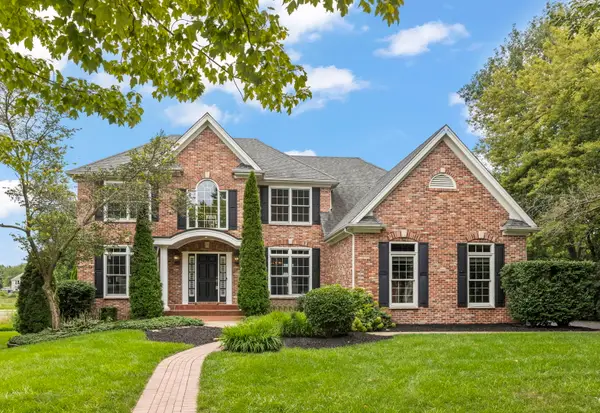 $799,000Active5 beds 4 baths3,233 sq. ft.
1213 Winners Cup Circle, St. Charles, IL 60174
MLS# 12737827Listed by: @PROPERTIES CHRISTIE'S INTERNATIONAL REAL ESTATE - New
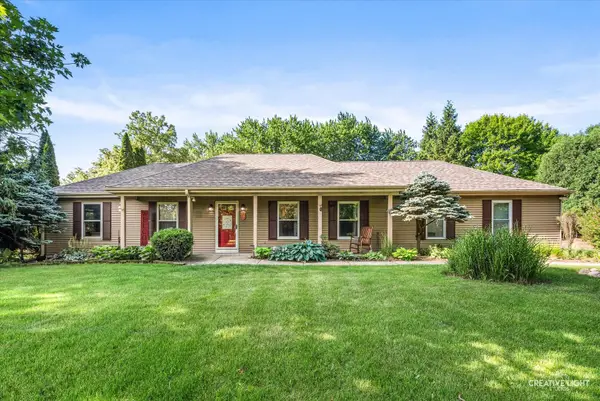 $510,000Active3 beds 3 baths1,828 sq. ft.
44W043 Fox Wilds Drive, St. Charles, IL 60175
MLS# 12737159Listed by: SIWY REAL ESTATE, INC. - Open Sat, 12 to 2pmNew
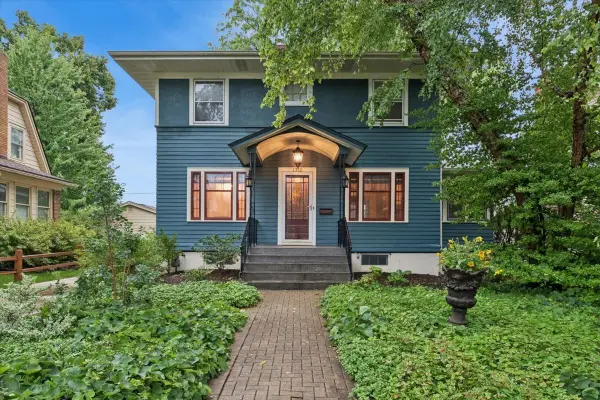 $450,000Active4 beds 2 baths
1312 S 3rd Street, St. Charles, IL 60174
MLS# 12733118Listed by: BAIRD & WARNER


Protect your home and budget from life's surprises with an Assurant Home Warranty, backed by a partner that supports you through every step of homeownership. Explore Plans.
© 2023 - 2026 ERA Franchise Systems LLC. All rights reserved. ERA Franchise Systems LLC fully supports the principles of the Fair Housing Act and the Equal Opportunity Act. ERA, ERA Real Estate powered, and their respective logos are registered service marks of ERA Franchise Systems LLC. Each office is independently owned and operated.