
605 Pheasant Trail, Saint Charles, IL 60174
Local realty services provided by:ERA Naper Realty
605 Pheasant Trail,St. Charles, IL 60174
$361,900
- 3 Beds
- 4 Baths
- 1,521 sq. ft.
- Townhouse
- Active
Listed by: anish patel, kate russell
Office: dream realty services
MLS#:12734492
Source:MLSNI
Price summary
- Price:$361,900
- Price per sq. ft.:$237.94
- Monthly HOA dues:$277
About this home
POND VIEWS & PRIME LOCATION! Enjoy peaceful pond views from this spacious 3-story townhome in a desirable St. Charles location. The inviting main level features 9' ceilings, hardwood flooring throughout, a comfortable living room with a gas fireplace, and a wall of windows that fills the space with natural light. The kitchen offers 42" cabinetry, a stainless steel refrigerator, dishwasher, range, microwave, a convenient eating area, and direct access to the private balcony overlooking the pond. Upstairs, the spacious primary suite features a vaulted ceiling, large walk-in closet, and private bath with dual sinks, soaking tub, walk-in shower, and skylight. A second bedroom with generous closet space, a full bath, and versatile loft provide plenty of room for guests, a home office, or reading area. The finished English basement features a third bedroom with an egress window, offering excellent flexibility as a bedroom, office, or playroom. The lower level also includes a laundry area and direct access to the attached 2-car garage. Conveniently located near shopping, restaurants, major roadways, Metra, schools, and parks, with highly regarded St. Charles schools. Enjoy low-maintenance living, beautiful pond views, and a convenient location in this well-maintained townhome. Schedule your showing today before it is SOLD!! WELCOME HOME!!...
Contact an agent
Home facts
- Year built:1998
- Subdivision & Development:Pheasant Run Trails
- Listing ID #:12734492
- Updated:October 05, 2026 at 11:29 AM
Rooms and interior
- Bedrooms:3
- Total bathrooms:4
- Full bathrooms:2
- Half bathrooms:2
- Rooms Total:8
- Dining Description:Eating Area, Separate Dining Room
- Bathrooms Description:Double Sinks, Separate Shower, Soaking Tub
- Kitchen Description:Dishwasher, Disposal, Microwave, Range, Refrigerator
- Basement Description:Egress Window, Finished, Partial
- Living area:1,521 sq. ft.
Heating and cooling
- Cooling:Central Air
- Heating:Forced Air, Natural Gas
- Central air:Yes
Structure and exterior
- Roof:Asphalt
- Year built:1998
- Building area:1,521 sq. ft.
- Exterior Features:Balcony
- Foundation Description:Concrete Perimeter
Schools
- High school:St. Charles East High School
- Middle school:Wredling Middle School
- Elementary school:Norton Creek Elementary School
Utilities
- Water:Public
- Sewer:Public Sewer
Finances and disclosures
- Price:$361,900
- Price per sq. ft.:$237.94
- Tax amount:$6,243 (2024)
Features and amenities
- Laundry features:Dryer, Washer
- Amenities:Ceiling Fan(s), Water-Softener Owned
Parking
- Total parking spaces:2
- Parking description:Attached Garage, Concrete, Garage
- Garage:Yes
- Garage spaces:2
 Copyright 2026 Midwest Real Estate Data LLC. All rights reserved. The data relating to real estate for sale on this web site comes in part from the Broker Reciprocity Program of the Midwest Real Estate Data LLC. Listing information is deemed reliable but not guaranteed.
New listings near 605 Pheasant Trail
- New
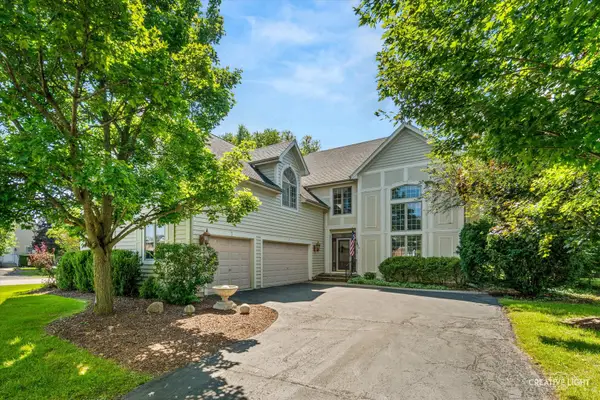 $674,900Active4 beds 5 baths3,396 sq. ft.
4N468 S Robert Frost Circle, St. Charles, IL 60175
MLS# 12775841Listed by: SUBURBAN LIFE REALTY, LTD - New
 $675,000Active5 beds 4 baths3,230 sq. ft.
36W584 Wild Rose Road, St. Charles, IL 60174
MLS# 12773178Listed by: KELLER WILLIAMS NORTH SHORE WEST - New
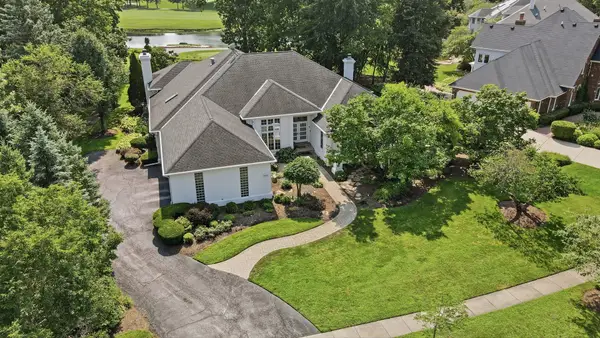 $1,225,000Active5 beds 5 baths4,797 sq. ft.
4202 Royal Fox Drive, St. Charles, IL 60174
MLS# 12774179Listed by: RE/MAX PREMIER - New
 $700,000Active4.36 Acres
6N853 Il Route 31 Highway, St. Charles, IL 60175
MLS# 12775094Listed by: RE/MAX SUBURBAN - New
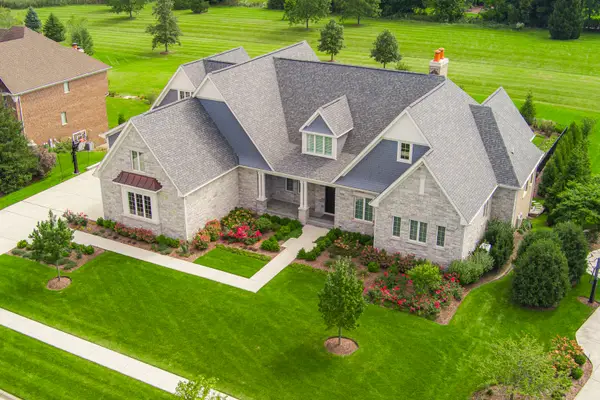 $2,900,000Active6 beds 7 baths
5N085 Prairie Rose Drive, St. Charles, IL 60175
MLS# 12768816Listed by: COLDWELL BANKER REALTY - New
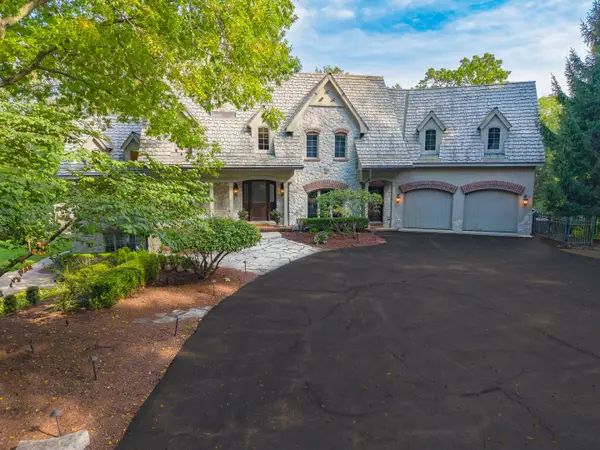 $2,499,000Active5 beds 6 baths7,237 sq. ft.
38w301 Burr Road Lane, St. Charles, IL 60175
MLS# 12765052Listed by: BERKSHIRE HATHAWAY HOMESERVICES STARCK REAL ESTATE - New
 $869,000Active5 beds 4 baths3,207 sq. ft.
40W815 S Bridle Creek Drive, St. Charles, IL 60175
MLS# 12748754Listed by: RE/MAX SUBURBAN - New
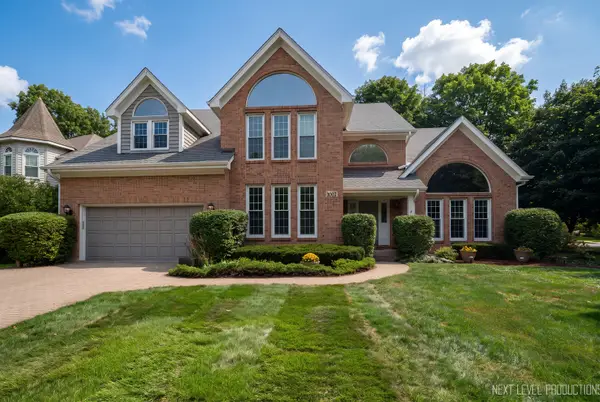 $765,000Active5 beds 4 baths3,729 sq. ft.
1002 Thoroughbred Circle, St. Charles, IL 60174
MLS# 12733061Listed by: RE/MAX SUBURBAN - New
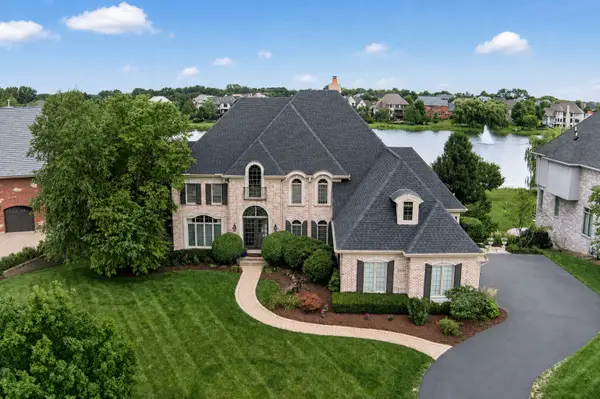 $1,600,000Active5 beds 5 baths7,231 sq. ft.
39W748 Goldenrod Drive, St. Charles, IL 60175
MLS# 12737253Listed by: COLDWELL BANKER REALTY - New
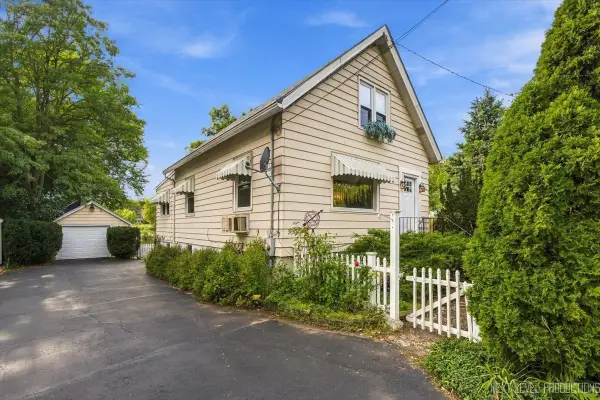 $399,900Active3 beds 1 baths1,638 sq. ft.
1705 Riverside Avenue, St. Charles, IL 60174
MLS# 12772934Listed by: REALTYWORKS


Protect your home and budget from life's surprises with an Assurant Home Warranty, backed by a partner that supports you through every step of homeownership. Explore Plans.
© 2023 - 2026 ERA Franchise Systems LLC. All rights reserved. ERA Franchise Systems LLC fully supports the principles of the Fair Housing Act and the Equal Opportunity Act. ERA, ERA Real Estate powered, and their respective logos are registered service marks of ERA Franchise Systems LLC. Each office is independently owned and operated.