
37W209 Deer Pond Court, Saint Charles, IL 60175
Local realty services provided by:ERA Naper Realty
37W209 Deer Pond Court,St. Charles, IL 60175
$1,795,000
- 4 Beds
- 6 Baths
- 6,895 sq. ft.
- Single family
- Active
Listed by: brett giza
Office: cornerstone realty
MLS#:12694541
Source:MLSNI
Price summary
- Price:$1,795,000
- Price per sq. ft.:$260.33
About this home
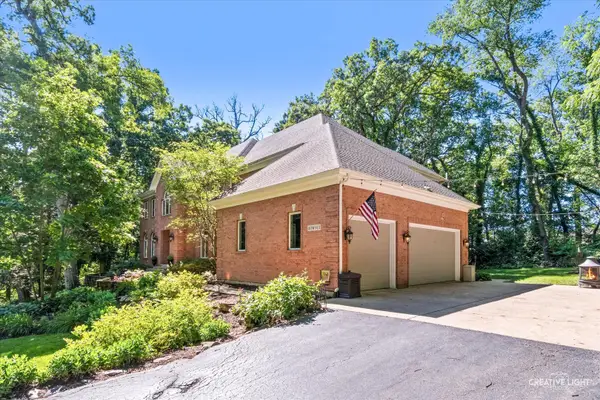
**Discover resort-style luxury and unmatched privacy in Deer Pond Estates.** Nestled on a serene cul-de-sac in one of St. Charles' most exclusive neighborhoods, this stunning estate home offers the perfect blend of elegant living spaces and breathtaking outdoor retreat. Spanning approximately 7,000 square feet, the home delivers exceptional privacy on all sides with no through traffic, creating a true sanctuary in a highly sought-after location. **Step into your private resort.** The fully fenced backyard is an entertainer's dream, featuring a sparkling pool, rejuvenating hot tub, pool house with covered seating, and a large patio ideal for gatherings or quiet evenings under the stars. This thoughtfully designed outdoor oasis provides a rare resort-like atmosphere right at home. Inside, the spacious, light-filled family room serves as the heart of the home, anchored by a striking stone fireplace and framed by expansive windows overlooking the private backyard. The open-concept layout flows effortlessly into the gourmet eat-in kitchen, complete with quartz counters and backsplash, a beverage bar, and a brand-new (2024) Thermador 48" range/oven-perfect for both casual family meals and sophisticated entertaining. A soaring loft above offers versatile, flexible living space. The luxurious primary suite is a true retreat, featuring generous proportions, a private second laundry for convenience, and a versatile bonus room that can easily serve as a home office, craft room, nursery, private gym, or sitting area. The fully finished English basement elevates the lifestyle further with a dedicated theater space, expansive entertaining bar, radiant-heated floors, and a convenient walk-up directly to the pool area-seamlessly blending indoor and outdoor living year-round. Additional highlights include an oversized 4-car heated garage and impressive recent upgrades such as a new pool heater, Thermador range, Bryant high-efficiency 2-stage variable-speed furnace, 5-stage heat pump, refinished hardwood floors, updated primary bath, new water heater, and more. Located in the prestigious Deer Pond Estates within the acclaimed St. Charles School District 303, this home offers wooded privacy while remaining conveniently close to downtown St. Charles' shops, dining, and amenities. Homes of this caliber and setting in Deer Pond Estates are truly rare. This one must be seen to be fully appreciated....
Contact an agent
Home facts
- Year built:2007
- Listing ID #:12694541
- Updated:July 08, 2026 at 12:35 PM
Rooms and interior
- Bedrooms:4
- Total bathrooms:6
- Full bathrooms:4
- Half bathrooms:2
- Rooms Total:14
- Dining Description:Separate Dining Room
- Bathrooms Description:Double Sinks, Separate Shower, Whirlpool
- Kitchen Description:Dishwasher, Disposal, Microwave, Range, Refrigerator, Wine Refrigerator
- Basement Description:Finished, Full
- Living area:6,895 sq. ft.
Heating and cooling
- Cooling:Central Air, Zoned
- Heating:Forced Air, Heat Pump, Natural Gas, Radiant, Zoned
- Central air:Yes
Structure and exterior
- Roof:Asphalt
- Year built:2007
- Building area:6,895 sq. ft.
- Lot area:1.25 Acres
- Lot Features:Cul-De-Sac, Rear Of Lot, Wooded
- Architectural Style:Traditional
- Foundation Description:Concrete Perimeter
- Levels:2 Story
Schools
- High school:St Charles North High School
- Middle school:Haines Middle School
- Elementary school:Ferson Creek Elementary School
Finances and disclosures
- Price:$1,795,000
- Price per sq. ft.:$260.33
- Tax amount:$22,834 (2024)
Features and amenities
- Laundry features:Dryer, Washer
- Amenities:Air Purifier, Ceiling Fan(s), Intercom, Security System, Sump Pump, Water-Softener Owned
Parking
- Total parking spaces:4
- Parking description:Asphalt, Attached Garage, Garage
- Garage:Yes
- Garage spaces:4
 Copyright 2026 Midwest Real Estate Data LLC. All rights reserved. The data relating to real estate for sale on this web site comes in part from the Broker Reciprocity Program of the Midwest Real Estate Data LLC. Listing information is deemed reliable but not guaranteed.
New listings near 37W209 Deer Pond Court
- Open Fri, 5 to 7pmNew
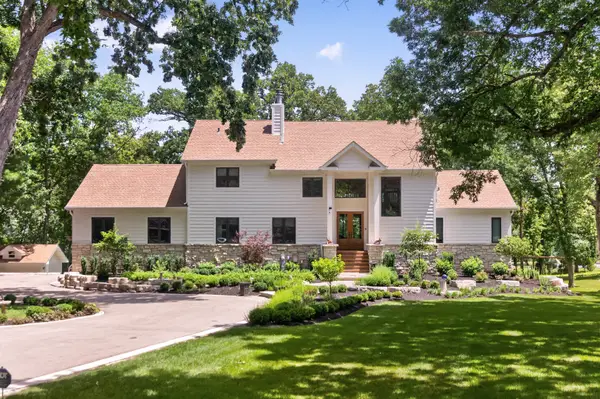 $1,100,000Active4 beds 5 baths5,568 sq. ft.
41W438 Barlow Drive, St. Charles, IL 60175
MLS# 12693219Listed by: COLDWELL BANKER REALTY - Open Sat, 11am to 1pmNew
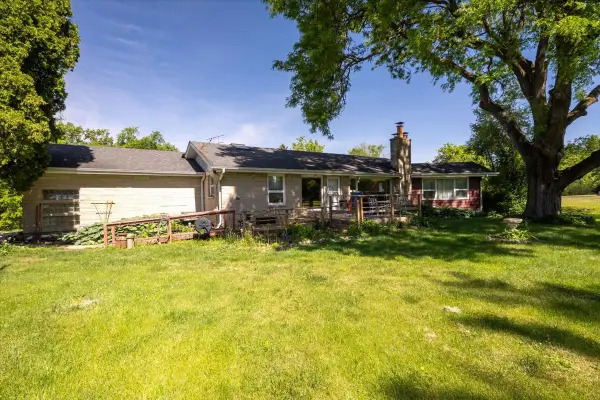 $445,000Active3 beds 5 baths2,363 sq. ft.
6N192 Weber Drive, St. Charles, IL 60174
MLS# 12664157Listed by: ONE SOURCE REALTY - New
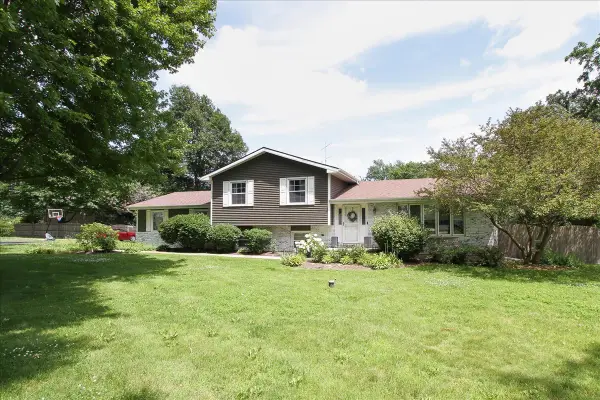 $539,900Active4 beds 3 baths1,507 sq. ft.
4N681 Brookside West Drive, St. Charles, IL 60175
MLS# 12697765Listed by: PLATINUM PARTNERS REALTORS - New
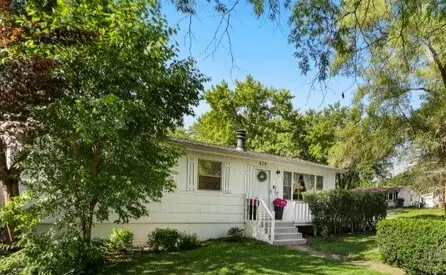 $324,900Active3 beds 1 baths1,020 sq. ft.
920 Fern Avenue, St. Charles, IL 60174
MLS# 12696576Listed by: REDFIN CORPORATION - New
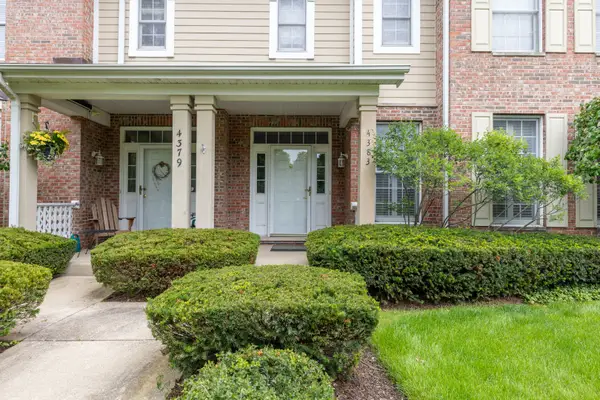 $524,000Active3 beds 4 baths2,468 sq. ft.
4383 Canterbury Court #4383, St. Charles, IL 60174
MLS# 12692927Listed by: ILLINOIS DISCOUNT REALTY - New
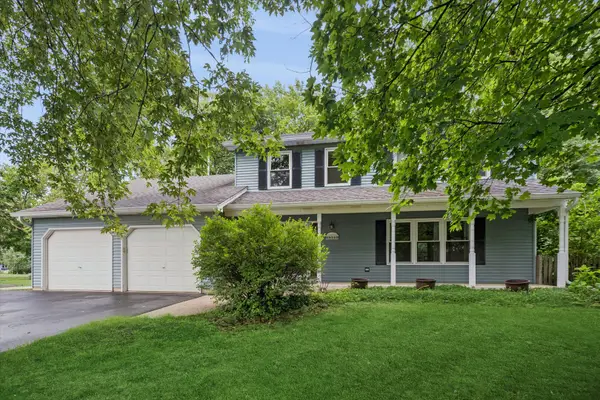 $499,500Active4 beds 3 baths2,306 sq. ft.
6N115 Riverside Drive, St. Charles, IL 60174
MLS# 12670647Listed by: ANNETTE C PANZEK LTD - New
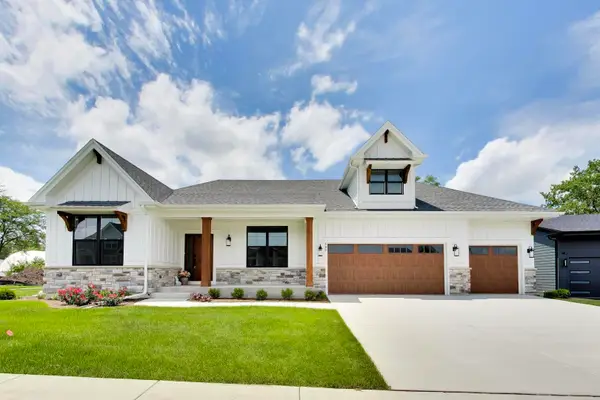 $840,000Active2 beds 2 baths1,948 sq. ft.
495 Cora Lane, St. Charles, IL 60174
MLS# 12692514Listed by: @PROPERTIES CHRISTIE'S INTERNATIONAL REAL ESTATE - New
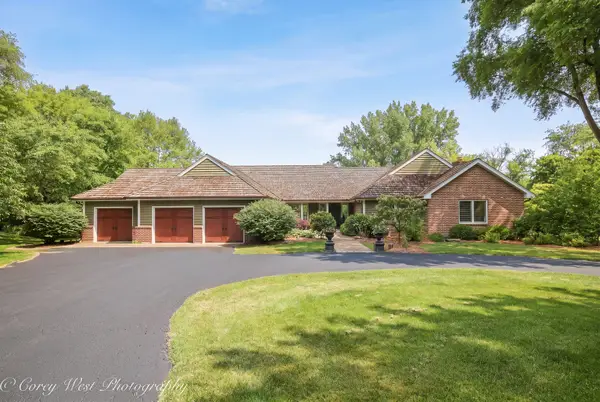 $1,588,000Active3 beds 4 baths3,009 sq. ft.
39W944 Deer Run Drive, St. Charles, IL 60175
MLS# 12694392Listed by: COLDWELL BANKER REALTY - New
 $1,199,900Active5 beds 6 baths6,896 sq. ft.
40W913 Trotter Lane, St. Charles, IL 60175
MLS# 12677838Listed by: REAL PROPERTIES REALTY GROUP, INC.


Protect your home and budget from life's surprises with an Assurant Home Warranty, backed by a partner that supports you through every step of homeownership. Explore Plans.
© 2023 - 2026 ERA Franchise Systems LLC. All rights reserved. ERA Franchise Systems LLC fully supports the principles of the Fair Housing Act and the Equal Opportunity Act. ERA, ERA Real Estate powered, and their respective logos are registered service marks of ERA Franchise Systems LLC. Each office is independently owned and operated.