
495 Cora Lane, Saint Charles, IL 60174
Local realty services provided by:ERA Partners
Listed by: susan macino
Office: @properties christie's international real estate
MLS#:12692514
Source:MLSNI
Price summary
- Price:$819,999
- Price per sq. ft.:$420.94
- Monthly HOA dues:$150
About this home
Brand-New Airhart Construction! This stunning ranch home is loaded with upgrades and offers the perfect blend of style, comfort, and exceptional craftsmanship. Thoughtfully designed with meticulous attention to detail, this beautiful new home features an open-concept floor plan, modern finishes, and quality features throughout. From the moment you step inside, you'll appreciate the bright, spacious living areas and the upscale touches that make this home truly stand out. Whether you're entertaining guests or enjoying everyday living, this home offers both elegance and functionality. Don't miss your opportunity to own this exceptional new construction and experience the quality and care that define Airhart Construction. ( THE LIST OF UPGRADES ARE AVAILABLE UPON REQUEST}
Contact an agent
Home facts
- Year built:2026
- Listing ID #:12692514
- Updated:October 07, 2026 at 11:27 AM
Rooms and interior
- Bedrooms:2
- Total bathrooms:2
- Full bathrooms:2
- Rooms Total:6
- Basement Description:Egress Window, Full, Unfinished
- Living area:1,948 sq. ft.
Heating and cooling
- Cooling:Central Air
- Heating:Forced Air, Natural Gas
- Central air:Yes
Structure and exterior
- Roof:Asphalt
- Year built:2026
- Building area:1,948 sq. ft.
- Lot area:0.23 Acres
- Lot Features:Corner Lot, Mature Trees
- Architectural Style:Ranch
- Levels:1 Story
Utilities
- Water:Public
- Sewer:Public Sewer
Finances and disclosures
- Price:$819,999
- Price per sq. ft.:$420.94
- Tax amount:$14 (2024)
Features and amenities
- Amenities:Ceiling Fan(s)
Parking
- Total parking spaces:7
- Parking description:Attached Garage, Concrete, Garage
- Garage:Yes
- Garage spaces:3
 Copyright 2026 Midwest Real Estate Data LLC. All rights reserved. The data relating to real estate for sale on this web site comes in part from the Broker Reciprocity Program of the Midwest Real Estate Data LLC. Listing information is deemed reliable but not guaranteed. MLSNI Member Broker: Frank Scibior
New listings near 495 Cora Lane
- Open Sat, 12 to 2pmNew
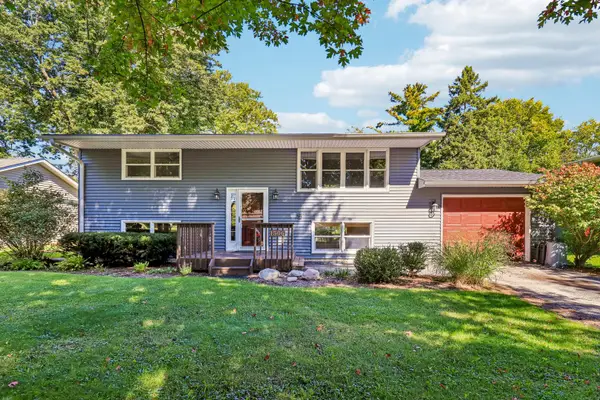 $414,900Active4 beds 2 baths936 sq. ft.
1506 Jewel Avenue, St. Charles, IL 60174
MLS# 12774415Listed by: EXP REALTY - ST. CHARLES - New
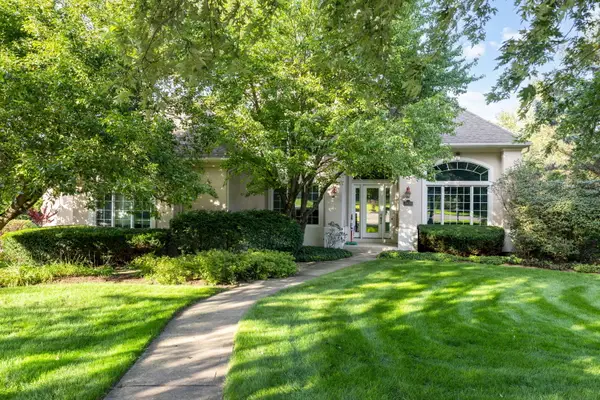 $975,000Active5 beds 5 baths3,651 sq. ft.
38W590 Barb Hill Drive, St. Charles, IL 60175
MLS# 12778577Listed by: BERKSHIRE HATHAWAY HOMESERVICES STARCK REAL ESTATE - New
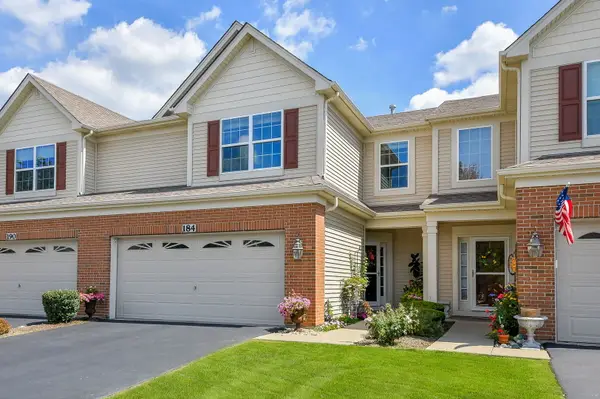 $389,900Active3 beds 3 baths1,774 sq. ft.
184 Birch Lane, St. Charles, IL 60175
MLS# 12778383Listed by: THE HOMECOURT REAL ESTATE - New
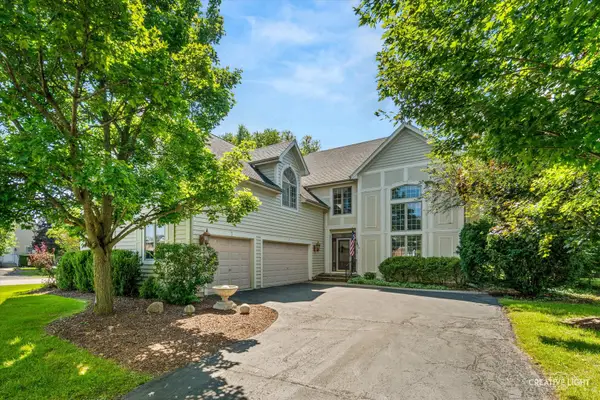 $674,900Active4 beds 5 baths3,396 sq. ft.
4N468 S Robert Frost Circle, St. Charles, IL 60175
MLS# 12775841Listed by: SUBURBAN LIFE REALTY, LTD - New
 $675,000Active5 beds 4 baths3,230 sq. ft.
36W584 Wild Rose Road, St. Charles, IL 60174
MLS# 12773178Listed by: KELLER WILLIAMS NORTH SHORE WEST - New
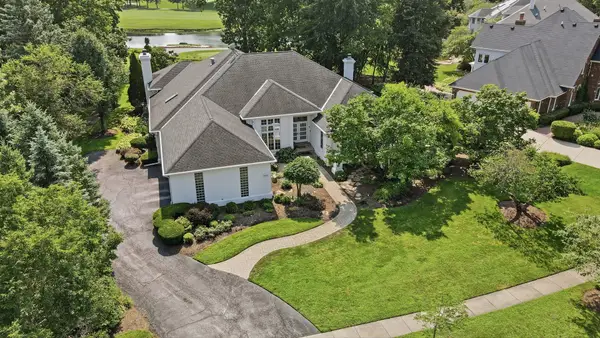 $1,225,000Active5 beds 5 baths4,797 sq. ft.
4202 Royal Fox Drive, St. Charles, IL 60174
MLS# 12774179Listed by: RE/MAX PREMIER - New
 $700,000Active4.36 Acres
6N853 Il Route 31 Highway, St. Charles, IL 60175
MLS# 12775094Listed by: RE/MAX SUBURBAN - New
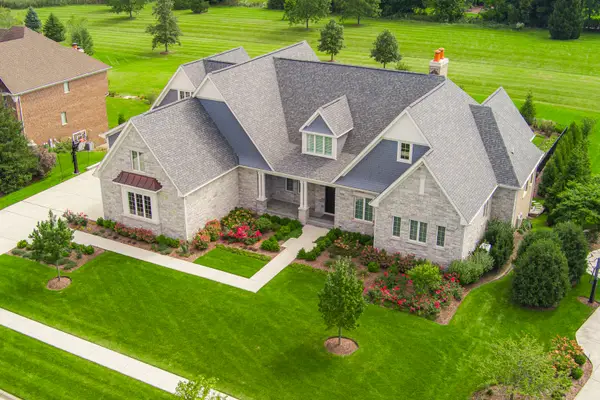 $2,900,000Active6 beds 7 baths
5N085 Prairie Rose Drive, St. Charles, IL 60175
MLS# 12768816Listed by: COLDWELL BANKER REALTY - New
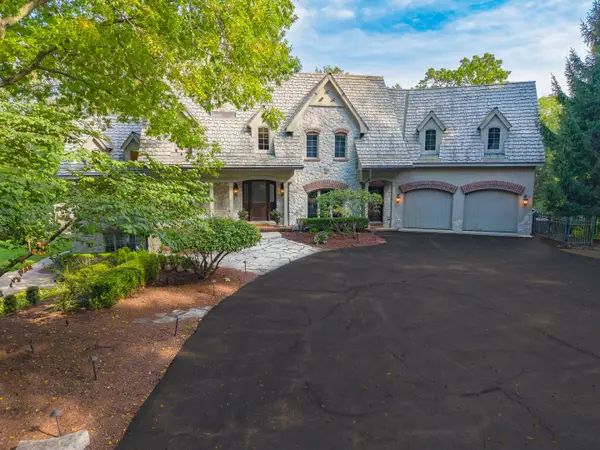 $2,499,000Active5 beds 6 baths7,237 sq. ft.
38w301 Burr Road Lane, St. Charles, IL 60175
MLS# 12765052Listed by: BERKSHIRE HATHAWAY HOMESERVICES STARCK REAL ESTATE - New
 $869,000Active5 beds 4 baths3,207 sq. ft.
40W815 S Bridle Creek Drive, St. Charles, IL 60175
MLS# 12748754Listed by: RE/MAX SUBURBAN


Protect your home and budget from life's surprises with an Assurant Home Warranty, backed by a partner that supports you through every step of homeownership. Explore Plans.
© 2023 - 2026 ERA Franchise Systems LLC. All rights reserved. ERA Franchise Systems LLC fully supports the principles of the Fair Housing Act and the Equal Opportunity Act. ERA, ERA Real Estate powered, and their respective logos are registered service marks of ERA Franchise Systems LLC. Each office is independently owned and operated.