
40W679 White Fence Way, Saint Charles, IL 60175
Local realty services provided by:Results Realty ERA Powered
Listed by: alex rullo, vicky rullo
Office: re/max all pro - st charles
MLS#:12724024
Source:MLSNI
Price summary
- Price:$639,000
- Price per sq. ft.:$271.68
About this home
Welcome to this charming country retreat set on a 1 acre, picturesque lot with a beautiful FENCED YARD (note the lot extends beyond the rear fence line) and exceptional outdoor spaces!! A welcoming front porch sets the tone for this impeccably maintained home, where walnut-stained oak floors flow throughout the main living areas. The formal living room/den features a wall of custom built-in shelving and a glass pocket door opening to the spacious family room...while the generous dining room is perfectly positioned adjacent to the updated kitchen, featuring raised-panel wood cabinetry, granite countertops, Stainless Steel appliances and a center island. A large eating area with atrium door provides easy access to the expansive custom paver patio, where a retaining wall, built-in fire pit and beautifully landscaped gardens create an ideal setting for relaxing or entertaining while enjoying the deep backyard and serene country views. The family room offers a classic white brick fireplace and inviting gathering space. A convenient main-level laundry room includes abundant cabinetry, a sink and direct access to the attached two-car garage. The spacious primary suite features a walk-in closet and private en-suite bath...while three additional bedrooms offer ceiling fans, with one featuring a built-in desk perfect for work or study. The 28 X 20 finished basement provides a versatile recreation room, a 15 x 9 space for an office, along with excellent storage in the mechanical room. Exceptional condition and tasteful decor throughout make this home truly move-in ready, offering the perfect blend of charm, comfort and privacy while remaining conveniently close to shopping, parks and downtown St. Charles!...
Contact an agent
Home facts
- Year built:1987
- Subdivision & Development:Burning Tree
- Listing ID #:12724024
- Updated:September 17, 2026 at 11:08 AM
Rooms and interior
- Bedrooms:4
- Total bathrooms:3
- Full bathrooms:2
- Half bathrooms:1
- Rooms Total:10
- Dining Description:Separate Dining Room
- Bathrooms Description:Double Sinks
- Kitchen Description:Dishwasher, Microwave, Range, Refrigerator, Stainless Steel Appliance(s)
- Basement Description:Finished, Full
- Living area:2,352 sq. ft.
Heating and cooling
- Cooling:Central Air
- Heating:Forced Air, Natural Gas
- Central air:Yes
Structure and exterior
- Roof:Asphalt
- Year built:1987
- Building area:2,352 sq. ft.
- Lot area:1 Acres
- Lot Features:Landscaped, Mature Trees
- Architectural Style:Traditional
- Exterior Features:Fire Pit
- Foundation Description:Concrete Perimeter
- Levels:2 Story
Schools
- High school:St Charles North High School
- Middle school:Thompson Middle School
- Elementary school:Wasco Elementary School
Finances and disclosures
- Price:$639,000
- Price per sq. ft.:$271.68
- Tax amount:$9,398 (2025)
Features and amenities
- Laundry features:Dryer, Washer
- Amenities:Backup Sump Pump, Ceiling Fan(s), Radon Mitigation System, Sump Pump, Water-Softener Owned
Parking
- Total parking spaces:2
- Parking description:Attached Garage, Concrete, Garage
- Garage:Yes
- Garage spaces:2
 Copyright 2026 Midwest Real Estate Data LLC. All rights reserved. The data relating to real estate for sale on this web site comes in part from the Broker Reciprocity Program of the Midwest Real Estate Data LLC. Listing information is deemed reliable but not guaranteed.
New listings near 40W679 White Fence Way
- New
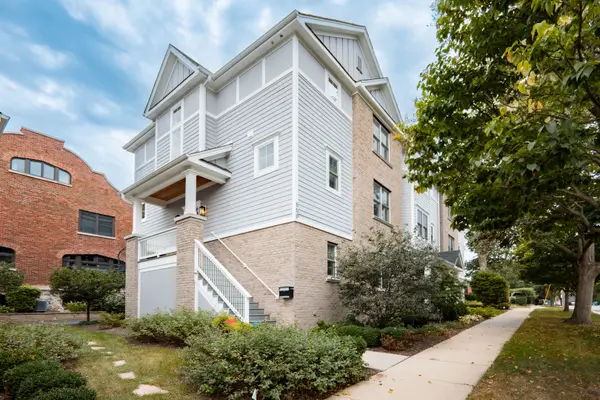 $715,000Active3 beds 4 baths2,117 sq. ft.
550 Ohio Avenue #550, St. Charles, IL 60174
MLS# 12760937Listed by: BERKSHIRE HATHAWAY HOMESERVICES STARCK REAL ESTATE - New
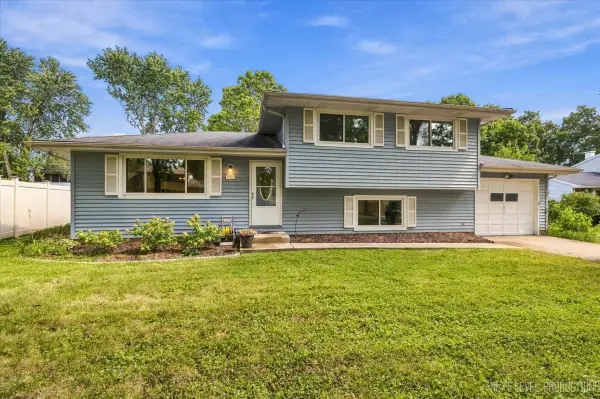 $379,900Active3 beds 2 baths1,096 sq. ft.
1612 Forrest Boulevard, St. Charles, IL 60174
MLS# 12746682Listed by: @PROPERTIES CHRISTIE'S INTERNATIONAL REAL ESTATE - New
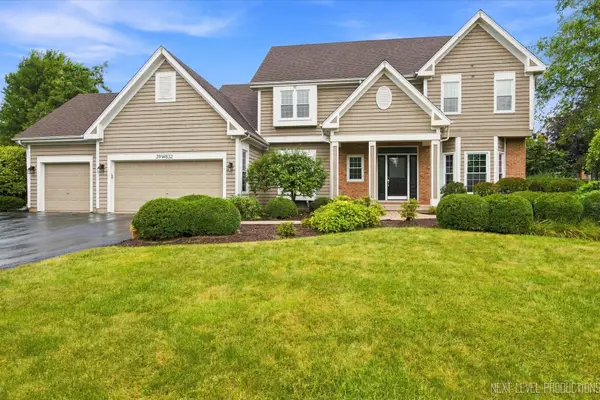 $670,000Active4 beds 3 baths2,650 sq. ft.
39W832 Carl Sandburg Road, St. Charles, IL 60175
MLS# 12756153Listed by: RE/MAX SUBURBAN - New
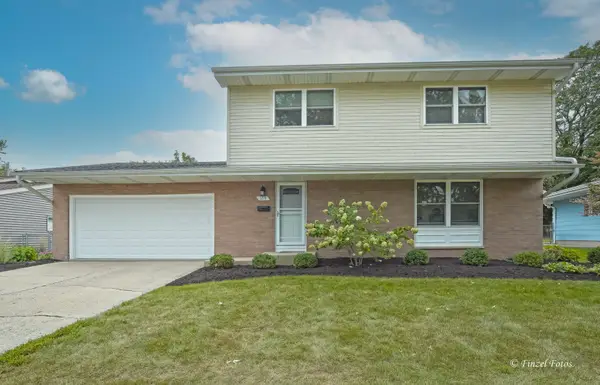 $539,900Active4 beds 2 baths1,972 sq. ft.
1713 Oak Street, St. Charles, IL 60174
MLS# 12759760Listed by: RE/MAX HORIZON - New
 $444,990Active3 beds 3 baths1,827 sq. ft.
413 Lakeshore Court, St. Charles, IL 60174
MLS# 12760315Listed by: DAYNAE GAUDIO - New
 $391,990Active2 beds 3 baths1,651 sq. ft.
417 Lakeshore Court, St. Charles, IL 60174
MLS# 12760340Listed by: DAYNAE GAUDIO - New
 $449,990Active3 beds 3 baths1,827 sq. ft.
419 Lakeshore Court, St. Charles, IL 60174
MLS# 12760355Listed by: DAYNAE GAUDIO - New
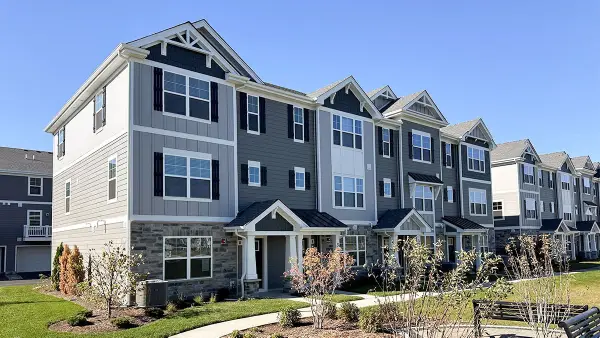 $444,990Active3 beds 3 baths1,827 sq. ft.
412 Lakeshore Court, St. Charles, IL 60174
MLS# 12760364Listed by: DAYNAE GAUDIO - New
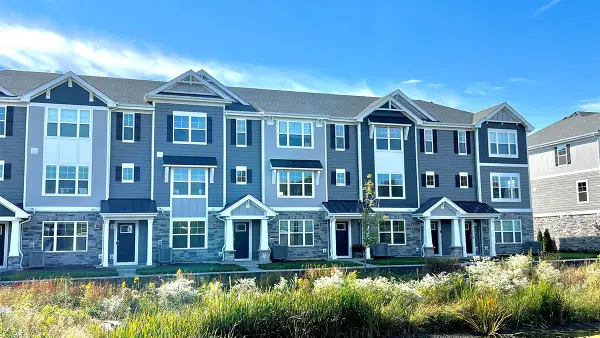 $391,990Active2 beds 3 baths1,651 sq. ft.
415 Lakeshore Court, St. Charles, IL 60174
MLS# 12761019Listed by: DAYNAE GAUDIO - Open Thu, 5 to 7pmNew
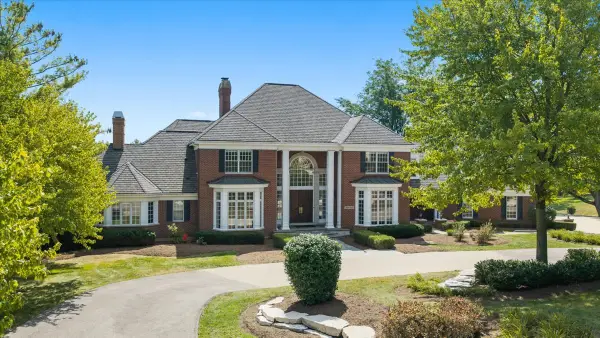 $1,885,000Active6 beds 7 baths11,288 sq. ft.
36W555 Stoneleat Road, St. Charles, IL 60175
MLS# 12738759Listed by: BAIRD & WARNER FOX VALLEY - GENEVA


Protect your home and budget from life's surprises with an Assurant Home Warranty, backed by a partner that supports you through every step of homeownership. Explore Plans.
© 2023 - 2026 ERA Franchise Systems LLC. All rights reserved. ERA Franchise Systems LLC fully supports the principles of the Fair Housing Act and the Equal Opportunity Act. ERA, ERA Real Estate powered, and their respective logos are registered service marks of ERA Franchise Systems LLC. Each office is independently owned and operated.