
550 Ohio Avenue #550, Saint Charles, IL 60174
Local realty services provided by:ERA Naper Realty
550 Ohio Avenue #550,St. Charles, IL 60174
$715,000
- 3 Beds
- 4 Baths
- 2,117 sq. ft.
- Townhouse
- Active
Listed by: ginny sylvester
Office: berkshire hathaway homeservices starck real estate
MLS#:12760937
Source:MLSNI
Price summary
- Price:$715,000
- Price per sq. ft.:$337.74
- Monthly HOA dues:$335
About this home
LUXURY DOWNTOWN ST. CHARLES LIVING ~ COMPLETELY REIMAGINED! This stunning three-story townhome is ideally located in-town, a couple blocks from exceptional dining, Whole Foods, shopping and all that this vibrant community has to offer. Thoughtfully designed by the current owner, this exceptional home has been transformed with an impressive array of high-end upgrades and custom detail. Be sure to watch the video and see the feature sheet for a complete list of improvements. The beautifully updated kitchen is a true showstopper, featuring new quartzite counters, a fabulous designer backsplash, a quartz sink and an inviting open-concept connection to the living room. The living room is highlighted by a new fireplace with a sophisticated stone facade and glass stone accents, creating a warm and dramatic focal point. A stunning private office provides the perfect space for working from home, or a quiet retreat. Upstairs the beautiful master suite offers a spacious sanctuary w/ a gorgeous renovated bath, while the second bedroom features its own ensuite bath w/a newly tiled shower. A standout feature of the second floor is the laundry room, complete with lots of built-ins and charming designer tile. You will absolutely enjoy doing laundry! The lower level provides flexibility with a third bedroom and ensuite bath, perfect for guests, family or a private retreat. The oversized garage is impressive boasting epoxy flooring, slat walls, abundant storage and retractable bike racks. Throughout the home, upgraded lighting and custom closet built-ins ~ making storage and organization effortless. Beautifully appointed and perfectly positioned!...
Contact an agent
Home facts
- Year built:2017
- Listing ID #:12760937
- Updated:September 17, 2026 at 10:48 PM
Rooms and interior
- Bedrooms:3
- Total bathrooms:4
- Full bathrooms:3
- Half bathrooms:1
- Rooms Total:7
- Bathrooms Description:Double Sinks, Separate Shower, Soaking Tub
- Kitchen Description:Dishwasher, Disposal, Microwave, Range, Refrigerator, Stainless Steel Appliance(s)
- Living area:2,117 sq. ft.
Heating and cooling
- Cooling:Central Air
- Heating:Forced Air, Natural Gas
- Central air:Yes
Structure and exterior
- Roof:Asphalt
- Year built:2017
- Building area:2,117 sq. ft.
- Lot Features:Landscaped
- Foundation Description:Concrete Perimeter
Schools
- High school:St Charles East High School
- Middle school:Wredling Middle School
- Elementary school:Munhall Elementary School
Utilities
- Water:Public
- Sewer:Public Sewer
Finances and disclosures
- Price:$715,000
- Price per sq. ft.:$337.74
- Tax amount:$11,952 (2025)
Features and amenities
- Laundry features:Dryer, Washer
- Amenities:CO Detectors, Ceiling Fan(s), Sump Pump, Water-Softener Owned
Parking
- Total parking spaces:2
- Parking description:Asphalt, Attached Garage, Garage
- Garage:Yes
- Garage spaces:2
 Copyright 2026 Midwest Real Estate Data LLC. All rights reserved. The data relating to real estate for sale on this web site comes in part from the Broker Reciprocity Program of the Midwest Real Estate Data LLC. Listing information is deemed reliable but not guaranteed.
New listings near 550 Ohio Avenue #550
- New
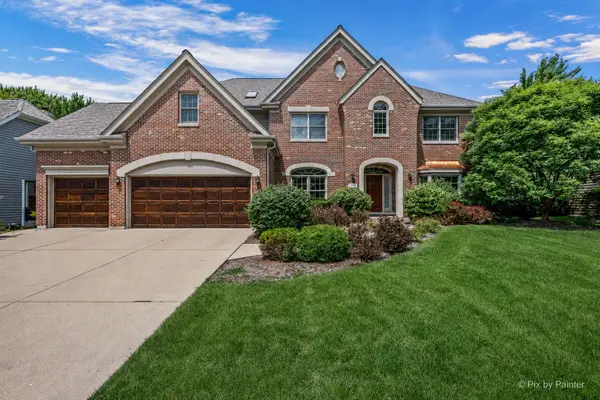 $859,900Active4 beds 4 baths3,458 sq. ft.
1105 Thoroughbred Circle, St. Charles, IL 60174
MLS# 12762522Listed by: COMPASS - New
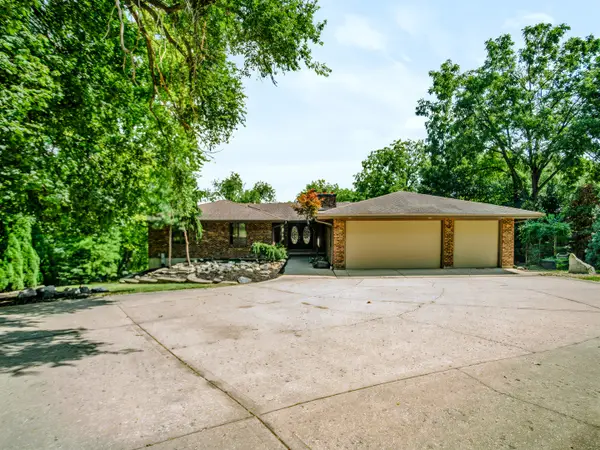 $679,900Active5 beds 3 baths4,642 sq. ft.
6N779 Il Route 31 Road, St. Charles, IL 60174
MLS# 12762699Listed by: SMITH PARTNERS & ASSOCIATES - New
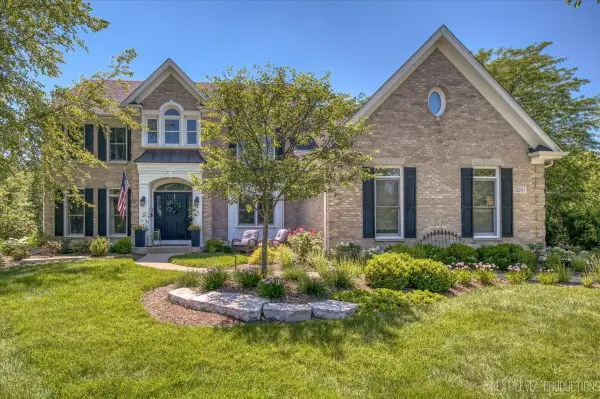 $1,200,000Active6 beds 5 baths4,757 sq. ft.
3201 Greenwood Lane, St. Charles, IL 60175
MLS# 12759687Listed by: @PROPERTIES CHRISTIE'S INTERNATIONAL REAL ESTATE - New
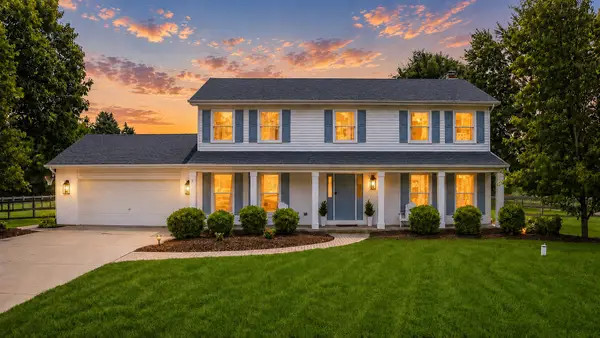 $629,000Active4 beds 3 baths2,352 sq. ft.
40W679 White Fence Way, St. Charles, IL 60175
MLS# 12762460Listed by: RE/MAX SUBURBAN - Open Sat, 12am to 2pmNew
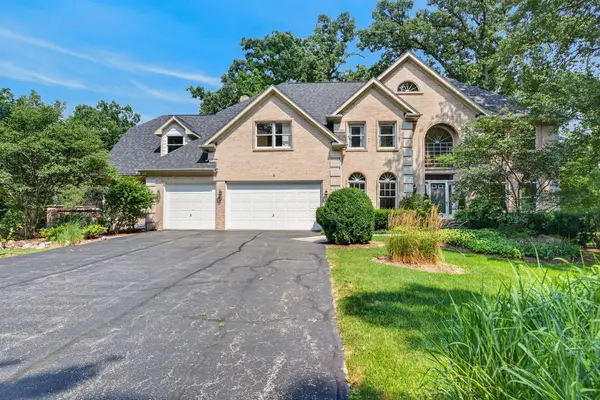 $998,700Active5 beds 6 baths7,565 sq. ft.
3N681 Trotter Lane, St. Charles, IL 60175
MLS# 12762286Listed by: REDFIN CORPORATION - New
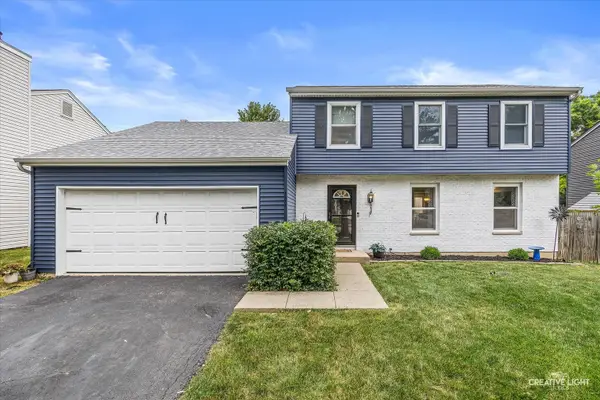 $380,000Active4 beds 2 baths1,725 sq. ft.
1572 Andover Avenue, St. Charles, IL 60174
MLS# 12706148Listed by: SIWY REAL ESTATE, INC. - New
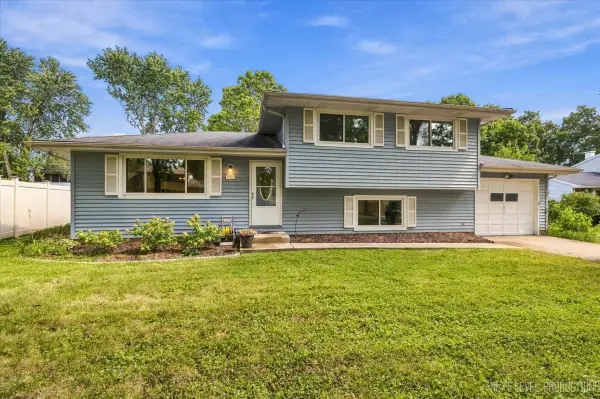 $379,900Active3 beds 2 baths1,096 sq. ft.
1612 Forrest Boulevard, St. Charles, IL 60174
MLS# 12746682Listed by: @PROPERTIES CHRISTIE'S INTERNATIONAL REAL ESTATE - New
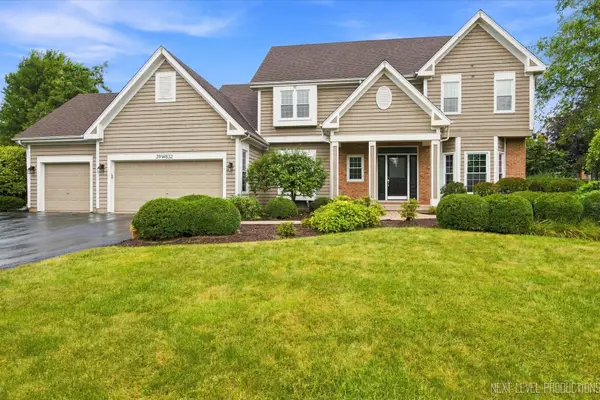 $670,000Active4 beds 3 baths2,650 sq. ft.
39W832 Carl Sandburg Road, St. Charles, IL 60175
MLS# 12756153Listed by: RE/MAX SUBURBAN - New
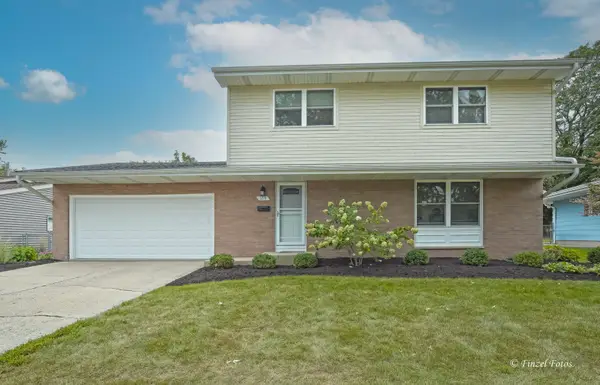 $539,900Active4 beds 2 baths1,972 sq. ft.
1713 Oak Street, St. Charles, IL 60174
MLS# 12759760Listed by: RE/MAX HORIZON


Protect your home and budget from life's surprises with an Assurant Home Warranty, backed by a partner that supports you through every step of homeownership. Explore Plans.
© 2023 - 2026 ERA Franchise Systems LLC. All rights reserved. ERA Franchise Systems LLC fully supports the principles of the Fair Housing Act and the Equal Opportunity Act. ERA, ERA Real Estate powered, and their respective logos are registered service marks of ERA Franchise Systems LLC. Each office is independently owned and operated.