
415 S 4th Street, Saint Charles, IL 60174
Local realty services provided by:ERA Partners
Upcoming open houses
- Sun, Sep 2701:00 pm - 03:00 pm
Listed by: rita schoenthal
Office: keller williams inspire - geneva
MLS#:12696696
Source:MLSNI
Price summary
- Price:$920,000
- Price per sq. ft.:$354.12
About this home
Welcome to 415 S. Fourth Street, a secluded in-town retreat designed for generations to gather. Set on a rare, half-acre double lot spanning Fourth and Fifth streets, this five-bedroom, 41/2-bath historic estate blends late-Victorian Queen Anne architecture with classical craftsmanship. Located in a quiet, walkable neighborhood just blocks from vibrant downtown St. Charles, this home offers unmatched privacy, extraordinary character, and the space to create lasting memories. Bring your design ideas-this unique property presents an incredible opportunity to restore, update, and customize a historic masterpiece to your exact taste. Commissioned in the early 1890s by Civil War veteran J.B.T. Wheeler, the residence beautifully preserves its historic workmanship. Iconic features include a sweeping wraparound porch, a graceful central staircase, substantial moldings, leaded-glass windows, original wood floors, and glass-paneled pocket doors. At the heart of the home is a dramatic, exceptionally large family room with a grand fireplace-the ultimate setting for holidays, milestones, and large-scale entertaining. The spacious kitchen and bathrooms are ready for updates and modernization. The expansive footprint and generous room proportions provide a strong canvas for your thoughtful vision. The park-like grounds are a true outdoor sanctuary. Featuring an in-ground pool, an expansive lawn, and mature ornamental gardens, the estate has comfortably hosted gatherings of over 100 guests. Additional highlights include an oversized two-car garage designed to complement the property's carriage-house aesthetic, plus a separate, detached art studio nestled beneath magnificent black walnut trees-perfect for a home office, woodworking shop, or creative retreat....
Contact an agent
Home facts
- Year built:1890
- Listing ID #:12696696
- Updated:September 27, 2026 at 05:51 PM
Rooms and interior
- Bedrooms:5
- Total bathrooms:5
- Full bathrooms:4
- Half bathrooms:1
- Rooms Total:10
- Dining Description:Eating Area, Separate Dining Room
- Kitchen Description:Dishwasher, Disposal, Microwave, Range, Refrigerator
- Basement Description:Full, Unfinished
- Living area:2,598 sq. ft.
Heating and cooling
- Cooling:Central Air
- Heating:Steam
- Central air:Yes
Structure and exterior
- Roof:Asphalt
- Year built:1890
- Building area:2,598 sq. ft.
- Lot area:0.47 Acres
- Architectural Style:Victorian
- Levels:2 Story
Utilities
- Water:Public
- Sewer:Public Sewer
Finances and disclosures
- Price:$920,000
- Price per sq. ft.:$354.12
- Tax amount:$11,598 (2025)
Features and amenities
- Laundry features:Dryer, Washer
- Amenities:Water-Softener Owned
Parking
- Total parking spaces:2
- Parking description:Asphalt, Detached Garage, Garage
- Garage:Yes
- Garage spaces:2
 Copyright 2026 Midwest Real Estate Data LLC. All rights reserved. The data relating to real estate for sale on this web site comes in part from the Broker Reciprocity Program of the Midwest Real Estate Data LLC. Listing information is deemed reliable but not guaranteed. MLSNI Member Broker: Frank Scibior
New listings near 415 S 4th Street
- New
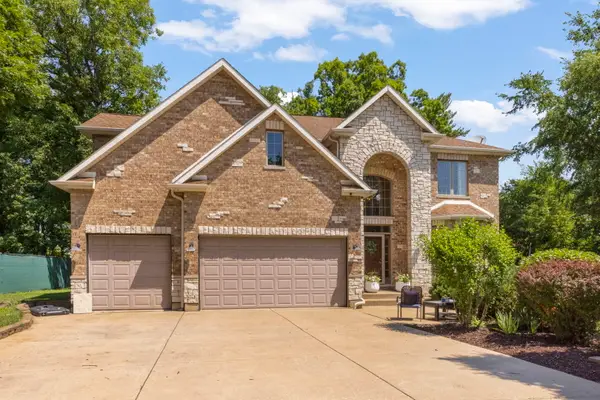
 $1,150,000Active4 beds 3 baths3,234 sq. ft.
321 Brownstone Drive, St. Charles, IL 60174
MLS# 12770422Listed by: COLDWELL BANKER REALTY - New
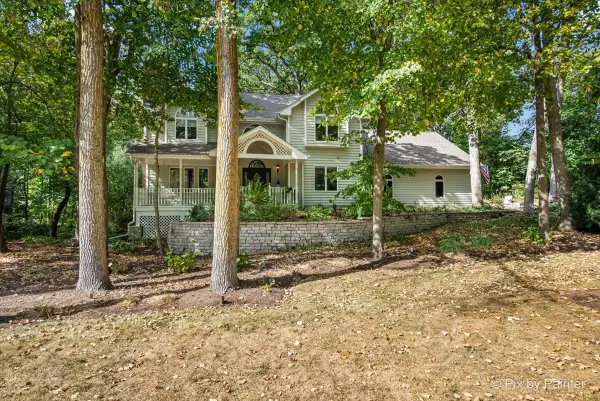
 $675,000Active4 beds 4 baths3,711 sq. ft.
34W624 Courier Avenue, St. Charles, IL 60174
MLS# 12769515Listed by: RE/MAX PLAZA - New
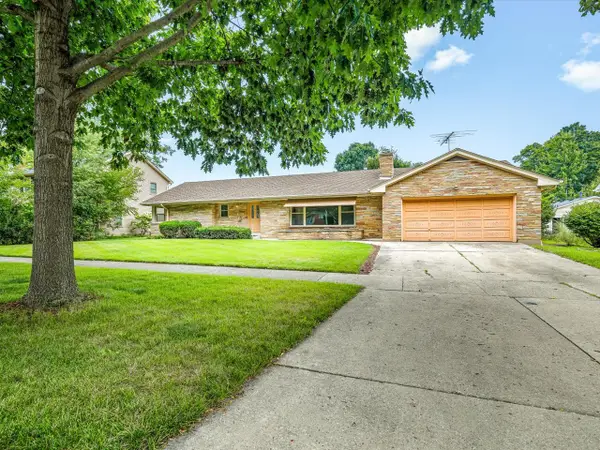
 $730,000Active4 beds 4 baths2,967 sq. ft.
42W142 Ravine Drive, St. Charles, IL 60175
MLS# 12753701Listed by: GREAT WESTERN PROPERTIES - New
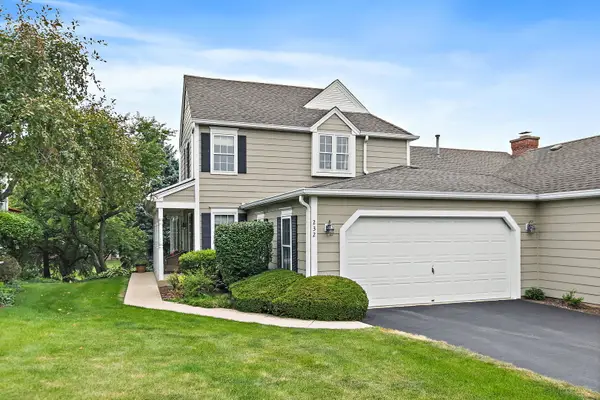
 $479,000Active3 beds 3 baths1,682 sq. ft.
1324 S 3rd Street, St. Charles, IL 60174
MLS# 12768446Listed by: BEST REALTY - New
 $429,000Active3 beds 3 baths2,521 sq. ft.
232 Sedgewick Circle, St. Charles, IL 60174
MLS# 12768074Listed by: COMPASS - Open Sun, 2 to 4pmNew
 $899,000Active6 beds 4 baths7,000 sq. ft.
7N140 Nancy Lane, St. Charles, IL 60175
MLS# 12765466Listed by: RE/MAX LIBERTY - New
 $2,799,000Active4 beds 6 baths7,236 sq. ft.
2901 Glenbriar Drive, St. Charles, IL 60174
MLS# 12761002Listed by: EXP REALTY - ST. CHARLES - New
 $559,900Active4 beds 3 baths2,159 sq. ft.
609 S 5th Avenue, St. Charles, IL 60174
MLS# 12767775Listed by: FOX VALLEY REAL ESTATE - Open Sun, 2 to 4pmNew
 $895,000Active4 beds 4 baths3,645 sq. ft.
1830 Hampton Course, St. Charles, IL 60174
MLS# 12748096Listed by: BAIRD & WARNER FOX VALLEY-GENEVA


Protect your home and budget from life's surprises with an Assurant Home Warranty, backed by a partner that supports you through every step of homeownership. Explore Plans.
© 2023 - 2026 ERA Franchise Systems LLC. All rights reserved. ERA Franchise Systems LLC fully supports the principles of the Fair Housing Act and the Equal Opportunity Act. ERA, ERA Real Estate powered, and their respective logos are registered service marks of ERA Franchise Systems LLC. Each office is independently owned and operated.