
4N918 West Woods Drive, Saint Charles, IL 60175
Local realty services provided by:ERA Naper Realty
4N918 West Woods Drive,St. Charles, IL 60175
$1,145,000
- 6 Beds
- 6 Baths
- - sq. ft.
- Single family
- Sold
Listed by: diana matichyn
Office: coldwell banker realty
MLS#:12649549
Source:MLSNI
Sorry, we are unable to map this address
Price summary
- Price:$1,145,000
- Monthly HOA dues:$20.42
About this home
Exceptionally spacious and newly remodeled, this extraordinary estate offers luxury living with a rare private guest/in-law suite designed for true multi-generational flexibility. Nestled on a professionally landscaped 1.18-acre setting, the home seamlessly blends timeless elegance, modern updates, and resort-style amenities throughout. A grand two-story foyer welcomes you into the stunning family room featuring soaring cathedral ceilings, a dramatic fireplace, and walls of windows that flood the space with natural light. The chef's kitchen has been thoughtfully updated with new quartz countertops and backsplash (2026), premium appliances, a walk-in pantry, and expansive gathering space perfect for entertaining. Additional (2026) upgrades include two new reverse osmosis systems serving both the kitchen and basement bar. The luxurious primary suite is a true retreat with an oversized walk-in closet and a spa-inspired remodeled bath (2023) featuring heated floors, custom cabinetry, and granite countertops. Bathrooms in the home were beautifully remodeled in (2023), offering cohesive modern finishes and elevated design throughout. Upstairs also includes an additional ensuite bedroom, updated (2023) Jack-and-Jill bath, and generous walk-in closets in every bedroom. One of the home's most impressive features is the private attached guest/in-law suite with its own entrance and garage, full kitchen, living room, laundry, hot water heater (2026) sunroom with skylights, private balcony, and spacious bedroom suite ideal for extended family, guests, or related living arrangements. The finished English basement expands the living space with radiant heated floors, a fireplace, media room, wet bar, game area, guest suite, full bath, and abundant storage space. Designed for both comfort and accessibility, the home includes ADA-compliant stone bathrooms, wheelchair accessibility, EV charger, motorized blinds, built-in safe, newly remodeled laundry room (2026) and an oversized four-car garage. Step outside to your own private resort-style retreat featuring a heated pool with ADA-accessible entry, diving rock, over 10-foot depth, and a new pool heater installed in (2025). The outdoor oasis also includes stamped concrete patios, fire pit, tiki hut, (2023) hot tub, lush mature landscaping, and a fully fenced pool area perfect for entertaining or relaxing. Ideally located just minutes from downtown St. Charles, highly rated District 303 schools, parks, dining, shopping, the Fox River, and the Great Western Trail, this exceptional property offers luxury, flexibility, and lifestyle all in one remarkable home....
Contact an agent
Home facts
- Year built:1996
- Subdivision & Development:Westwoods
- Listing ID #:12649549
- Updated:August 19, 2026 at 07:30 AM
Rooms and interior
- Bedrooms:6
- Total bathrooms:6
- Full bathrooms:5
- Half bathrooms:1
- Rooms Total:15
- Dining Description:Separate Dining Room
- Bathrooms Description:Double Sinks, Separate Shower, Whirlpool
- Kitchen Description:Dishwasher, High End Refrigerator, Kitchen, Microwave, Range, Stainless Steel Appliance(s)
- Basement Description:Finished, Full
Heating and cooling
- Cooling:Central Air, Zoned
- Heating:Forced Air, Individual Room Controls, Sep Heating Systems - 2+, Zoned
- Central air:Yes
Structure and exterior
- Roof:Asphalt
- Year built:1996
- Lot Features:Corner Lot, Landscaped, Wooded
- Architectural Style:Traditional
- Exterior Features:Fire Pit
- Foundation Description:Concrete Perimeter
- Levels:2 Story
Schools
- High school:St Charles North High School
- Middle school:Thompson Middle School
- Elementary school:Wasco Elementary School
Finances and disclosures
- Price:$1,145,000
- Tax amount:$19,725 (2024)
Features and amenities
- Laundry features:Dryer, Washer
- Amenities:Ceiling Fan(s), Central Vacuum, Intercom, Sump Pump, Water-Softener Owned
Parking
- Total parking spaces:4
- Parking description:Attached Garage, Concrete, Garage
- Garage:Yes
- Garage spaces:4
 Copyright 2026 Midwest Real Estate Data LLC. All rights reserved. The data relating to real estate for sale on this web site comes in part from the Broker Reciprocity Program of the Midwest Real Estate Data LLC. Listing information is deemed reliable but not guaranteed.
New listings near 4N918 West Woods Drive
- New
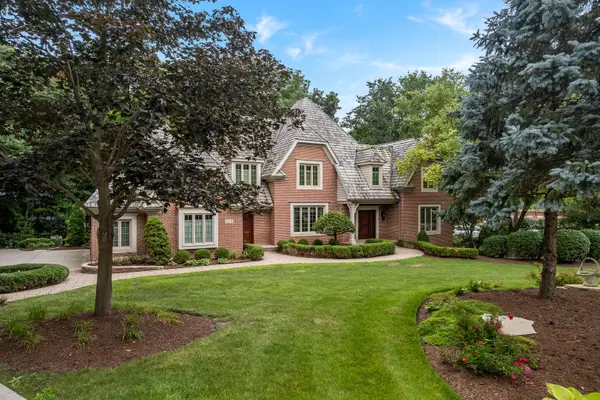 $1,400,000Active4 beds 5 baths4,093 sq. ft.
713 Fox Glen Drive, St. Charles, IL 60174
MLS# 12734641Listed by: BERKSHIRE HATHAWAY HOMESERVICES STARCK REAL ESTATE - Open Fri, 4:30 to 6:30pmNew
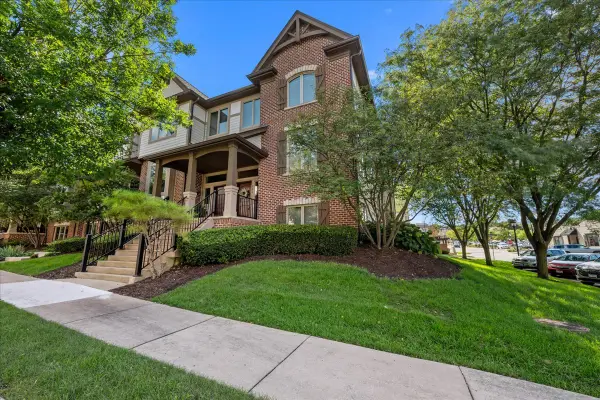 $835,000Active3 beds 3 baths2,554 sq. ft.
301 Brownstone Drive, St. Charles, IL 60174
MLS# 12734864Listed by: BAIRD & WARNER FOX VALLEY - GENEVA 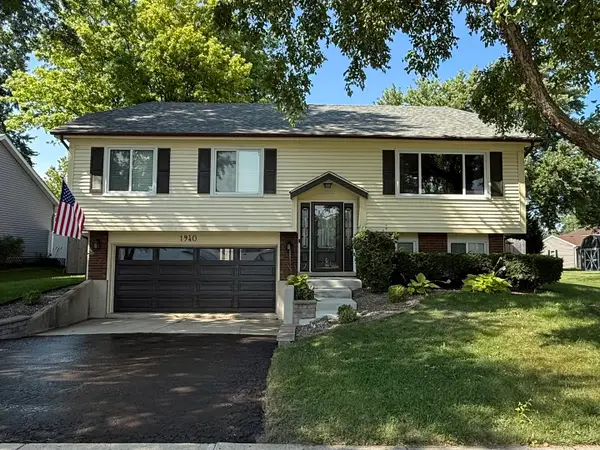 $400,000Pending3 beds 2 baths1,634 sq. ft.
1940 Division Street, St. Charles, IL 60174
MLS# 12714629Listed by: HOMESMART CONNECT LLC- New
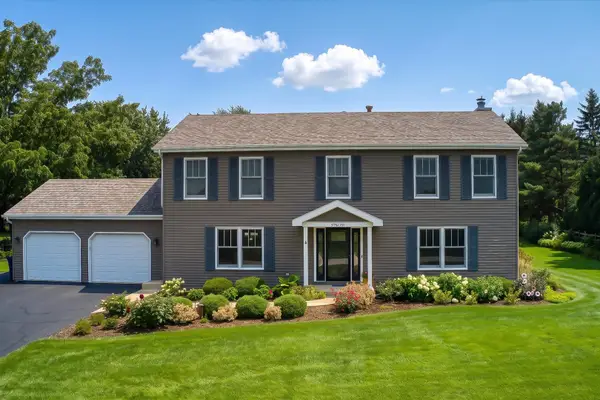 $625,000Active5 beds 4 baths2,790 sq. ft.
39W261 Hemlock Drive, St. Charles, IL 60175
MLS# 12722694Listed by: RE/MAX ALL PRO - ST CHARLES - Open Sun, 1 to 5pmNew
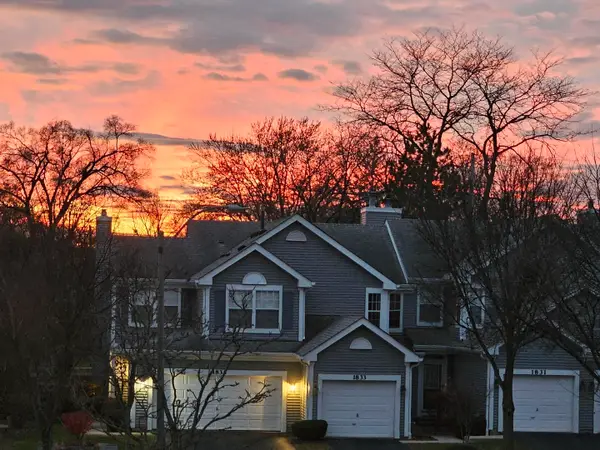 $389,900Active2 beds 2 baths1,488 sq. ft.
1826 Lucylle Court, St. Charles, IL 60174
MLS# 12734931Listed by: BEYCOME BROKERAGE REALTY LLC 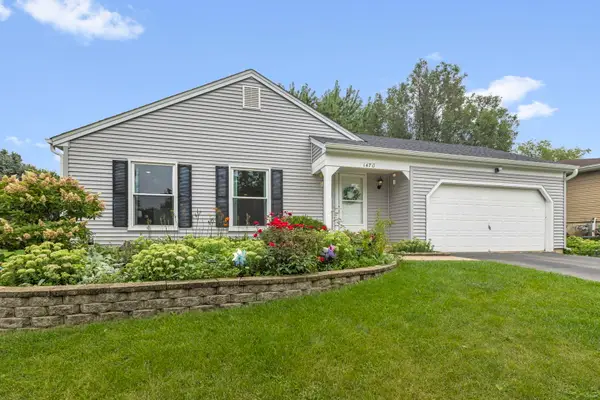 $420,000Pending3 beds 2 baths1,260 sq. ft.
1470 S Tyler Road, St. Charles, IL 60174
MLS# 12732306Listed by: BERKSHIRE HATHAWAY HOMESERVICES STARCK REAL ESTATE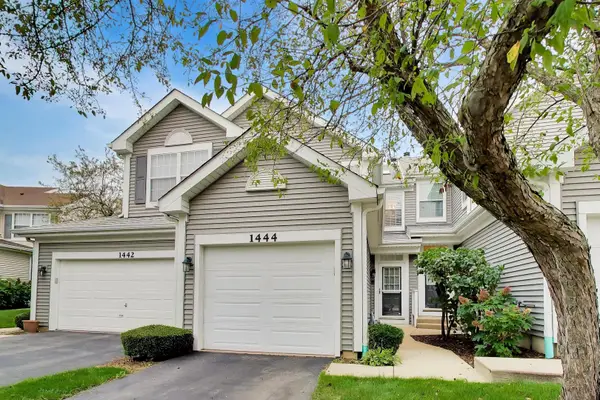 $305,000Pending2 beds 3 baths1,328 sq. ft.
1444 Division Court, St. Charles, IL 60174
MLS# 12728834Listed by: BERKSHIRE HATHAWAY HOMESERVICES STARCK REAL ESTATE- New
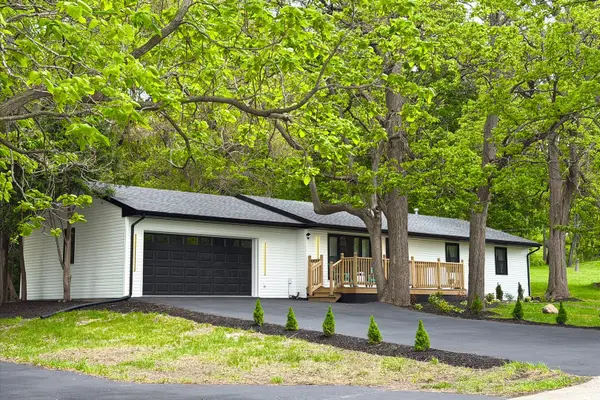 $499,988Active4 beds 2 baths2,471 sq. ft.
35W302 Pinelands Road, St. Charles, IL 60174
MLS# 12733680Listed by: HOMESMART CONNECT LLC - New
 $579,000Active3 beds 3 baths4,500 sq. ft.
5N961 Ravine Drive, St. Charles, IL 60175
MLS# 12733381Listed by: XR REALTY - New
 $325,000Active2 beds 2 baths1,546 sq. ft.
2927 Pleasant Plains Drive, St. Charles, IL 60175
MLS# 12731046Listed by: BERKSHIRE HATHAWAY HOMESERVICES CHICAGO


Protect your home and budget from life's surprises with an Assurant Home Warranty, backed by a partner that supports you through every step of homeownership. Explore Plans.
© 2023 - 2026 ERA Franchise Systems LLC. All rights reserved. ERA Franchise Systems LLC fully supports the principles of the Fair Housing Act and the Equal Opportunity Act. ERA, ERA Real Estate powered, and their respective logos are registered service marks of ERA Franchise Systems LLC. Each office is independently owned and operated.