
2927 Pleasant Plains Drive, Saint Charles, IL 60175
Local realty services provided by:Results Realty ERA Powered
2927 Pleasant Plains Drive,St. Charles, IL 60175
$325,000
- 2 Beds
- 2 Baths
- 1,546 sq. ft.
- Condominium
- Active
Upcoming open houses
- Sun, Aug 1611:00 am - 01:00 pm
Listed by: jennifer whitney
Office: berkshire hathaway homeservices chicago
MLS#:12731046
Source:MLSNI
Price summary
- Price:$325,000
- Price per sq. ft.:$210.22
- Monthly HOA dues:$260
About this home
Welcome to 2927 Pleasant Plains in the sought-after Harvest Hills subdivision! Ideally situated on a premium lot backing to a wooded area and Harvest Hills Park, this beautifully maintained home offers 2 bedrooms, a loft, 1 1/2 bathrooms, and a 2-car attached garage. The dramatic 2-story living room is filled with natural light and features a gas fireplace and luxury vinyl plank flooring. The dining room is open to the kitchen and has a sliding glass door leading to the private patio, where you can enjoy peaceful wooded views-the perfect spot for morning coffee or an evening drink. The kitchen features painted white cabinetry, a custom backsplash, a breakfast bar, ceramic flooring, and a convenient pantry closet. A first-floor laundry/mudroom is located just off the garage, along with a half bath featuring a pedestal sink and new light fixture. Upstairs, you'll find two bedrooms plus a versatile loft currently used as an office. The primary bedroom offers a double closet and direct access to the shared full bath, which has been beautifully updated with a brand-new tub/shower surround and dual vanities. Enjoy an exceptional location just steps from Harvest Hills Park, trails, and tennis courts, and less than 1/2 mile from Otter Aquatic Center. Conveniently located near shopping, dining, and all the amenities along the Randall Road corridor, with easy access to both downtown St. Charles and downtown Geneva. Located within the highly regarded St. Charles school district. A wonderful opportunity to enjoy low-maintenance living in a fantastic location!...
Contact an agent
Home facts
- Year built:2001
- Subdivision & Development:Harvest Hills
- Listing ID #:12731046
- Updated:August 14, 2026 at 04:44 PM
Rooms and interior
- Bedrooms:2
- Total bathrooms:2
- Full bathrooms:1
- Half bathrooms:1
- Rooms Total:6
- Dining Description:Separate Dining Room
- Bathrooms Description:Double Sinks, Garden Tub, Separate Shower
- Kitchen Description:Dishwasher, Microwave, Range, Refrigerator
- Living area:1,546 sq. ft.
Heating and cooling
- Cooling:Central Air
- Heating:Forced Air, Natural Gas
- Central air:Yes
Structure and exterior
- Roof:Asphalt
- Year built:2001
- Building area:1,546 sq. ft.
- Lot Features:Common Grounds, Wooded
- Foundation Description:Concrete Perimeter
Schools
- High school:St Charles East High School
- Middle school:Thompson Middle School
- Elementary school:Davis Richmond
Utilities
- Water:Public
- Sewer:Public Sewer
Finances and disclosures
- Price:$325,000
- Price per sq. ft.:$210.22
- Tax amount:$6,899 (2025)
Features and amenities
- Laundry features:Dryer, Washer
- Amenities:CO Detectors, Ceiling Fan(s)
Parking
- Total parking spaces:2
- Parking description:Asphalt, Attached Garage, Garage
- Garage:Yes
- Garage spaces:2
 Copyright 2026 Midwest Real Estate Data LLC. All rights reserved. The data relating to real estate for sale on this web site comes in part from the Broker Reciprocity Program of the Midwest Real Estate Data LLC. Listing information is deemed reliable but not guaranteed.
New listings near 2927 Pleasant Plains Drive
- Open Sun, 2 to 4pmNew
 $579,000Active3 beds 3 baths4,500 sq. ft.
5N961 Ravine Drive, St. Charles, IL 60175
MLS# 12733381Listed by: XR REALTY - New
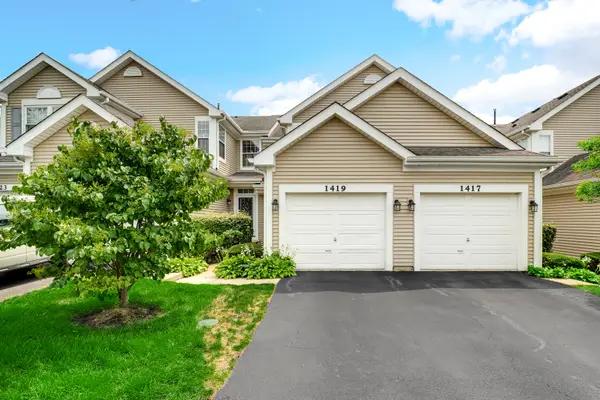 $305,000Active2 beds 3 baths1,328 sq. ft.
1419 Walnut Hill Avenue, St. Charles, IL 60174
MLS# 12732979Listed by: SOUTHWESTERN REAL ESTATE, INC. - Open Sun, 1 to 3pmNew
 $750,000Active4 beds 5 baths4,188 sq. ft.
43W001 Empire Road, St. Charles, IL 60175
MLS# 12723791Listed by: @PROPERTIES CHRISTIE'S INTERNATIONAL REAL ESTATE - New
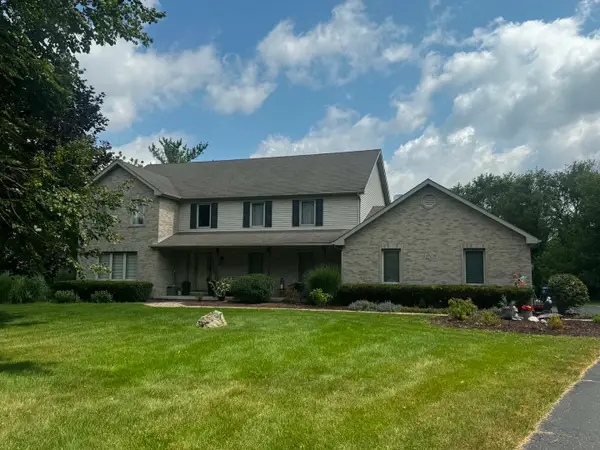 $800,000Active4 beds 4 baths3,390 sq. ft.
8N055 Secretariat Court, St. Charles, IL 60175
MLS# 12732735Listed by: REAL BROKER LLC - New
 $1,145,000Active6 beds 7 baths7,122 sq. ft.
6N538 Brookhaven Lane, St. Charles, IL 60175
MLS# 12732644Listed by: ONE SOURCE REALTY - Open Sat, 12 to 2pmNew
 $399,000Active2 beds 4 baths
3024 Langston Circle, St. Charles, IL 60175
MLS# 12713669Listed by: @PROPERTIES CHRISTIE'S INTERNATIONAL REAL ESTATE - New
 $335,000Active2 beds 3 baths1,328 sq. ft.
1442 Walnut Hill Avenue, St. Charles, IL 60174
MLS# 12731002Listed by: @PROPERTIES CHRISTIE'S INTERNATIONAL REAL ESTATE - Open Sat, 1 to 3pmNew
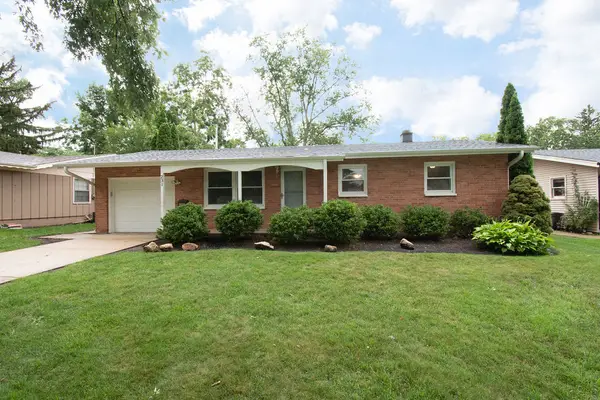 $335,000Active2 beds 2 baths962 sq. ft.
231 S 17th Street, St. Charles, IL 60174
MLS# 12731018Listed by: REAL BROKER, LLC - Open Sat, 12 to 2pmNew
 $375,000Active2 beds 4 baths2,115 sq. ft.
323 Fairmont Court, St. Charles, IL 60175
MLS# 12730794Listed by: @PROPERTIES CHRISTIE'S INTERNATIONAL REAL ESTATE


Protect your home and budget from life's surprises with an Assurant Home Warranty, backed by a partner that supports you through every step of homeownership. Explore Plans.
© 2023 - 2026 ERA Franchise Systems LLC. All rights reserved. ERA Franchise Systems LLC fully supports the principles of the Fair Housing Act and the Equal Opportunity Act. ERA, ERA Real Estate powered, and their respective logos are registered service marks of ERA Franchise Systems LLC. Each office is independently owned and operated.