
5N124 Grove Avenue, Saint Charles, IL 60174
Local realty services provided by:ERA Naper Realty
5N124 Grove Avenue,St. Charles, IL 60174
$1,100,000
- 3 Beds
- 3 Baths
- 3,000 sq. ft.
- Single family
- Active
Listed by: ryan cherney
Office: circle one realty
MLS#:12729096
Source:MLSNI
Price summary
- Price:$1,100,000
- Price per sq. ft.:$366.67
About this home
Rare Fox River waterfront living just 1.5 miles from Downtown St. Charles! Nestled in nature near beautiful Potawatomi Park and scenic bike trails, this newly remodeled 3-bedroom, 21/2-bath home offers an exceptional combination of peaceful riverfront living and convenient access to downtown. The home features laminate wood flooring throughout, a brand-new staircase, updated living spaces, a convenient pantry, and beautiful views of the river. The flood-proofed walk-out basement features ceramic tile and provides additional flexible space for recreation, hobbies, or entertaining. Step outside and enjoy your own private putting green, relax in the hot tub, or spend time on the private pier while taking in the peaceful riverfront setting. A two-car garage provides ample parking and storage. Golf enthusiasts will love the convenient location near two of Illinois' top-rated golf courses, while outdoor enthusiasts can enjoy Potawatomi Park, nearby bike trails, and the Fox River right outside your door. Just 1.5 miles from charming Downtown St. Charles, with its acclaimed restaurants, shopping, entertainment, and vibrant community atmosphere, this special property offers a rare opportunity to enjoy riverfront living, recreation, and downtown convenience all in one incredible setting....
Contact an agent
Home facts
- Year built:2009
- Listing ID #:12729096
- Updated:September 09, 2026 at 11:12 AM
Rooms and interior
- Bedrooms:3
- Total bathrooms:3
- Full bathrooms:2
- Half bathrooms:1
- Rooms Total:7
- Dining Description:Combined With Living Room
- Bathrooms Description:Double Sinks, No Tub, Separate Shower
- Kitchen Description:Cooktop, Dishwasher, Freezer, High End Refrigerator, Microwave, Range, Stainless Steel Appliance(s)
- Basement Description:Finished
- Living area:3,000 sq. ft.
Heating and cooling
- Cooling:Central Air
- Heating:Electric, Natural Gas
- Central air:Yes
Structure and exterior
- Roof:Asphalt
- Year built:2009
- Building area:3,000 sq. ft.
- Lot Features:Natural Preserve Adjacent
- Architectural Style:Cottage, Traditional, Victorian
- Exterior Features:Balcony, Boat Slip, Fire Pit
- Foundation Description:Concrete Perimeter
- Levels:2 Story
Schools
- High school:St Charles East High School
- Middle school:Wredling Middle School
- Elementary school:Lincoln Elementary School
Finances and disclosures
- Price:$1,100,000
- Price per sq. ft.:$366.67
- Tax amount:$7,931 (2025)
Features and amenities
- Laundry features:Dryer, Washer
- Amenities:Ceiling Fan(s), Water-Softener Owned
Parking
- Total parking spaces:2
- Parking description:Asphalt, Attached Garage, Detached Garage, Garage
- Garage:Yes
- Garage spaces:2
 Copyright 2026 Midwest Real Estate Data LLC. All rights reserved. The data relating to real estate for sale on this web site comes in part from the Broker Reciprocity Program of the Midwest Real Estate Data LLC. Listing information is deemed reliable but not guaranteed.
New listings near 5N124 Grove Avenue
- Open Fri, 5 to 7pmNew
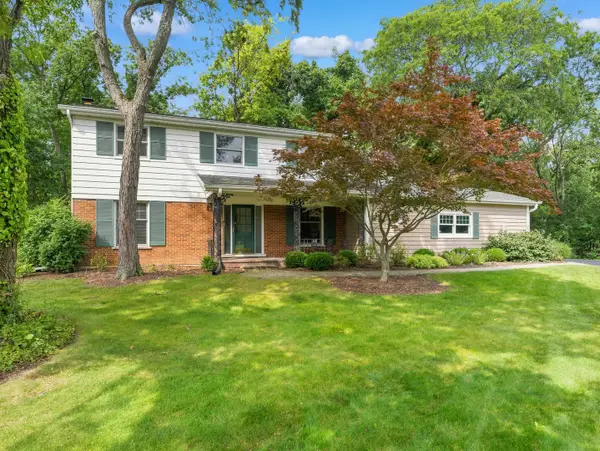 $650,000Active4 beds 3 baths2,507 sq. ft.
3N922 Ferson Creek Road, St. Charles, IL 60174
MLS# 12750570Listed by: COLDWELL BANKER REAL ESTATE GROUP - New
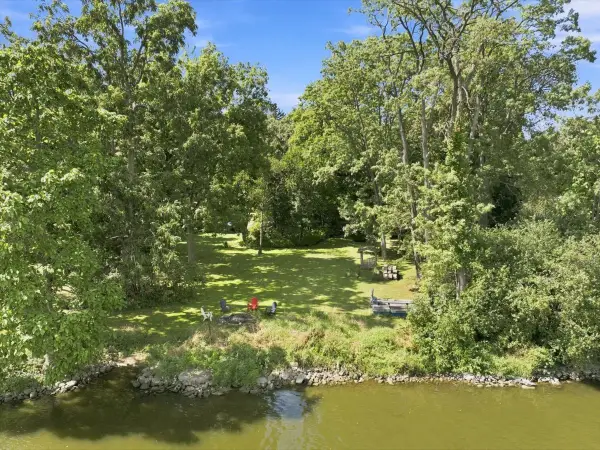 $1,250,000Active4 beds 4 baths3,108 sq. ft.
6N477 Il Route 31, St. Charles, IL 60174
MLS# 12749931Listed by: COLDWELL BANKER REALTY - Open Sat, 11am to 2pmNew
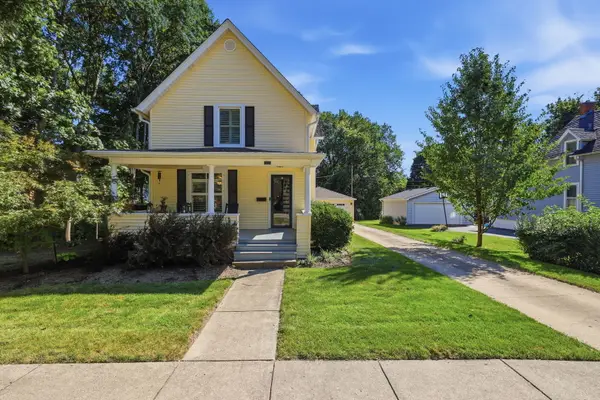 $465,000Active3 beds 2 baths1,788 sq. ft.
222 N 5th Street, St. Charles, IL 60174
MLS# 12752518Listed by: KELLER WILLIAMS THRIVE - Open Sun, 12 to 2pmNew
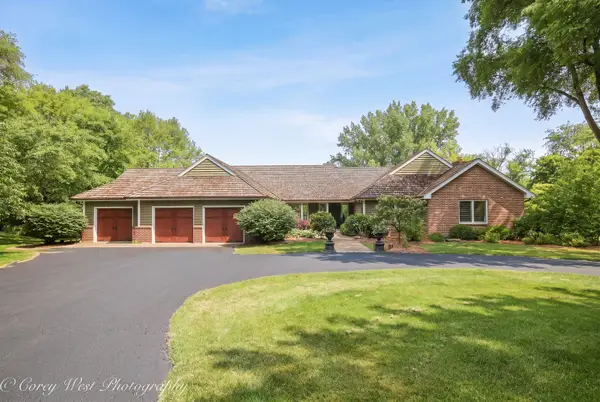 $999,000Active3 beds 4 baths4,759 sq. ft.
39W944 Deer Run Drive, St. Charles, IL 60175
MLS# 12753015Listed by: COLDWELL BANKER REALTY - New
 $499,999Active4 beds 3 baths1,670 sq. ft.
1552 Jobe Avenue, St. Charles, IL 60174
MLS# 12752774Listed by: HOMESMART CONNECT LLC - New
 $699,900Active4 beds 4 baths3,300 sq. ft.
40W040 W Carl Sandburg Road, St. Charles, IL 60175
MLS# 12752713Listed by: BEYCOME BROKERAGE REALTY LLC - New
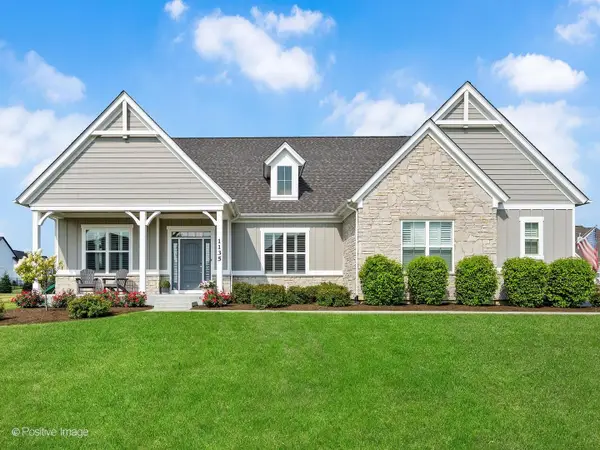 $1,049,000Active3 beds 3 baths2,491 sq. ft.
1135 Hilldale Drive, St. Charles, IL 60175
MLS# 12720782Listed by: WEICHERT, REALTORS - FIRST CHICAGO - New
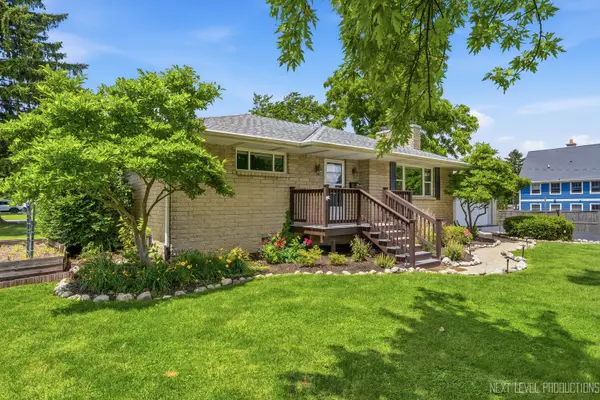 $395,000Active4 beds 2 baths1,171 sq. ft.
15 S 10th Street, St. Charles, IL 60174
MLS# 12752058Listed by: EXP REALTY - GENEVA - New
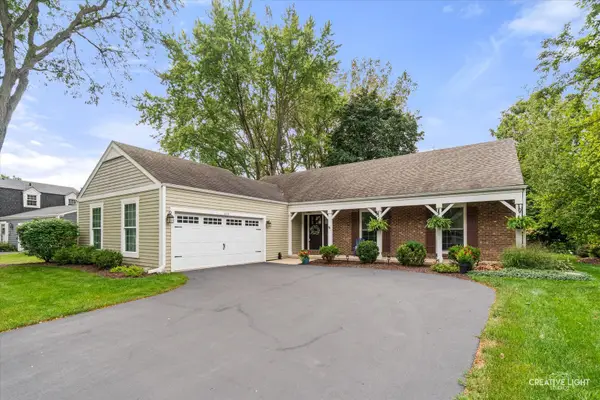 $599,000Active4 beds 3 baths1,880 sq. ft.
215 Chasse Circle, St. Charles, IL 60174
MLS# 12729132Listed by: REALSTAR REALTY, INC - New
 $409,000Active2 beds 3 baths1,645 sq. ft.
265 Birch Lane, St. Charles, IL 60175
MLS# 12751717Listed by: HOMESMART CONNECT LLC


Protect your home and budget from life's surprises with an Assurant Home Warranty, backed by a partner that supports you through every step of homeownership. Explore Plans.
© 2023 - 2026 ERA Franchise Systems LLC. All rights reserved. ERA Franchise Systems LLC fully supports the principles of the Fair Housing Act and the Equal Opportunity Act. ERA, ERA Real Estate powered, and their respective logos are registered service marks of ERA Franchise Systems LLC. Each office is independently owned and operated.