
6N297 Miller Lane, Saint Charles, IL 60175
Local realty services provided by:ERA Partners
Listed by: joyce courtney
Office: the homecourt real estate
MLS#:12688509
Source:MLSNI
Price summary
- Price:$645,000
- Price per sq. ft.:$213.15
About this home
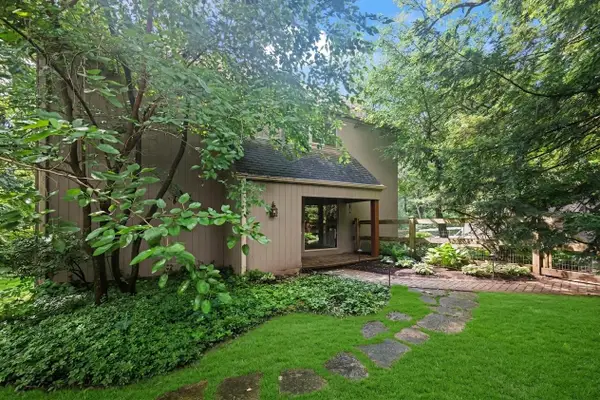
Tucked away on a breathtaking 1.54-acre wooded lot, this beautifully maintained sprawling ranch offers the perfect blend of privacy, nature, and convenience with over 4,000 square feet of finished living space. Designed for comfortable everyday living and effortless entertaining, the open floor plan is anchored by a spectacular vaulted great room featuring exposed beam ceilings, a soaring floor-to-ceiling stone fireplace, and walls of windows that fill the home with natural light while showcasing the peaceful, wooded surroundings. The spacious kitchen flows seamlessly into the great room and offers vaulted ceilings, abundant cabinetry, generous workspace, and a breakfast bar with seating for five. The home features 4 bedrooms, 3.1 baths, plus a flexible office that can easily serve as a fifth bedroom. Skylights brighten the hallway, adding even more natural light throughout the home. The finished basement expands your living space with a large recreation room, dedicated workshop, separate craft room, and ample storage. Outside, you'll appreciate the oversized 2.5-car garage, an additional storage shed, and the tranquil setting that feels miles away while remaining just minutes from shopping, dining, and everyday conveniences. Exceptionally cared for, this is a rare opportunity to enjoy spacious ranch living in a beautiful private setting....
Contact an agent
Home facts
- Year built:1985
- Listing ID #:12688509
- Updated:July 20, 2026 at 08:34 AM
Rooms and interior
- Bedrooms:5
- Total bathrooms:4
- Full bathrooms:3
- Half bathrooms:1
- Rooms Total:11
- Dining Description:Eating Area, Separate Dining Room
- Bathrooms Description:Double Sinks, Separate Shower, Whirlpool
- Kitchen Description:Dishwasher, Microwave, Range, Refrigerator
- Basement Description:Egress Window, Partial, Partially Finished
- Living area:3,026 sq. ft.
Heating and cooling
- Cooling:Central Air
- Heating:Natural Gas
- Central air:Yes
Structure and exterior
- Roof:Asphalt
- Year built:1985
- Building area:3,026 sq. ft.
- Lot area:1.54 Acres
- Lot Features:Mature Trees, Wooded
- Architectural Style:Ranch
- Foundation Description:Concrete Perimeter
- Levels:1 Story
Finances and disclosures
- Price:$645,000
- Price per sq. ft.:$213.15
- Tax amount:$11,491 (2025)
Features and amenities
- Laundry features:Dryer, Washer
- Amenities:Backup Sump Pump, CO Detectors, Ceiling Fan(s), Fan-Whole House, Radon Mitigation System, Sump Pump, Water-Softener Owned
Parking
- Total parking spaces:2
- Parking description:Asphalt, Attached Garage, Garage
- Garage:Yes
- Garage spaces:2.5
 Copyright 2026 Midwest Real Estate Data LLC. All rights reserved. The data relating to real estate for sale on this web site comes in part from the Broker Reciprocity Program of the Midwest Real Estate Data LLC. Listing information is deemed reliable but not guaranteed. MLSNI Member Broker: Frank Scibior
New listings near 6N297 Miller Lane
- New
 $750,000Active6 beds 4 baths3,108 sq. ft.
1002 Stonehedge Road, St. Charles, IL 60174
MLS# 12681641Listed by: RE/MAX ALL PRO - ST CHARLES - New
 $360,000Active3 beds 2 baths1,677 sq. ft.
1108 Edwards Avenue, St. Charles, IL 60174
MLS# 12687144Listed by: KELLER WILLIAMS INNOVATE - AURORA  $389,990Pending2 beds 3 baths1,651 sq. ft.
424 Lakeshore Court, St. Charles, IL 60174
MLS# 12708506Listed by: DAYNAE GAUDIO- New
 $549,900Active3 beds 3 baths1,828 sq. ft.
44W043 Fox Wilds Drive, St. Charles, IL 60175
MLS# 12708202Listed by: SIWY REAL ESTATE, INC.  $925,000Pending5 beds 4 baths3,159 sq. ft.
3406 Greenwood Lane, St. Charles, IL 60175
MLS# 12704730Listed by: BAIRD & WARNER FOX VALLEY - GENEVA- New
 $475,000Active3 beds 3 baths1,528 sq. ft.
6N329 Fair Oaks Drive, St. Charles, IL 60175
MLS# 12703812Listed by: COMPASS - New
 $359,900Active3 beds 1 baths1,073 sq. ft.
542 S 14th Street, St. Charles, IL 60174
MLS# 12707869Listed by: GRANDVIEW REALTY, LLC - New
 $500,000Active4 beds 4 baths2,612 sq. ft.
87 Whittington Course, St. Charles, IL 60174
MLS# 12696105Listed by: COLDWELL BANKER REALTY - New
 $364,900Active2 beds 1 baths841 sq. ft.
36 Mosedale Street, St. Charles, IL 60174
MLS# 12697237Listed by: KELLER WILLIAMS INSPIRE - GENEVA - New
 $875,000Active6 beds 5 baths5,735 sq. ft.
4N251 Mark Twain Street, St. Charles, IL 60175
MLS# 12707744Listed by: KELLER WILLIAMS SUCCESS REALTY


Protect your home and budget from life's surprises with an Assurant Home Warranty, backed by a partner that supports you through every step of homeownership. Explore Plans.
© 2023 - 2026 ERA Franchise Systems LLC. All rights reserved. ERA Franchise Systems LLC fully supports the principles of the Fair Housing Act and the Equal Opportunity Act. ERA, ERA Real Estate powered, and their respective logos are registered service marks of ERA Franchise Systems LLC. Each office is independently owned and operated.