
6N427 Riverside Drive, Saint Charles, IL 60174
Local realty services provided by:Results Realty ERA Powered
6N427 Riverside Drive,St. Charles, IL 60174
$450,000
- 3 Beds
- 2 Baths
- 2,000 sq. ft.
- Single family
- Active
Listed by: tracy mcginnis
Office: re/max professionals select
MLS#:12789730
Source:MLSNI
Price summary
- Price:$450,000
- Price per sq. ft.:$225
About this home
Hidden gem just steps from the Fox River in Fox River Estates! Situated on a quiet, private street, this well-maintained home sits on just over 1/4 acre and offers a peaceful setting with room to relax and play. Enjoy the outdoors from the screened-in porch or spacious deck or large back & front yards. The home features 3 bedrooms and 2 updated full baths, including a first-floor primary bedroom and a full bath with walk-in shower. Upstairs are 2 additional bedrooms, a large closet with potential for an office or flex space, and a quaint sitting area. The bright, cozy family room features a wood-burning fireplace & gorgeous wood beams. The full, partially finished basement includes a built-in bar with wine rack and beverage refrigerator, plus an egress door offering potential for additional living space. An additional highlight is the insulated 25' x 25' Morton garage/workshop with workbench and attic storage, offering ample room for vehicles, boats, campers, and recreational equipment. Additional updates include house roof (2023) & vinyl siding (2016), furnace (2021), air conditioner (2025), one-car garage new siding (2026,) & a complete roof tear-off/replacement (2023), some new carpeting (2026). Enjoy seasonal Fox River views, especially in spring and winter....
Contact an agent
Home facts
- Year built:1945
- Listing ID #:12789730
- Updated:November 21, 2026 at 04:56 PM
Rooms and interior
- Bedrooms:3
- Total bathrooms:2
- Full bathrooms:2
- Rooms Total:5
- Kitchen Description:Dishwasher, Microwave, Range, Refrigerator, Wine Refrigerator
- Basement Description:Full, Partially Finished
- Living area:2,000 sq. ft.
Heating and cooling
- Cooling:Central Air
- Heating:Gas
- Central air:Yes
Structure and exterior
- Year built:1945
- Building area:2,000 sq. ft.
- Lot area:0.29 Acres
- Lot Features:Wooded
- Levels:2 Story
Finances and disclosures
- Price:$450,000
- Price per sq. ft.:$225
- Tax amount:$5,142 (2025)
Features and amenities
- Laundry features:Dryer, Washer
- Amenities:Ceiling Fan(s)
Parking
- Total parking spaces:11
- Parking description:Detached Garage, Driveway, Garage
- Garage:Yes
- Garage spaces:3
 Copyright 2026 Midwest Real Estate Data LLC. All rights reserved. The data relating to real estate for sale on this web site comes in part from the Broker Reciprocity Program of the Midwest Real Estate Data LLC. Listing information is deemed reliable but not guaranteed.
New listings near 6N427 Riverside Drive
- New
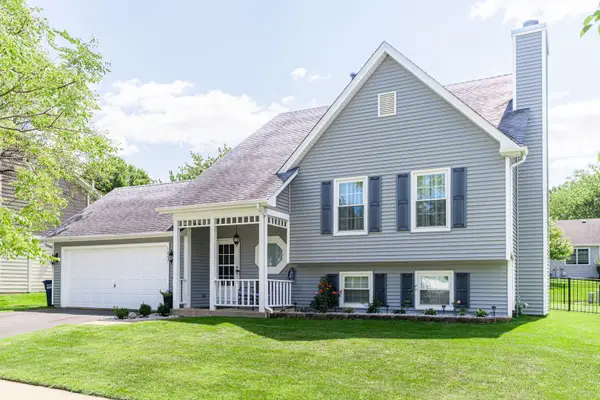 $460,000Active4 beds 2 baths2,190 sq. ft.
Address Withheld By Seller, St. Charles, IL 60174
MLS# 12782380Listed by: RE/MAX SUBURBAN - New
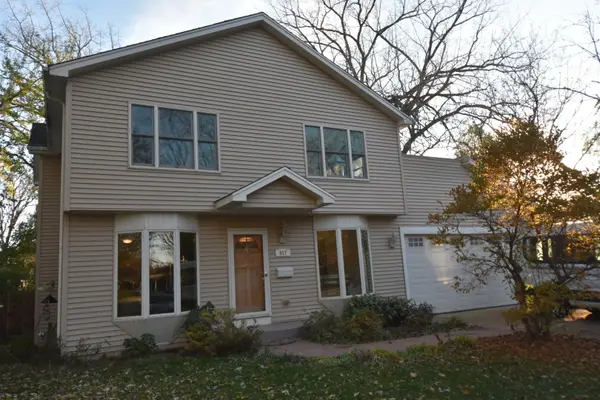 $625,000Active6 beds 4 baths2,562 sq. ft.
917 Spring Avenue, St. Charles, IL 60174
MLS# 12811923Listed by: EXECUTIVE REALTY GROUP LLC - Open Sat, 10am to 12pm
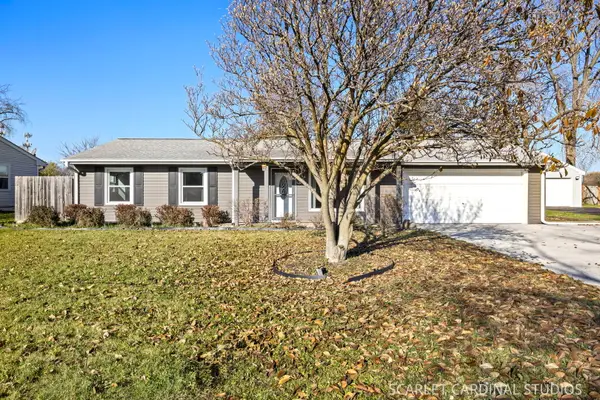 $325,000Pending3 beds 2 baths1,008 sq. ft.
34W884 N James Drive, St. Charles, IL 60174
MLS# 12808083Listed by: KELLER WILLIAMS INFINITY - New
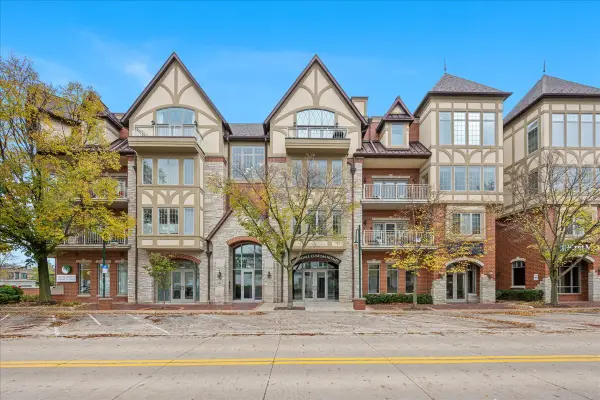 $625,000Active2 beds 2 baths1,678 sq. ft.
350 S 1st Street #304, St. Charles, IL 60174
MLS# 12773626Listed by: BAIRD & WARNER FOX VALLEY-GENEVA - New
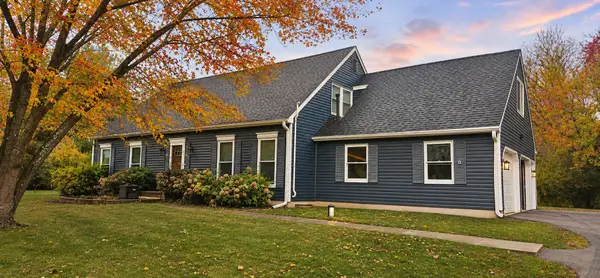 $499,900Active4 beds 3 baths2,184 sq. ft.
41W540 Fencepost Lane, St. Charles, IL 60175
MLS# 12795692Listed by: BAIRD & WARNER - Open Sat, 11am to 2pmNew
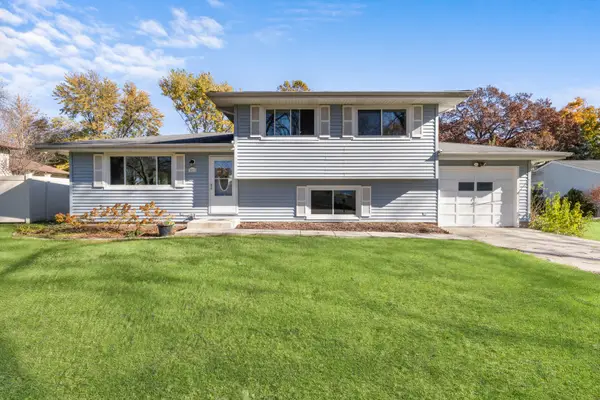 $360,000Active3 beds 2 baths1,096 sq. ft.
1612 Forrest Boulevard, St. Charles, IL 60174
MLS# 12808672Listed by: LEGACY PROPERTIES, A SARAH LEONARD COMPANY, LLC - New
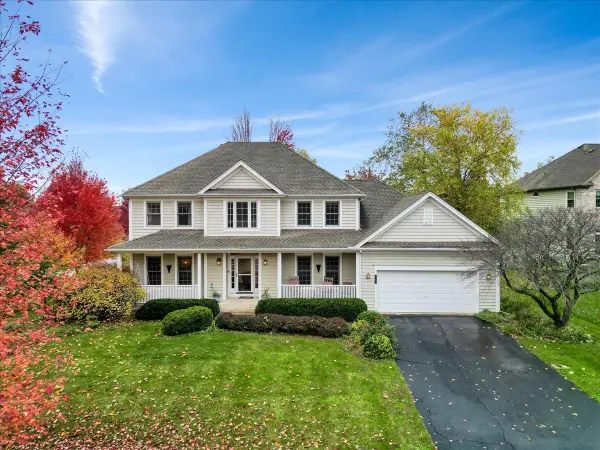 $724,900Active5 beds 4 baths3,100 sq. ft.
4N408 Robert Penn Warren Cove, St. Charles, IL 60175
MLS# 12809975Listed by: REAL BROKER, LLC - New
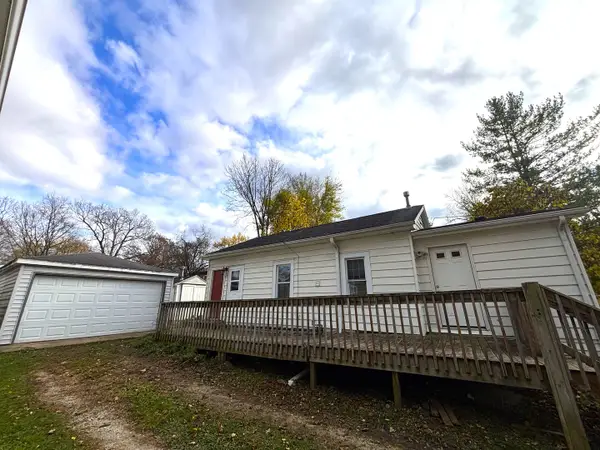 $219,900Active2 beds 1 baths900 sq. ft.
6N927 Roosevelt Avenue, St. Charles, IL 60175
MLS# 12808744Listed by: SIGNATURE REALTY GROUP LLC - Open Sun, 1 to 3pmNew
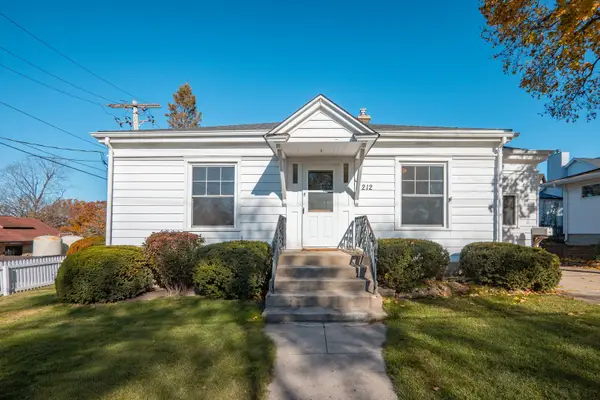 $400,000Active2 beds 1 baths840 sq. ft.
212 Iroquois Avenue, St. Charles, IL 60174
MLS# 12795892Listed by: BERKSHIRE HATHAWAY HOMESERVICES STARCK REAL ESTATE


Protect your home and budget from life's surprises with an Assurant Home Warranty, backed by a partner that supports you through every step of homeownership. Explore Plans.
© 2023 - 2026 ERA Franchise Systems LLC. All rights reserved. ERA Franchise Systems LLC fully supports the principles of the Fair Housing Act and the Equal Opportunity Act. ERA, ERA Real Estate powered, and their respective logos are registered service marks of ERA Franchise Systems LLC. Each office is independently owned and operated.