
917 Spring Avenue, Saint Charles, IL 60174
Local realty services provided by:ERA Naper Realty
917 Spring Avenue,St. Charles, IL 60174
$625,000
- 6 Beds
- 4 Baths
- 2,562 sq. ft.
- Single family
- Active
Listed by: john morissette
Office: executive realty group llc.
MLS#:12811923
Source:MLSNI
Price summary
- Price:$625,000
- Price per sq. ft.:$243.95
About this home
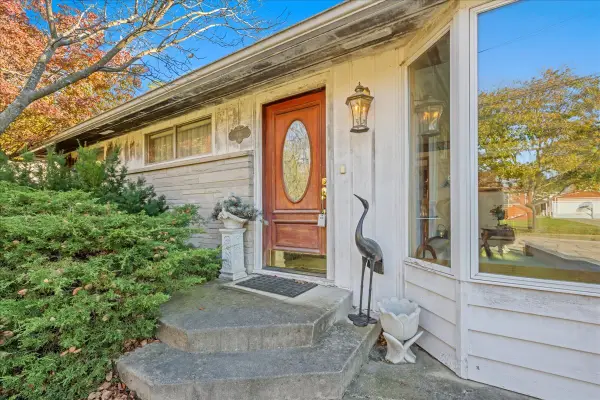
SECLUDED, END OF THE BLOCK LOCATION WITH FORESTRY AS YOUR NEIGHBOR! CUSTOM BUILT HOME 20 YEARS OLD FEATURING 6 BEDROOMS (6TH IN BASEMENT), 4 BATHS WITH FULL, FINISHED BASEMENT THAT'S READY FOR NEW OWNERS! UPDATES GALORE INCLUDING REMODELED KITCHEN WITH KASKER-QUARTZ COUNTERTOPS/LUXURY STAINLESS STEEL APPLIANCES, GRAY CABINETRY/BUTLER'S PANTRY/TILED BACKSPLASH/DOUBLE OVEN & GOOSENECK FAUCET! FRESHLY REFINISHED HARDWOOD FLOORING THRU THE FIRST FLOOR! SPACIOUS BATHROOMS! DYNAMIC 28X15 2ND FLOOR MASTER SUITE HAS VAULTED CEILINGS, LARGE WALK-IN CLOSET WITH ORGANIZER & PRIVATE MASTER W/DUAL VANITY/JETTED TUB & CUSTOM SHOWER! PRIVATE TERRACE OFF MASTER BEDROOM OVERLOOKS HUGE FENCED BACK YARD. FULL, FINISHED BASEMENT HAS BRAND NEW FLOORING/CEILING/LIGHTING & 6TH BEDROOM, 4TH FULL BATHROOM, AND SECOND FULL KITCHEN. WAIT, THERE'S MORE. OVER 200SF WOOD DECK OFF BACK OF HOME WITH A 6' PRIVACY FENCED YARD AND GATES ON BOTH SIDES OF HOME. GREAT HOME FOR ENTERTAINING AND MULTI GENERATIONAL LIVING!
Contact an agent
Home facts
- Year built:2006
- Listing ID #:12811923
- Updated:November 20, 2026 at 01:22 PM
Rooms and interior
- Bedrooms:6
- Total bathrooms:4
- Full bathrooms:4
- Rooms Total:10
- Dining Description:Eating Area
- Bathrooms Description:Double Sinks, Full Body Spray Shower, Separate Shower, Soaking Tub, Whirlpool
- Kitchen Description:Dishwasher, Microwave, Range, Refrigerator
- Basement Description:Finished, Full
- Living area:2,562 sq. ft.
Heating and cooling
- Cooling:Central Air
- Heating:Forced Air, Gas
- Central air:Yes
Structure and exterior
- Roof:Asphalt
- Year built:2006
- Building area:2,562 sq. ft.
- Lot area:0.19 Acres
- Lot Features:Cul-De-Sac
- Architectural Style:Colonial, Contemporary
- Exterior Features:Balcony
- Foundation Description:Concrete Perimeter
- Levels:2 Story
Schools
- High school:St Charles East High School
- Elementary school:Munhall Elementary School
Utilities
- Water:Public
- Sewer:Public Sewer
Finances and disclosures
- Price:$625,000
- Price per sq. ft.:$243.95
- Tax amount:$11,786 (2025)
Features and amenities
- Amenities:CO Detectors, Ceiling Fan(s), Sump Pump, Water-Softener Owned
Parking
- Total parking spaces:2
- Parking description:Attached Garage, Concrete, Garage
- Garage:Yes
- Garage spaces:2
 Copyright 2026 Midwest Real Estate Data LLC. All rights reserved. The data relating to real estate for sale on this web site comes in part from the Broker Reciprocity Program of the Midwest Real Estate Data LLC. Listing information is deemed reliable but not guaranteed.
New listings near 917 Spring Avenue
- Open Sat, 10am to 12pmNew
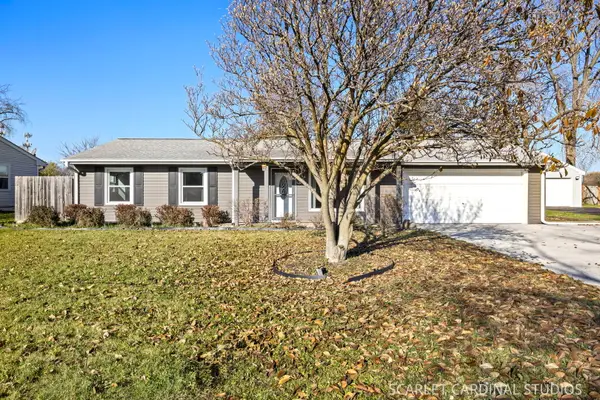 $325,000Active3 beds 2 baths1,008 sq. ft.
34W884 N James Drive, St. Charles, IL 60174
MLS# 12808083Listed by: KELLER WILLIAMS INFINITY - New
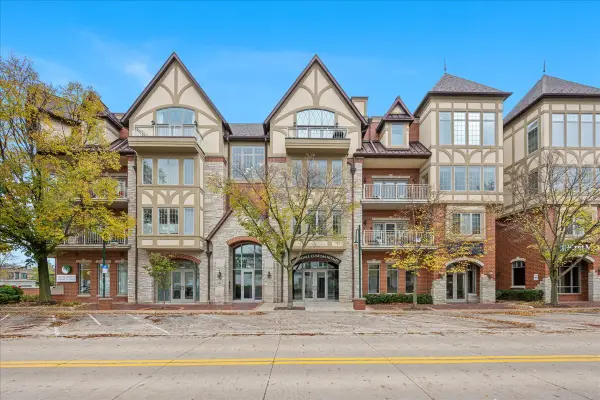 $625,000Active2 beds 2 baths1,678 sq. ft.
350 S 1st Street #304, St. Charles, IL 60174
MLS# 12773626Listed by: BAIRD & WARNER FOX VALLEY-GENEVA - New
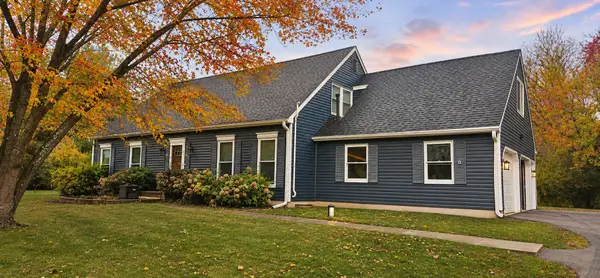 $499,900Active4 beds 3 baths2,184 sq. ft.
41W540 Fencepost Lane, St. Charles, IL 60175
MLS# 12795692Listed by: BAIRD & WARNER - Open Sat, 11am to 2pmNew
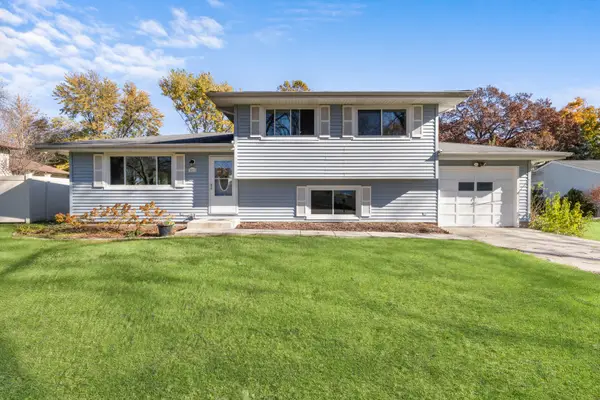 $360,000Active3 beds 2 baths1,096 sq. ft.
1612 Forrest Boulevard, St. Charles, IL 60174
MLS# 12808672Listed by: LEGACY PROPERTIES, A SARAH LEONARD COMPANY, LLC - New
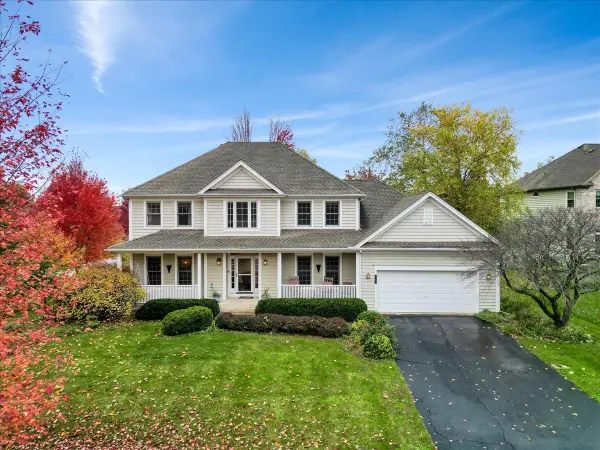 $724,900Active5 beds 4 baths3,100 sq. ft.
4N408 Robert Penn Warren Cove, St. Charles, IL 60175
MLS# 12809975Listed by: REAL BROKER, LLC - New
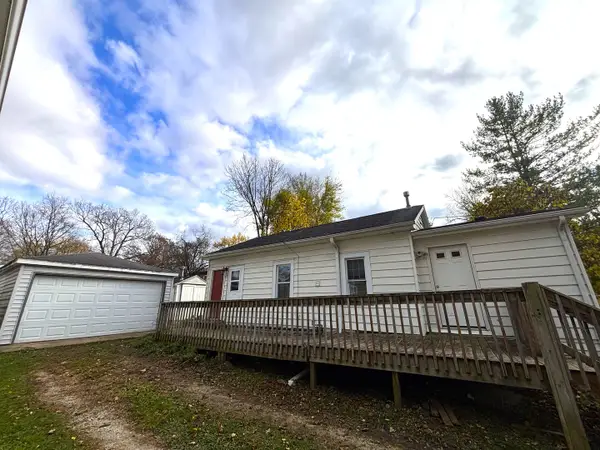 $219,900Active2 beds 1 baths900 sq. ft.
6N927 Roosevelt Avenue, St. Charles, IL 60175
MLS# 12808744Listed by: SIGNATURE REALTY GROUP LLC - Open Sun, 1 to 3pmNew
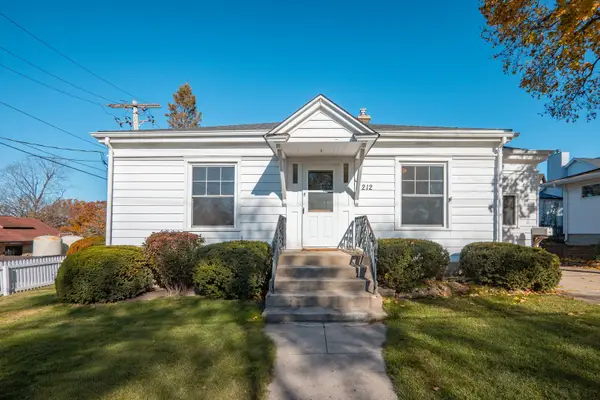 $400,000Active2 beds 1 baths840 sq. ft.
212 Iroquois Avenue, St. Charles, IL 60174
MLS# 12795892Listed by: BERKSHIRE HATHAWAY HOMESERVICES STARCK REAL ESTATE - New
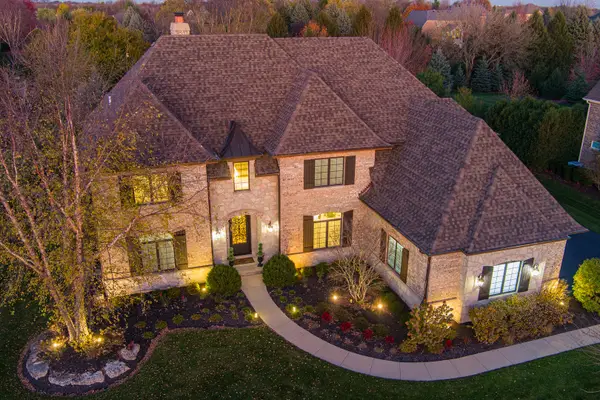 $2,300,000Active4 beds 5 baths7,413 sq. ft.
39W192 Longmeadow Lane, St. Charles, IL 60175
MLS# 12805577Listed by: COLDWELL BANKER REALTY - New
 $375,000Active2 beds 2 baths1,425 sq. ft.
446 Moore Avenue, St. Charles, IL 60174
MLS# 12806257Listed by: KELLER WILLIAMS INNOVATE - AURORA


Protect your home and budget from life's surprises with an Assurant Home Warranty, backed by a partner that supports you through every step of homeownership. Explore Plans.
© 2023 - 2026 ERA Franchise Systems LLC. All rights reserved. ERA Franchise Systems LLC fully supports the principles of the Fair Housing Act and the Equal Opportunity Act. ERA, ERA Real Estate powered, and their respective logos are registered service marks of ERA Franchise Systems LLC. Each office is independently owned and operated.