
603 Laurel Drive, Saint Joseph, IL 61873
Local realty services provided by:ERA Naper Realty
603 Laurel Drive,St. Joseph, IL 61873
$309,900
- 3 Beds
- 3 Baths
- 1,992 sq. ft.
- Single family
- Pending
Listed by: nate evans, tonia ribbe
Office: nate evans group
MLS#:12733341
Source:MLSNI
Price summary
- Price:$309,900
- Price per sq. ft.:$155.57
About this home
Welcome home to this spacious 3 bedroom, 2.5 bath home in Crestwood Subdivision offering nearly 2,000 sq. ft. of living space in the St. Joseph School District! Beautiful hardwood floors run throughout the freshly painted living and kitchen areas. The primary suite features direct access to the back patio, creating a great spot to relax and unwind. The flexible floor plan also includes additional living space that would make a great home office, playroom, or second family room. Outside, enjoy the newly installed vinyl fence and plenty of yard space. With an oversized 2-car attached garage, generous living space, and a great location, this home has much to offer. Call now to schedule your private tour before it's too late!
Contact an agent
Home facts
- Year built:1994
- Listing ID #:12733341
- Updated:September 06, 2026 at 08:11 AM
Rooms and interior
- Bedrooms:3
- Total bathrooms:3
- Full bathrooms:2
- Half bathrooms:1
- Rooms Total:7
- Kitchen Description:Dishwasher, Microwave, Range, Refrigerator
- Living area:1,992 sq. ft.
Heating and cooling
- Cooling:Central Air, Window Unit(s)
- Heating:Forced Air, Natural Gas
- Central air:Yes
Structure and exterior
- Year built:1994
- Building area:1,992 sq. ft.
- Lot area:0.23 Acres
- Architectural Style:Ranch
- Levels:1 Story
Schools
- High school:St. Joseph-Ogden High School
- Middle school:St. Joseph Junior High School
- Elementary school:St. Joseph Elementary School
Utilities
- Water:Public
- Sewer:Public Sewer
Finances and disclosures
- Price:$309,900
- Price per sq. ft.:$155.57
- Tax amount:$4,229 (2025)
Parking
- Total parking spaces:2
- Parking description:Attached Garage, Garage
- Garage:Yes
- Garage spaces:2
 Copyright 2026 Midwest Real Estate Data LLC. All rights reserved. The data relating to real estate for sale on this web site comes in part from the Broker Reciprocity Program of the Midwest Real Estate Data LLC. Listing information is deemed reliable but not guaranteed.
New listings near 603 Laurel Drive
- New
 $250,000Active4 beds 2 baths1,789 sq. ft.
306 E Ethel Street, St. Joseph, IL 61873
MLS# 12731337Listed by: KELLER WILLIAMS-TREC  $1,227,040Pending-- beds -- baths
76 Taxable Acres, St. Joseph, IL 61873
MLS# 12742989Listed by: KELLER WILLIAMS-TREC $189,900Active3 beds 1 baths1,248 sq. ft.
810 N 4th Street, St. Joseph, IL 61873
MLS# 12733348Listed by: RYAN DALLAS REAL ESTATE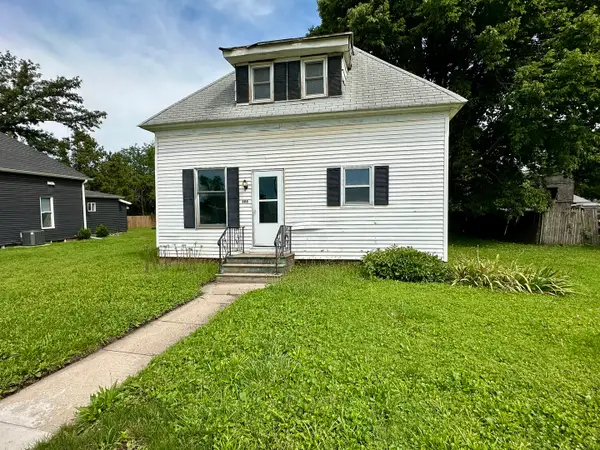 $73,000Pending2 beds 2 baths760 sq. ft.
606 E Ethel Street, St. Joseph, IL 61873
MLS# 12737056Listed by: BARNEY REALTY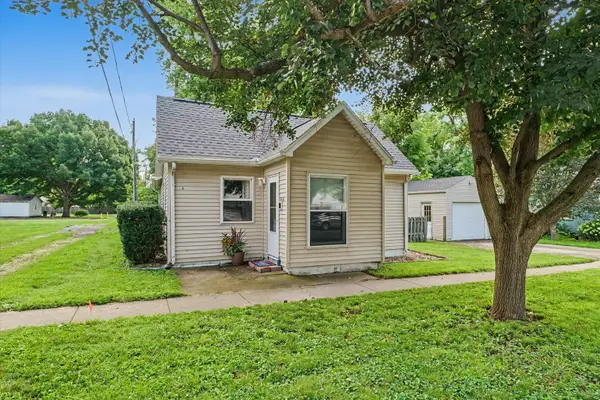 $154,900Pending2 beds 1 baths1,100 sq. ft.
206 S Main Street, St. Joseph, IL 61873
MLS# 12727541Listed by: NATE EVANS GROUP $184,900Pending3 beds 1 baths1,089 sq. ft.
511 N 7th Street, St. Joseph, IL 61873
MLS# 12730066Listed by: KELLER WILLIAMS-TREC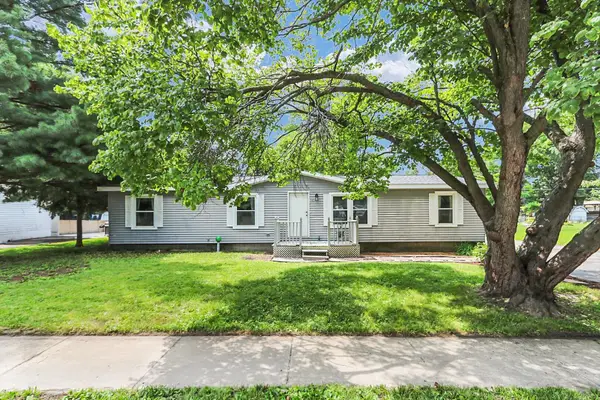 $172,900Active3 beds 2 baths1,370 sq. ft.
505 Stout Street, St. Joseph, IL 61873
MLS# 12722900Listed by: KELLER WILLIAMS-TREC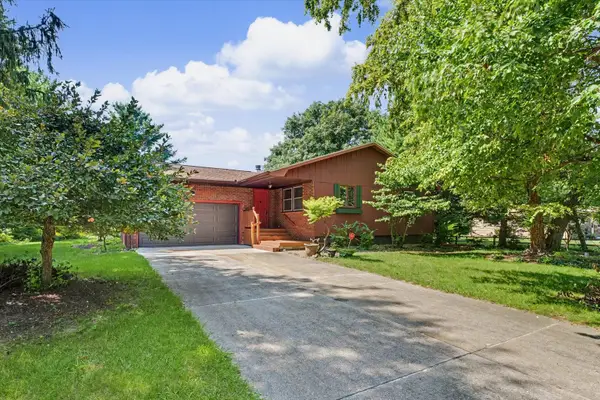 $275,000Active3 beds 2 baths1,608 sq. ft.
2231 Nancy Lane, St. Joseph, IL 61873
MLS# 12719859Listed by: KELLER WILLIAMS-TREC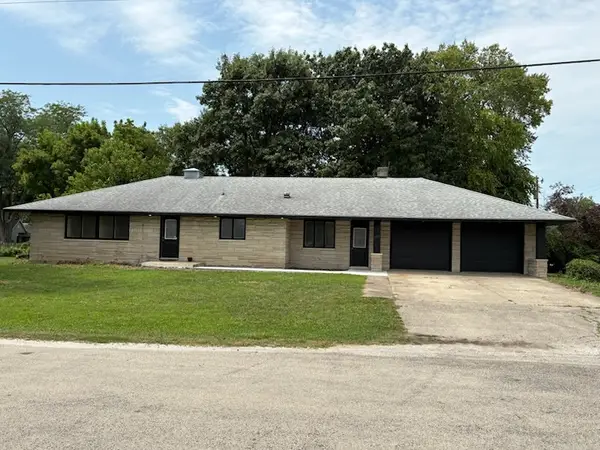 $399,900Active4 beds 2 baths1,736 sq. ft.
305 N Second Street, St. Joseph, IL 61873
MLS# 12650467Listed by: KELLER WILLIAMS-TREC


Protect your home and budget from life's surprises with an Assurant Home Warranty, backed by a partner that supports you through every step of homeownership. Explore Plans.
© 2023 - 2026 ERA Franchise Systems LLC. All rights reserved. ERA Franchise Systems LLC fully supports the principles of the Fair Housing Act and the Equal Opportunity Act. ERA, ERA Real Estate powered, and their respective logos are registered service marks of ERA Franchise Systems LLC. Each office is independently owned and operated.