
703 Meadowsweet Drive, Saint Joseph, IL 61873
Local realty services provided by:ERA Partners
703 Meadowsweet Drive,St. Joseph, IL 61873
$250,000
- 3 Beds
- 2 Baths
- 1,215 sq. ft.
- Single family
- Active
Upcoming open houses
- Sun, Nov 2202:00 am - 04:00 pm
Listed by: kristen dilley
Office: exp realty-champaign
MLS#:12807334
Source:MLSNI
Price summary
- Price:$250,000
- Price per sq. ft.:$205.76
About this home
Welcome home to this inviting 3-bedroom, 2-bath home nestled in a quiet subdivision in desirable St. Joseph! The open-concept kitchen, dining, and living areas create a comfortable, functional layout that's perfect for both everyday living and entertaining. Newer flooring throughout adds a fresh, updated feel, while the HVAC system, replaced in 2017, offers added peace of mind. Step outside to enjoy the fully fenced backyard, ideal for pets, play, or relaxing evenings. The attached, heated 2-car garage provides year-round convenience and additional storage space. Enjoy the charm of small-town living with easy access to the interstate, making commuting a breeze. A wonderful combination of comfort, convenience, and location-come see all this home has to offer!
Contact an agent
Home facts
- Year built:2003
- Listing ID #:12807334
- Updated:November 20, 2026 at 01:22 PM
Rooms and interior
- Bedrooms:3
- Total bathrooms:2
- Full bathrooms:2
- Rooms Total:6
- Living area:1,215 sq. ft.
Heating and cooling
- Cooling:Central Air
- Heating:Gas
- Central air:Yes
Structure and exterior
- Roof:Asphalt
- Year built:2003
- Building area:1,215 sq. ft.
- Lot area:0.21 Acres
- Architectural Style:Ranch
- Foundation Description:Block
- Levels:1 Story
Schools
- High school:St. Joseph-Ogden High School
- Middle school:St. Joseph Junior High School
- Elementary school:St. Joseph Elementary School
Utilities
- Water:Public
- Sewer:Public Sewer
Finances and disclosures
- Price:$250,000
- Price per sq. ft.:$205.76
- Tax amount:$4,656 (2025)
Parking
- Total parking spaces:2
- Parking description:Attached Garage, Concrete, Garage
- Garage:Yes
- Garage spaces:2
 Copyright 2026 Midwest Real Estate Data LLC. All rights reserved. The data relating to real estate for sale on this web site comes in part from the Broker Reciprocity Program of the Midwest Real Estate Data LLC. Listing information is deemed reliable but not guaranteed. MLSNI Member Broker: Frank Scibior
New listings near 703 Meadowsweet Drive
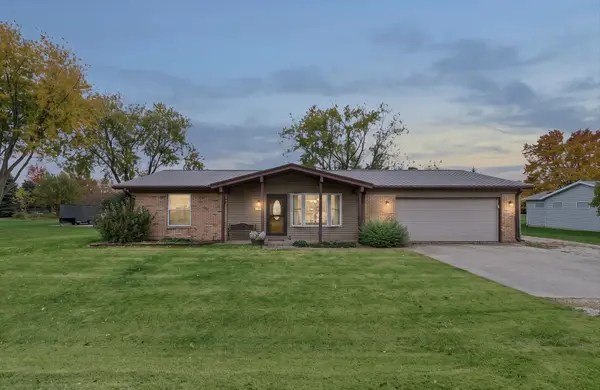 $290,000Active3 beds 2 baths1,515 sq. ft.
1305 Peters Drive, St. Joseph, IL 61873
MLS# 12782990Listed by: NATE EVANS GROUP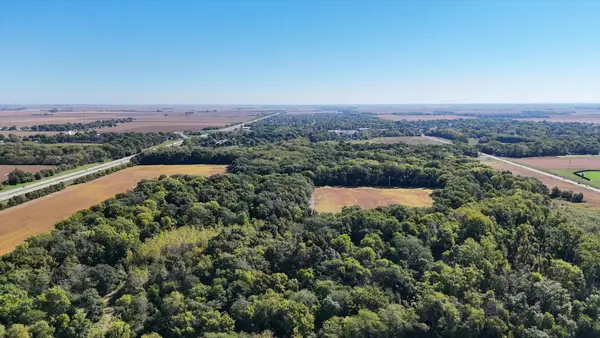 $1,950,000Active-- beds -- baths
2130 Cr 2600 Street, St. Joseph, IL 61873
MLS# 12797792Listed by: MADDOX LAND GROUP LLC $455,000Active4 beds 3 baths2,577 sq. ft.
505 N Cedar Drive, St. Joseph, IL 61873
MLS# 12787210Listed by: RYAN DALLAS REAL ESTATE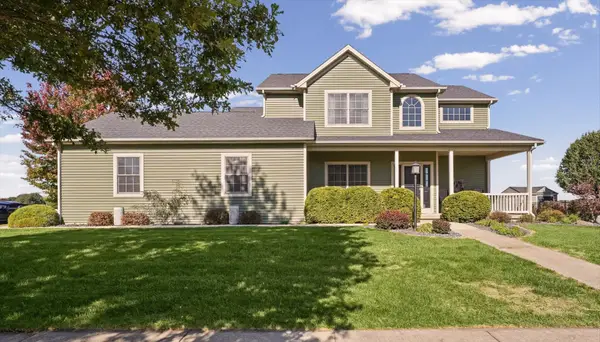 $525,000Active3 beds 4 baths2,387 sq. ft.
1000 Reagan Drive, St. Joseph, IL 61873
MLS# 12790075Listed by: KELLER WILLIAMS-TREC $300,000Active3 beds 2 baths1,513 sq. ft.
1502 Park Avenue, St. Joseph, IL 61873
MLS# 12769647Listed by: COLDWELL BANKER R.E. GROUP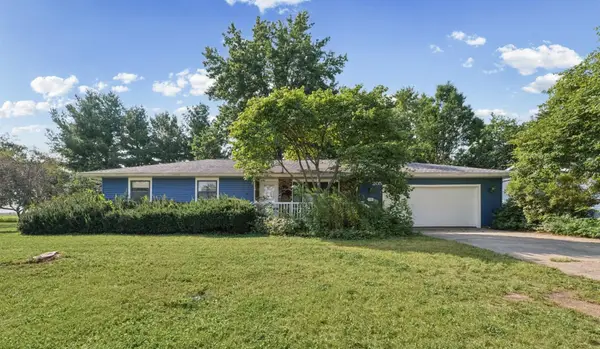 $224,900Active3 beds 2 baths1,606 sq. ft.
205 E Evergreen Drive, St. Joseph, IL 61873
MLS# 12769405Listed by: COLDWELL BANKER R.E. GROUP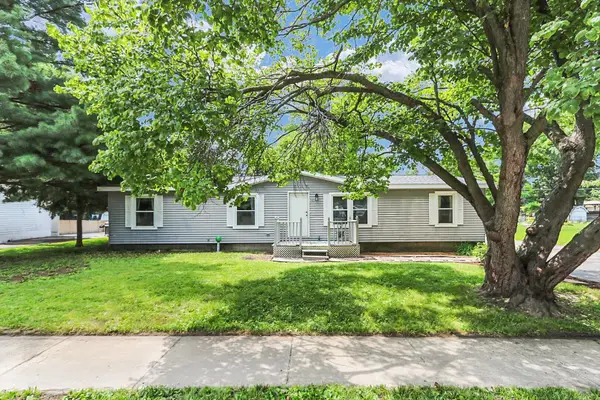 $172,900Pending3 beds 2 baths1,370 sq. ft.
505 Stout Street, St. Joseph, IL 61873
MLS# 12722900Listed by: KELLER WILLIAMS-TREC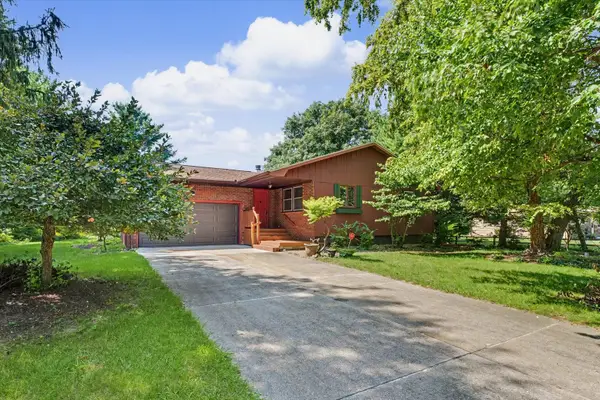 $259,000Active3 beds 2 baths1,608 sq. ft.
2231 Nancy Lane, St. Joseph, IL 61873
MLS# 12719859Listed by: KELLER WILLIAMS-TREC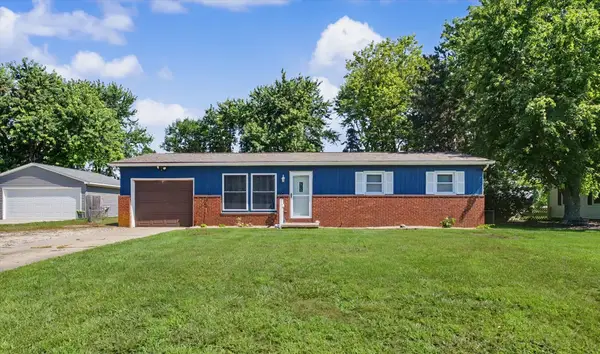 $179,000Pending3 beds 2 baths1,294 sq. ft.
406 Northgate Drive, St. Joseph, IL 61873
MLS# 12692928Listed by: KELLER WILLIAMS-TREC


Protect your home and budget from life's surprises with an Assurant Home Warranty, backed by a partner that supports you through every step of homeownership. Explore Plans.
© 2023 - 2026 ERA Franchise Systems LLC. All rights reserved. ERA Franchise Systems LLC fully supports the principles of the Fair Housing Act and the Equal Opportunity Act. ERA, ERA Real Estate powered, and their respective logos are registered service marks of ERA Franchise Systems LLC. Each office is independently owned and operated.