
3045 Morgan Street, Steger, IL 60475
Local realty services provided by:Results Realty ERA Powered
3045 Morgan Street,Steger, IL 60475
$150,000
- 4 Beds
- 2 Baths
- 1,250 sq. ft.
- Single family
- Active
Listed by: nick oosting
Office: listing leaders northwest
MLS#:12779098
Source:MLSNI
Price summary
- Price:$150,000
- Price per sq. ft.:$120
About this home
Investor Special! Bring your vision to 3045 Morgan in Steger! Situated on approximately 0.72 acres across five PINs, this home offers a great opportunity for investors or buyers ready to take on a renovation project. Whether you're looking for your next flip or a property to improve and hold, there's potential to make it your own. Priced to sell-schedule your showing today and see the possibilities for yourself!
Contact an agent
Home facts
- Year built:1898
- Listing ID #:12779098
- Updated:October 08, 2026 at 11:26 AM
Rooms and interior
- Bedrooms:4
- Total bathrooms:2
- Full bathrooms:2
- Rooms Total:6
- Bathrooms Description:Double Sinks
- Basement Description:Full, Unfinished
- Living area:1,250 sq. ft.
Heating and cooling
- Cooling:Central Air
- Heating:Forced Air, Natural Gas
- Central air:Yes
Structure and exterior
- Roof:Asphalt
- Year built:1898
- Building area:1,250 sq. ft.
- Lot area:0.5 Acres
- Lot Features:Corner Lot
- Architectural Style:Cape Cod
- Foundation Description:Block, Concrete Perimeter
- Levels:2 Story
Utilities
- Water:Public
- Sewer:Public Sewer
Finances and disclosures
- Price:$150,000
- Price per sq. ft.:$120
- Tax amount:$6,642 (2023)
Features and amenities
- Amenities:CO Detectors
Parking
- Total parking spaces:2
- Parking description:Concrete, Detached Garage, Garage
- Garage:Yes
- Garage spaces:2
 Copyright 2026 Midwest Real Estate Data LLC. All rights reserved. The data relating to real estate for sale on this web site comes in part from the Broker Reciprocity Program of the Midwest Real Estate Data LLC. Listing information is deemed reliable but not guaranteed.
New listings near 3045 Morgan Street
- New
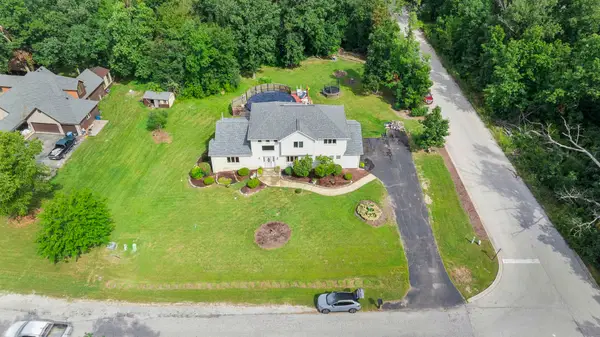 $399,900Active3 beds 4 baths3,500 sq. ft.
21176 Lisa Lane, Steger, IL 60475
MLS# 12779899Listed by: HOFFMAN REALTORS LLC - New
 $215,000Active3 beds 2 baths
3443 Phillips Avenue, Steger, IL 60475
MLS# 12770180Listed by: EXP REALTY - New
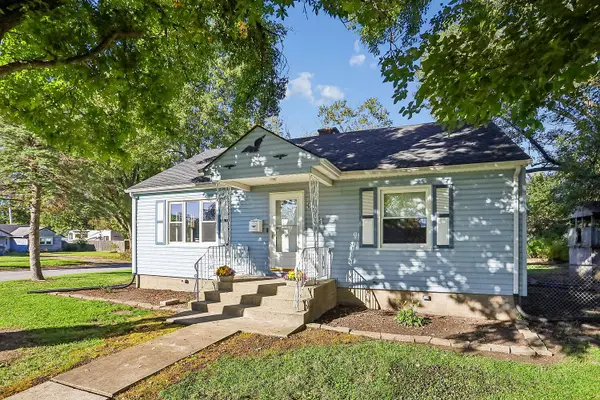 $174,932Active2 beds 1 baths1,296 sq. ft.
3644 Peoria Street, Steger, IL 60475
MLS# 12778080Listed by: RE/MAX 10 - New
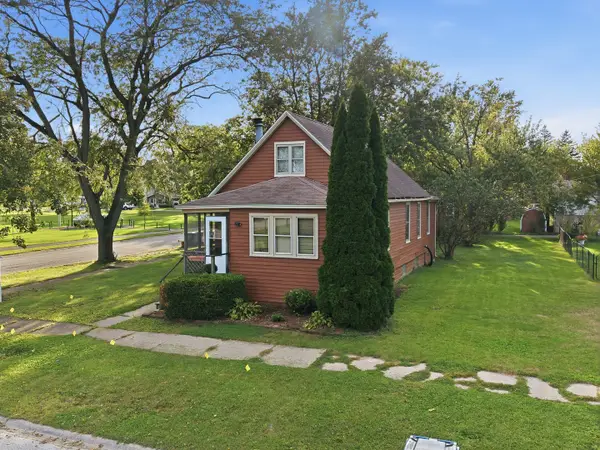 $163,500Active3 beds 1 baths1,611 sq. ft.
3446 Florence Avenue, Steger, IL 60475
MLS# 12759727Listed by: VILLAGE REALTY, INC. - New
 $119,000Active2 beds 1 baths1,884 sq. ft.
3540 Halsted Boulevard, Steger, IL 60475
MLS# 12770340Listed by: FAIRVIEW REALTY GROUP LTD. 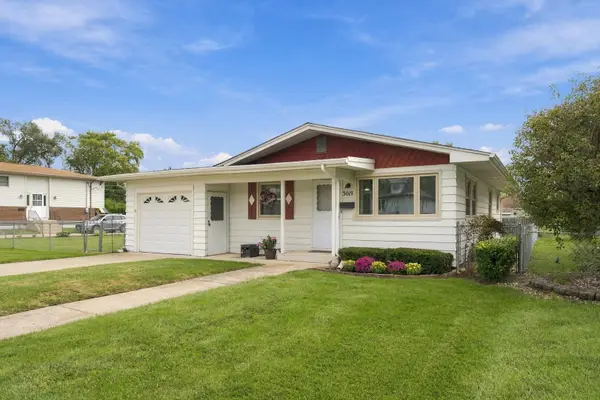 $179,900Pending3 beds 1 baths1,017 sq. ft.
3019 Green Street, Steger, IL 60475
MLS# 12766465Listed by: RE/MAX 10- New
 $295,000Active4 beds 3 baths2,254 sq. ft.
230 Lakeview Court, Steger, IL 60475
MLS# 12771050Listed by: REAL PEOPLE REALTY - New
 $169,900Active4 beds 1 baths1,142 sq. ft.
205 Hereford Drive, Steger, IL 60475
MLS# 12770863Listed by: PARKVUE REALTY CORPORATION  $215,000Active2 beds 2 baths
3706 Chicago Road, Steger, IL 60475
MLS# 12766293Listed by: REALTY OF AMERICA


Protect your home and budget from life's surprises with an Assurant Home Warranty, backed by a partner that supports you through every step of homeownership. Explore Plans.
© 2023 - 2026 ERA Franchise Systems LLC. All rights reserved. ERA Franchise Systems LLC fully supports the principles of the Fair Housing Act and the Equal Opportunity Act. ERA, ERA Real Estate powered, and their respective logos are registered service marks of ERA Franchise Systems LLC. Each office is independently owned and operated.