
3525 John Street, Steger, IL 60475
Local realty services provided by:Results Realty ERA Powered
3525 John Street,Steger, IL 60475
$234,900
- 4 Beds
- 2 Baths
- 2,106 sq. ft.
- Single family
- Pending
Listed by: ulises huitron
Office: keller williams infinity
MLS#:12692969
Source:MLSNI
Price summary
- Price:$234,900
- Price per sq. ft.:$111.54
About this home
Completely renovated and move-in ready, this beautifully updated bi-level home offers the perfect blend of modern finishes, functional living space, and timeless style. Situated on a spacious corner lot with mature trees, this home welcomes you with fresh exterior updates, a large 2-car detached garage, and impressive curb appeal. Step inside to a bright, open-concept interior featuring luxury vinyl plank flooring throughout, fresh neutral paint, recessed lighting, new trim and doors, and abundant natural light. The stunning kitchen has been thoughtfully redesigned with white shaker cabinetry, quartz countertops, stylish black hardware and fixtures, under-cabinet lighting, and generous cabinet and prep space-perfect for everyday living and entertaining. This home features 4 spacious bedrooms with modern finishes and ample closet space, providing flexibility for families, guests, or a home office. The 1.5 completely remodeled bathrooms showcase designer tile surrounds, recessed shower niches, contemporary vanities with quartz countertops, and sleek matte black fixtures for a clean, upscale finish. The finished lower level expands the living space with a large family room that's ideal for movie nights, a recreation area, home gym, playroom, or additional entertaining space, making this home as functional as it is beautiful. Outside, enjoy a generously sized yard surrounded by mature trees, offering plenty of space for outdoor gatherings, pets, or gardening. The detached two-car garage provides excellent parking and additional storage. Every detail of this renovation has been carefully selected to create a home that feels fresh, modern, and truly move-in ready. Conveniently located near parks, schools, shopping, restaurants, and major highways, this turnkey property offers the perfect combination of style, comfort, and convenience. Don't miss your opportunity to own this beautifully renovated 4-bedroom home-schedule your private showing today!...
Contact an agent
Home facts
- Year built:1970
- Listing ID #:12692969
- Updated:September 07, 2026 at 11:28 AM
Rooms and interior
- Bedrooms:4
- Total bathrooms:2
- Full bathrooms:2
- Rooms Total:8
- Basement Description:Finished, Full
- Living area:2,106 sq. ft.
Heating and cooling
- Cooling:Central Air
- Heating:Natural Gas
- Central air:Yes
Structure and exterior
- Roof:Asphalt
- Year built:1970
- Building area:2,106 sq. ft.
- Lot area:0.19 Acres
- Architectural Style:Bi-level
Schools
- High school:Bloom Trail High School
- Middle school:Columbia Central School
- Elementary school:Parkview Elementary School
Utilities
- Water:Public
- Sewer:Public Sewer
Finances and disclosures
- Price:$234,900
- Price per sq. ft.:$111.54
- Tax amount:$5,677 (2024)
Parking
- Total parking spaces:2
- Parking description:Asphalt, Detached Garage, Garage
- Garage:Yes
- Garage spaces:2
 Copyright 2026 Midwest Real Estate Data LLC. All rights reserved. The data relating to real estate for sale on this web site comes in part from the Broker Reciprocity Program of the Midwest Real Estate Data LLC. Listing information is deemed reliable but not guaranteed.
New listings near 3525 John Street
- New
 $329,900Active3 beds 2 baths1,582 sq. ft.
251 Hillcrest Lane, Steger, IL 60475
MLS# 12752553Listed by: ROYAL KINGDOM REALTY INC.  $239,900Pending3 beds 2 baths1,242 sq. ft.
3136 Butler Avenue, Steger, IL 60475
MLS# 12747107Listed by: RE/MAX 10- New
 $250,000Active4 beds 3 baths2,204 sq. ft.
40 W 36th Place, Steger, IL 60475
MLS# 12749635Listed by: CENTURY 21 S.G.R., INC. - New
 $159,900Active3 beds 1 baths1,323 sq. ft.
3533 Ashland Avenue, Steger, IL 60475
MLS# 12737587Listed by: BAUVISTA ILLINOIS LLC - New
 $168,900Active3 beds 1 baths1,017 sq. ft.
3120 Florence Avenue, Steger, IL 60475
MLS# 12744985Listed by: @PROPERTIES CHRISTIE'S INTERNATIONAL REAL ESTATE  $314,000Active3 beds 2 baths1,370 sq. ft.
22812 Wentworth Avenue, Steger, IL 60475
MLS# 12744014Listed by: JASON MITCHELL REAL ESTATE IL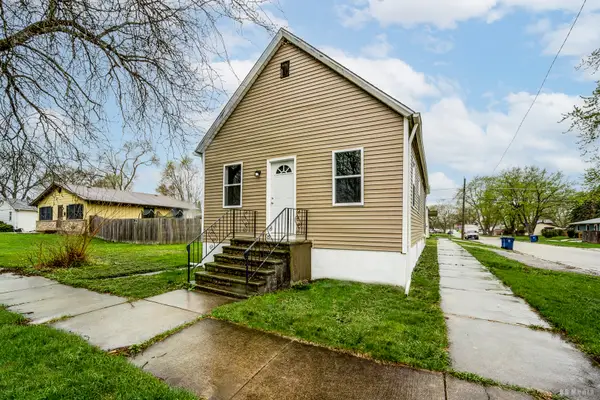 $159,000Active3 beds 2 baths940 sq. ft.
3300 Butler Avenue, Steger, IL 60475
MLS# 12741164Listed by: BETTER HOMES & GARDENS REAL ESTATE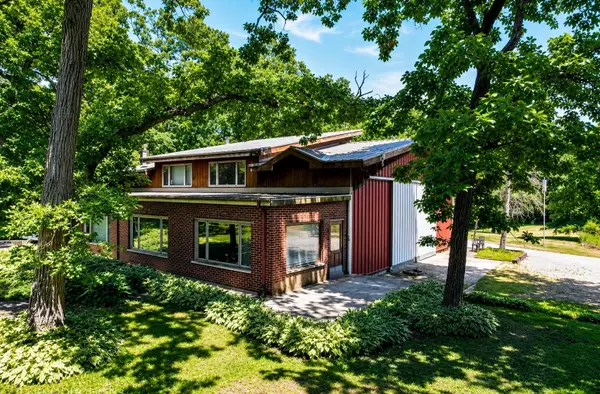 $579,000Active6 beds 1 baths2,000 sq. ft.
22620 Cottage Grove Avenue, Steger, IL 60475
MLS# 12733574Listed by: REALTY OF AMERICA, LLC $320,000Pending4 beds 4 baths1,884 sq. ft.
21180 Lisa Lane, Steger, IL 60475
MLS# 12733472Listed by: REALTY OF AMERICA, LLC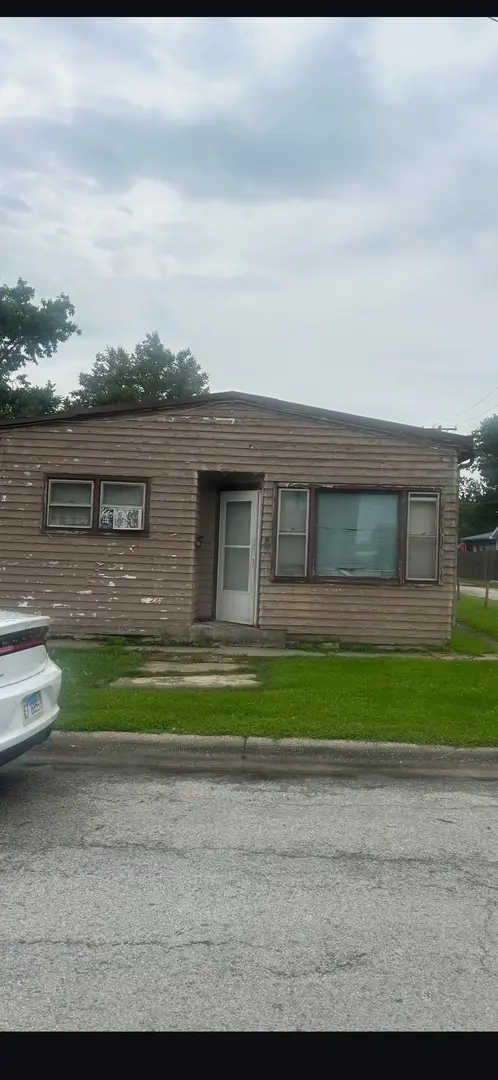 $165,000Active5 beds 2 baths
3412 Emerald Avenue, Steger, IL 60475
MLS# 12731626Listed by: HOMESMART REALTY GROUP


Protect your home and budget from life's surprises with an Assurant Home Warranty, backed by a partner that supports you through every step of homeownership. Explore Plans.
© 2023 - 2026 ERA Franchise Systems LLC. All rights reserved. ERA Franchise Systems LLC fully supports the principles of the Fair Housing Act and the Equal Opportunity Act. ERA, ERA Real Estate powered, and their respective logos are registered service marks of ERA Franchise Systems LLC. Each office is independently owned and operated.