
304 W Miller Road, Sterling, IL 61081
Local realty services provided by:Results Realty ERA Powered
304 W Miller Road,Sterling, IL 61081
$269,000
- 3 Beds
- 3 Baths
- 1,917 sq. ft.
- Single family
- Pending
Listed by: keith zoeller
Office: re/max sauk valley
MLS#:12707248
Source:MLSNI
Price summary
- Price:$269,000
- Price per sq. ft.:$140.32
About this home
This 3 bedroom Ranch is located close to schools, medical care, shopping, and more. It has an attached 2 car garage plus an additional 3 car garage. Fenced yard, hardscaped landscaping, covered patio and porch. Updated in 2022. New sewer lines and air conditioner in 2025. Ready to move in.
Contact an agent
Home facts
- Year built:1956
- Listing ID #:12707248
- Updated:September 06, 2026 at 08:11 AM
Rooms and interior
- Bedrooms:3
- Total bathrooms:3
- Full bathrooms:3
- Rooms Total:8
- Dining Description:Separate Dining Room
- Kitchen Description:Dishwasher, Range, Refrigerator
- Basement Description:Partial, Partially Finished
- Living area:1,917 sq. ft.
Heating and cooling
- Cooling:Central Air
- Heating:Steam
- Central air:Yes
Structure and exterior
- Roof:Asphalt
- Year built:1956
- Building area:1,917 sq. ft.
- Architectural Style:Ranch
- Foundation Description:Concrete Perimeter
- Levels:1 Story
Utilities
- Water:Public
- Sewer:Public Sewer
Finances and disclosures
- Price:$269,000
- Price per sq. ft.:$140.32
- Tax amount:$6,795 (2025)
Features and amenities
- Laundry features:Dryer, Washer
Parking
- Total parking spaces:5
- Parking description:Attached Garage, Concrete, Detached Garage, Garage
- Garage:Yes
- Garage spaces:5
 Copyright 2026 Midwest Real Estate Data LLC. All rights reserved. The data relating to real estate for sale on this web site comes in part from the Broker Reciprocity Program of the Midwest Real Estate Data LLC. Listing information is deemed reliable but not guaranteed.
New listings near 304 W Miller Road
- Open Sun, 11:30am to 1:30pmNew
 $149,900Active3 beds 1 baths968 sq. ft.
510 W 8th Street, Sterling, IL 61081
MLS# 12752347Listed by: JOHN GREENE REALTOR - New
 $79,900Active2 beds 1 baths910 sq. ft.
907 Wilson Avenue, Sterling, IL 61081
MLS# 12751881Listed by: JUDY POWELL REALTY - New
 $169,900Active3 beds 2 baths839 sq. ft.
2017 E Lefevre Road, Sterling, IL 61081
MLS# 12749438Listed by: BIRD REALTY - New
 $79,900Active3 beds 1 baths977 sq. ft.
1702 W 3rd Street, Sterling, IL 61081
MLS# 12746674Listed by: RE/MAX OF ROCK VALLEY - New
 $179,900Active4 beds 2 baths2,592 sq. ft.
19660 Coleta Road, Sterling, IL 61081
MLS# 12745686Listed by: XTREME REALTY - New
 $27,000Active0 Acres
000 Como Road, Sterling, IL 61081
MLS# 12746250Listed by: XTREME REALTY - New
 $30,000Active2.42 Acres
000 Shinkle Avenue, Sterling, IL 61081
MLS# 12745492Listed by: RE/MAX SAUK VALLEY - New
 $99,900Active2 beds 1 baths759 sq. ft.
1306 13th Avenue, Sterling, IL 60181
MLS# 12743805Listed by: EPIQUE REALTY 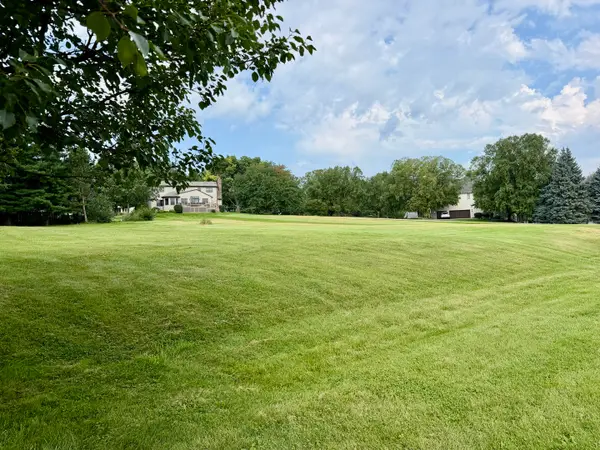 $17,000Active0.5 Acres
1725 Heritage Drive, Sterling, IL 61081
MLS# 12739130Listed by: RE/MAX SAUK VALLEY $79,900Active1.11 Acres
Lots 39 & 40 Hillcrest Drive, Sterling, IL 61081
MLS# 12739150Listed by: RE/MAX SAUK VALLEY


Protect your home and budget from life's surprises with an Assurant Home Warranty, backed by a partner that supports you through every step of homeownership. Explore Plans.
© 2023 - 2026 ERA Franchise Systems LLC. All rights reserved. ERA Franchise Systems LLC fully supports the principles of the Fair Housing Act and the Equal Opportunity Act. ERA, ERA Real Estate powered, and their respective logos are registered service marks of ERA Franchise Systems LLC. Each office is independently owned and operated.