
707 E 19th Street, Sterling, IL 61081
Local realty services provided by:ERA Partners
707 E 19th Street,Sterling, IL 61081
$249,900
- 4 Beds
- 4 Baths
- 2,070 sq. ft.
- Single family
- Pending
Listed by: opal sundrani, edwardo castillo
Office: xtreme realty
MLS#:12708854
Source:MLSNI
Price summary
- Price:$249,900
- Price per sq. ft.:$120.72
About this home
Welcome home to this beautiful 4 bedroom, 2 full bath, 2 half bath home offering generous living space. The main level features a sunken living room with a large picture window, creating a bright and inviting space to relax. The open concept kitchen and dining area showcases granite countertops, stainless steel appliances, abundant cabinetry, and flows seamlessly into the family room with a cozy gas fireplace and sliding glass doors leading to the backyard deck. The spacious primary suite offers ample closet space with frosted glass-front doors and a private en-suite bath featuring a walk-in shower. Three additional generously sized bedrooms are served by an updated full bathroom. A convenient main floor laundry room and half bath. The un-finished lower level provides additional living or recreation space along with a second half bath, making it ideal for entertaining, a home office, or a playroom. Outside, you'll find a fenced backyard and an attached two-car garage. Conveniently located near schools, parks, and recreational amenities, this move in ready home combines modern updates with a spacious, functional floor plan....
Contact an agent
Home facts
- Year built:1971
- Listing ID #:12708854
- Updated:September 05, 2026 at 08:09 AM
Rooms and interior
- Bedrooms:4
- Total bathrooms:4
- Full bathrooms:2
- Half bathrooms:2
- Rooms Total:9
- Kitchen Description:Dishwasher, Microwave, Range, Refrigerator, Stainless Steel Appliance(s)
- Basement Description:Partial, Partially Finished
- Living area:2,070 sq. ft.
Heating and cooling
- Cooling:Central Air
- Heating:Forced Air, Natural Gas
- Central air:Yes
Structure and exterior
- Roof:Asphalt
- Year built:1971
- Building area:2,070 sq. ft.
- Architectural Style:Ranch
- Foundation Description:Concrete Perimeter
- Levels:1 Story
Utilities
- Water:Public
- Sewer:Public Sewer
Finances and disclosures
- Price:$249,900
- Price per sq. ft.:$120.72
- Tax amount:$7,965 (2025)
Features and amenities
- Amenities:CO Detectors, Ceiling Fan(s), Sump Pump, Water-Softener Owned
Parking
- Total parking spaces:6
- Parking description:Attached Garage, Concrete, Driveway, Garage, Off Street
- Garage:Yes
- Garage spaces:2
 Copyright 2026 Midwest Real Estate Data LLC. All rights reserved. The data relating to real estate for sale on this web site comes in part from the Broker Reciprocity Program of the Midwest Real Estate Data LLC. Listing information is deemed reliable but not guaranteed. MLSNI Member Broker: Frank Scibior
New listings near 707 E 19th Street
- New
 $79,900Active2 beds 1 baths910 sq. ft.
907 Wilson Avenue, Sterling, IL 61081
MLS# 12751881Listed by: JUDY POWELL REALTY - New
 $169,900Active3 beds 2 baths839 sq. ft.
2017 E Lefevre Road, Sterling, IL 61081
MLS# 12749438Listed by: BIRD REALTY - New
 $79,900Active3 beds 1 baths977 sq. ft.
1702 W 3rd Street, Sterling, IL 61081
MLS# 12746674Listed by: RE/MAX OF ROCK VALLEY - New
 $179,900Active4 beds 2 baths2,592 sq. ft.
19660 Coleta Road, Sterling, IL 61081
MLS# 12745686Listed by: XTREME REALTY - New
 $27,000Active0 Acres
000 Como Road, Sterling, IL 61081
MLS# 12746250Listed by: XTREME REALTY - New
 $30,000Active2.42 Acres
000 Shinkle Avenue, Sterling, IL 61081
MLS# 12745492Listed by: RE/MAX SAUK VALLEY - New
 $99,900Active2 beds 1 baths759 sq. ft.
1306 13th Avenue, Sterling, IL 60181
MLS# 12743805Listed by: EPIQUE REALTY 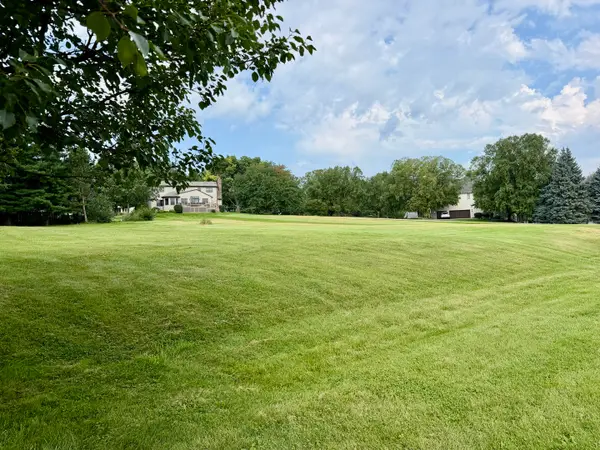 $17,000Active0.5 Acres
1725 Heritage Drive, Sterling, IL 61081
MLS# 12739130Listed by: RE/MAX SAUK VALLEY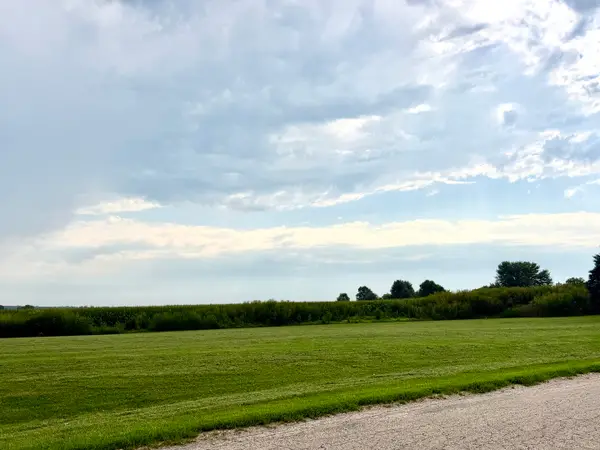 $79,900Active1.11 Acres
Lots 39 & 40 Hillcrest Drive, Sterling, IL 61081
MLS# 12739150Listed by: RE/MAX SAUK VALLEY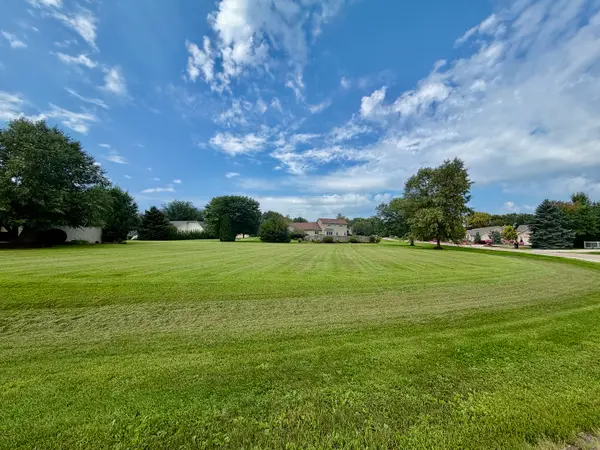 $39,900Active0.59 Acres
Lot 59 Prairie Drive, Sterling, IL 61081
MLS# 12739156Listed by: RE/MAX SAUK VALLEY


Protect your home and budget from life's surprises with an Assurant Home Warranty, backed by a partner that supports you through every step of homeownership. Explore Plans.
© 2023 - 2026 ERA Franchise Systems LLC. All rights reserved. ERA Franchise Systems LLC fully supports the principles of the Fair Housing Act and the Equal Opportunity Act. ERA, ERA Real Estate powered, and their respective logos are registered service marks of ERA Franchise Systems LLC. Each office is independently owned and operated.