
3937 Clinton Avenue, Stickney, IL 60402
Local realty services provided by:ERA Naper Realty
3937 Clinton Avenue,Stickney, IL 60402
$270,000
- 2 Beds
- 2 Baths
- 1,058 sq. ft.
- Single family
- Active
Listed by: paul froiland, michelle russell
Office: keller williams onechicago
MLS#:12714654
Source:MLSNI
Price summary
- Price:$270,000
- Price per sq. ft.:$255.2
About this home
Welcome to this solid starter home offering comfortable living space, a large fenced yard and plenty of opportunity to make it your own. The main level features a living room and dining room with hardwood flooring, along with a functional kitchen, while the dining room opens directly to a newer Trex deck that's perfect for summer BBQs and entertaining, morning coffee or relaxing at the end of the day. Upstairs you'll find two bedrooms with hardwood flooring and a full hall bath. The finished basement adds valuable additional living space with a bonus room, full bath and separate laundry room. The two car garage is roomy enough to accommodate a workbench, bikes and has ample overhead storage. This is a great opportunity to own a home and start building equity that may be comparable to what many are paying in rent. Conveniently located near shopping, dining, transportation, parks and everything Berwyn/Stickney has to offer! Furnace 2023, AC 2023, H2O 2019, Deck 2015, Siding 2019.
Contact an agent
Home facts
- Year built:1949
- Listing ID #:12714654
- Updated:August 25, 2026 at 11:55 AM
Rooms and interior
- Bedrooms:2
- Total bathrooms:2
- Full bathrooms:2
- Rooms Total:6
- Dining Description:L-Shaped, Separate Dining Room
- Kitchen Description:Dishwasher, Range, Refrigerator
- Basement Description:Finished, Full
- Living area:1,058 sq. ft.
Heating and cooling
- Cooling:Central Air
- Heating:Natural Gas
- Central air:Yes
Structure and exterior
- Roof:Asphalt
- Year built:1949
- Building area:1,058 sq. ft.
- Lot area:0.13 Acres
- Architectural Style:American 4-Square
- Foundation Description:Concrete Perimeter
- Levels:2 Story
Utilities
- Water:Public
- Sewer:Public Sewer
Finances and disclosures
- Price:$270,000
- Price per sq. ft.:$255.2
- Tax amount:$4,678 (2023)
Parking
- Total parking spaces:2
- Parking description:Detached Garage, Garage
- Garage:Yes
- Garage spaces:2
 Copyright 2026 Midwest Real Estate Data LLC. All rights reserved. The data relating to real estate for sale on this web site comes in part from the Broker Reciprocity Program of the Midwest Real Estate Data LLC. Listing information is deemed reliable but not guaranteed.
New listings near 3937 Clinton Avenue
- New
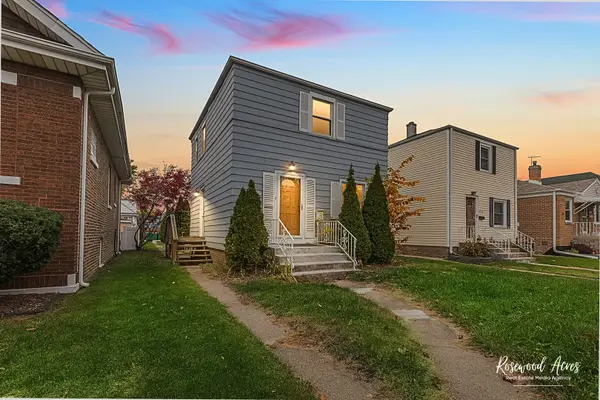 $199,900Active3 beds 2 baths1,208 sq. ft.
4136 Home Avenue, Stickney, IL 60402
MLS# 12740934Listed by: RIGHT START REALTY LLC - New
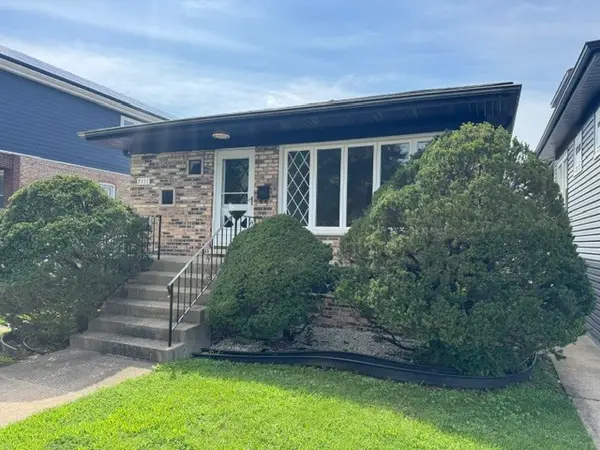 $374,900Active3 beds 3 baths1,152 sq. ft.
7111 40th Place, Stickney, IL 60402
MLS# 12736047Listed by: RE/MAX PARTNERS 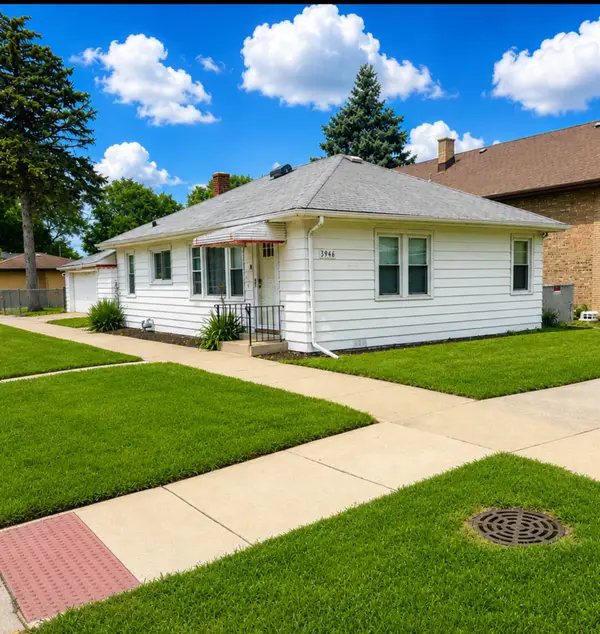 $224,900Active2 beds 1 baths888 sq. ft.
3946 Gunderson Avenue, Stickney, IL 60402
MLS# 12727049Listed by: RE/MAX 1ST SERVICE $285,000Active2 beds 1 baths960 sq. ft.
4221 Wenonah Avenue, Stickney, IL 60402
MLS# 12729888Listed by: CAGAN'S REALTY, INC.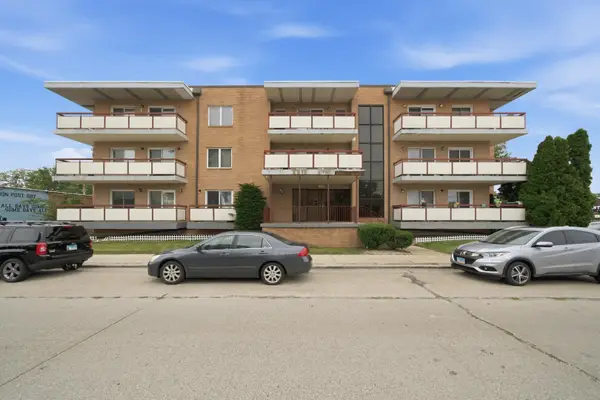 $119,900Pending1 beds 1 baths675 sq. ft.
6441 W Pershing Road #104, Stickney, IL 60402
MLS# 12726066Listed by: DUARTE REALTY COMPANY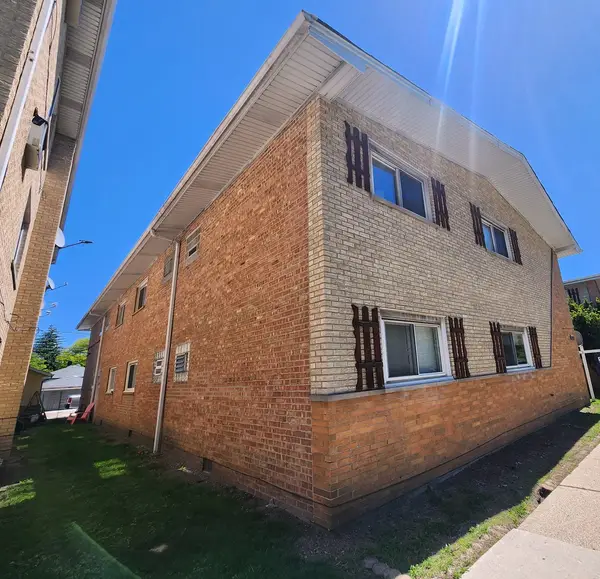 Active1 beds 1 baths700 sq. ft.
4215 S Harlem Avenue #3, Stickney, IL 60402
MLS# 12723839Listed by: AREA WIDE REALTY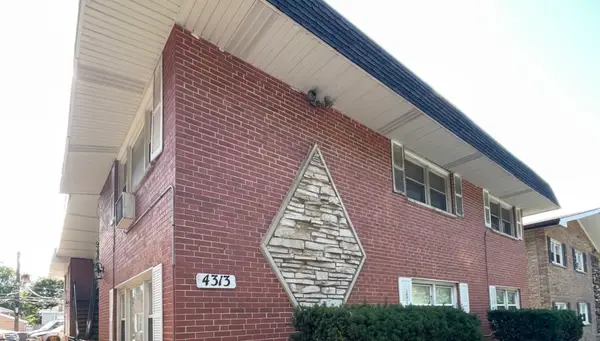 $149,000Active2 beds 1 baths800 sq. ft.
4313 S Harlem Avenue #4, Stickney, IL 60402
MLS# 12715727Listed by: BERKSHIRE HATHAWAY HOMESERVICES CHICAGO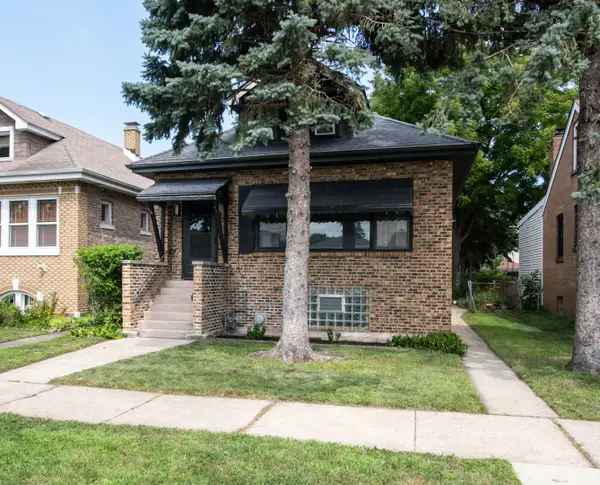 $350,000Pending4 beds 2 baths1,938 sq. ft.
4127 Grove Avenue, Stickney, IL 60402
MLS# 12706284Listed by: JOHN GREENE, REALTOR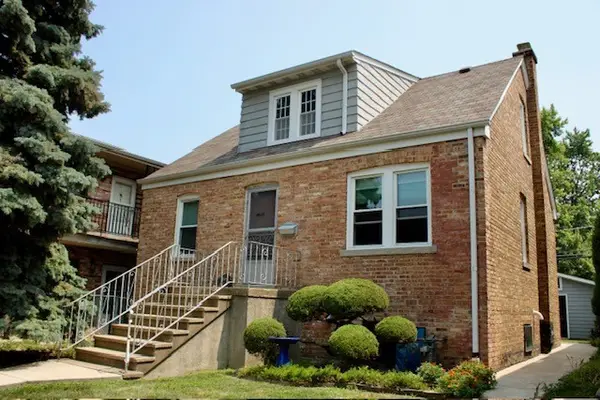 $305,000Active4 beds 2 baths1,343 sq. ft.
4031 S Harlem Avenue, Stickney, IL 60402
MLS# 12709983Listed by: 35TH STREET REALTY INC


Protect your home and budget from life's surprises with an Assurant Home Warranty, backed by a partner that supports you through every step of homeownership. Explore Plans.
© 2023 - 2026 ERA Franchise Systems LLC. All rights reserved. ERA Franchise Systems LLC fully supports the principles of the Fair Housing Act and the Equal Opportunity Act. ERA, ERA Real Estate powered, and their respective logos are registered service marks of ERA Franchise Systems LLC. Each office is independently owned and operated.