
2 Chaucer Lane #B, Streamwood, IL 60107
Local realty services provided by:Results Realty ERA Powered
2 Chaucer Lane #B,Streamwood, IL 60107
$315,000
- 3 Beds
- 2 Baths
- - sq. ft.
- Townhouse
- Sold
Listed by: donna njaastad
Office: berkshire hathaway homeservices starck real estate
MLS#:12693312
Source:MLSNI
Sorry, we are unable to map this address
Price summary
- Price:$315,000
- Monthly HOA dues:$267
About this home
Is this beautifully updated three-bedroom townhouse about 2B your next home? Lovingly maintained and thoughtfully upgraded, this home reflects today's modern decorating style. The kitchen features elegant granite countertops, a coordinating backsplash, a deep stainless steel sink, a newer dishwasher, and a reverse osmosis (RO) water filtration system. Seamless luxury vinyl (LVP) flooring runs throughout the main level and powder room, creating a clean, cohesive look. The updated powder room includes a new vanity with a granite countertop and a new toilet, mirror and light fixture. Upstairs, you'll find three generously sized bedrooms, each offering ample closet space. The conveniently located second-floor washer and dryer have also been replaced within the past five years. Recent improvements include a new storm door, and a brand new ceiling fan in the master bedroom. The backyard opens to a private neighborhood walking path, providing a peaceful setting for walking, jogging, or simply enjoying the outdoors. With its tasteful updates, careful maintenance, and move-in-ready condition, this townhouse is ready for you to call it home....
Contact an agent
Home facts
- Year built:1989
- Subdivision & Development:Tiffany Place
- Listing ID #:12693312
- Updated:August 19, 2026 at 07:30 AM
Rooms and interior
- Bedrooms:3
- Total bathrooms:2
- Full bathrooms:1
- Half bathrooms:1
- Rooms Total:6
- Dining Description:Separate Dining Room
- Bathrooms Description:Double Sinks, Soaking Tub
- Kitchen Description:Dishwasher, Disposal, Gas Oven, Microwave, Range, Refrigerator
Heating and cooling
- Cooling:Central Air
- Heating:Forced Air, Natural Gas
- Central air:Yes
Structure and exterior
- Roof:Asphalt
- Year built:1989
- Lot Features:Common Grounds
- Foundation Description:Concrete Perimeter
Schools
- High school:Streamwood High School
- Middle school:Canton Middle School
- Elementary school:Glenbrook Elementary School
Utilities
- Water:Lake Michigan
- Sewer:Public Sewer
Finances and disclosures
- Price:$315,000
- Tax amount:$4,666 (2025)
Features and amenities
- Laundry features:Dryer, Washer
- Amenities:CO Detectors, Ceiling Fan(s)
Parking
- Total parking spaces:1
- Parking description:Asphalt, Attached Garage, Garage
- Garage:Yes
- Garage spaces:1
 Copyright 2026 Midwest Real Estate Data LLC. All rights reserved. The data relating to real estate for sale on this web site comes in part from the Broker Reciprocity Program of the Midwest Real Estate Data LLC. Listing information is deemed reliable but not guaranteed.
New listings near 2 Chaucer Lane #B
- New
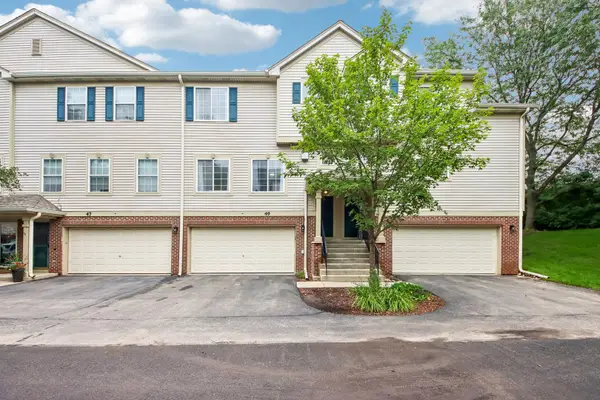 $334,900Active2 beds 3 baths1,650 sq. ft.
49 Monarch Drive, Streamwood, IL 60107
MLS# 12730563Listed by: COMPASS - New
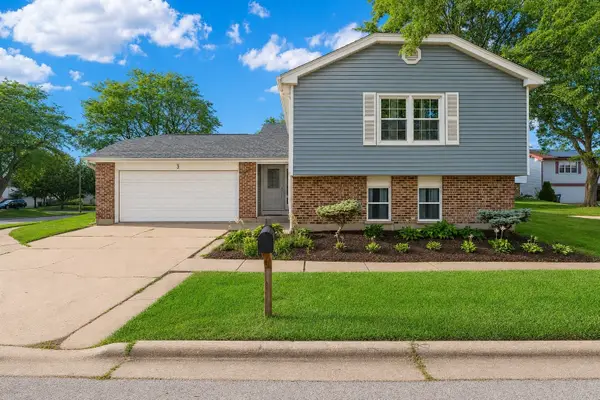 $470,000Active4 beds 2 baths2,198 sq. ft.
3 Whitehall Court, Streamwood, IL 60107
MLS# 12733607Listed by: LEGACY PROPERTIES, A SARAH LEONARD COMPANY, LLC - New
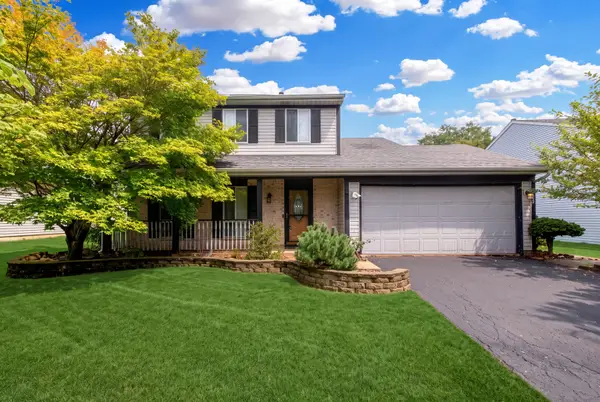 $379,900Active3 beds 2 baths1,748 sq. ft.
144 Red Cedar Drive, Streamwood, IL 60107
MLS# 12732249Listed by: @PROPERTIES CHRISTIE'S INTERNATIONAL REAL ESTATE - New
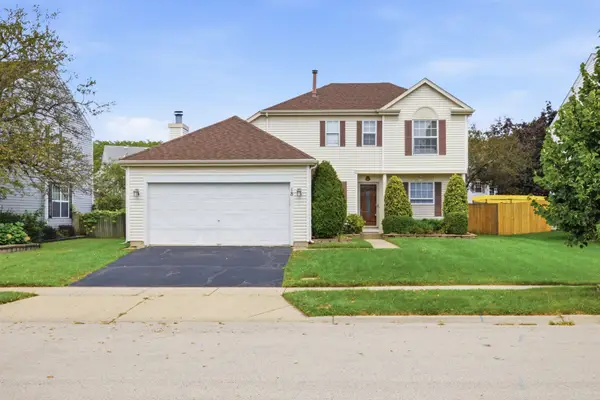 $439,000Active3 beds 3 baths1,568 sq. ft.
18 Truman Lane, Streamwood, IL 60107
MLS# 12731571Listed by: CHICAGOLAND BROKERS INC. - New
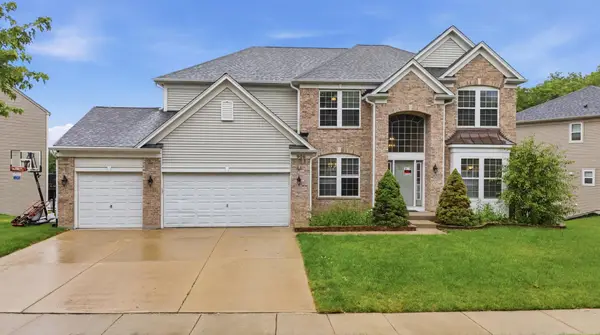 $799,900Active5 beds 4 baths3,178 sq. ft.
906 Blue Ridge Drive, Streamwood, IL 60107
MLS# 12732379Listed by: KOMAR 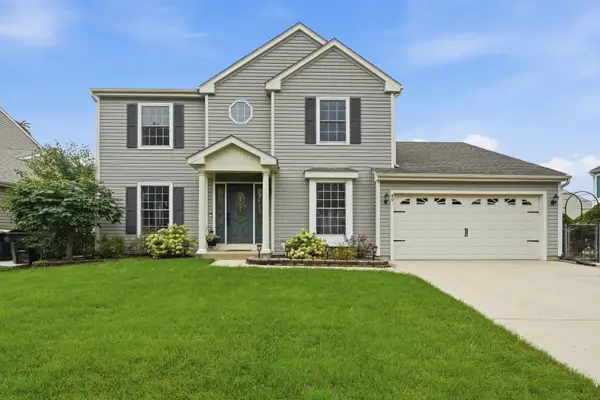 $419,900Pending4 beds 3 baths2,098 sq. ft.
49 Mckinley Lane, Streamwood, IL 60107
MLS# 12731624Listed by: HOMESMART REALTY GROUP- New
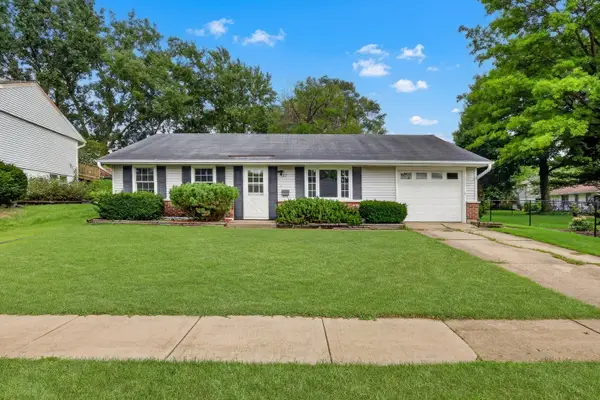 $314,900Active3 beds 1 baths1,082 sq. ft.
527 Sherwood Drive, Streamwood, IL 60107
MLS# 12688025Listed by: RE/MAX PLAZA - New
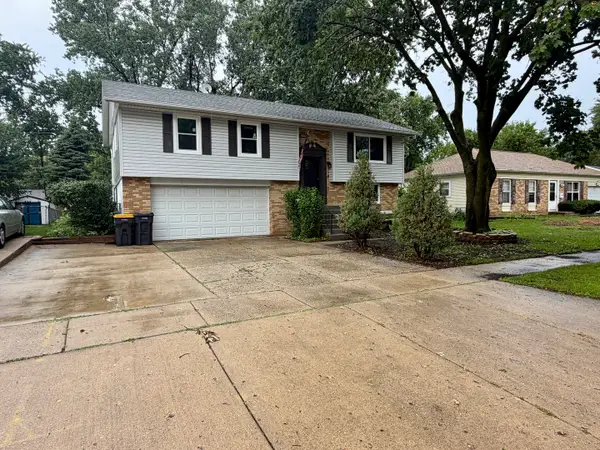 $415,000Active4 beds 2 baths1,650 sq. ft.
807 Hayward Avenue, Streamwood, IL 60107
MLS# 12730433Listed by: KOMAR - New
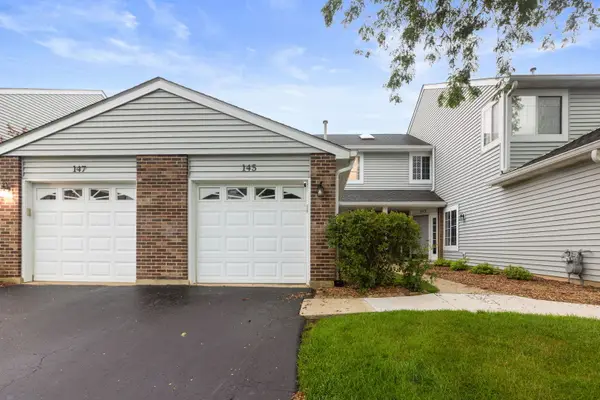 $279,900Active3 beds 2 baths1,200 sq. ft.
145 Winchester Drive, Streamwood, IL 60107
MLS# 12723454Listed by: COLDWELL BANKER REALTY  $289,000Pending2 beds 2 baths1,133 sq. ft.
203 Teak Lane, Streamwood, IL 60107
MLS# 12729038Listed by: ALL REALTY GROUP, INC


Protect your home and budget from life's surprises with an Assurant Home Warranty, backed by a partner that supports you through every step of homeownership. Explore Plans.
© 2023 - 2026 ERA Franchise Systems LLC. All rights reserved. ERA Franchise Systems LLC fully supports the principles of the Fair Housing Act and the Equal Opportunity Act. ERA, ERA Real Estate powered, and their respective logos are registered service marks of ERA Franchise Systems LLC. Each office is independently owned and operated.