
49 Monarch Drive, Streamwood, IL 60107
Local realty services provided by:ERA Partners
Listed by: kim alden, stuart goldstein
Office: compass
MLS#:12730563
Source:MLSNI
Price summary
- Price:$334,900
- Price per sq. ft.:$202.97
- Monthly HOA dues:$274
About this home
Welcome home to this beautifully updated three-story townhouse, where 1,650 square feet of thoughtfully designed living space meets modern style. The main level greets you with an airy, open floor plan featuring soaring nine-foot ceilings and rich bamboo flooring that flows throughout. Large windows flood the space with natural light, highlighting the inviting living area anchored by a stunning stone fireplace. The heart of the home is a spacious kitchen equipped with a center island, built-in buffets for extra storage, sleek stainless steel appliances and easy access to the deck. Upstairs, you'll find 2 generous bedrooms, complemented by a versatile loft that serves perfectly as a home office, media retreator, or can be converted to a 3rd bedroom. Practicality meets comfort with a lower-level laundry area, a two-car attached garage, and a dedicated basement storage space to keep everything organized. Situated in a prime Streamwood location, you are just moments away from I-90, offering a seamless commute and easy access to local amenities....
Contact an agent
Home facts
- Year built:2000
- Subdivision & Development:Southwicke
- Listing ID #:12730563
- Updated:August 21, 2026 at 11:39 AM
Rooms and interior
- Bedrooms:2
- Total bathrooms:3
- Full bathrooms:2
- Half bathrooms:1
- Rooms Total:6
- Dining Description:Separate Dining Room
- Kitchen Description:Dishwasher, Microwave, Range, Refrigerator
- Living area:1,650 sq. ft.
Heating and cooling
- Cooling:Central Air
- Heating:Forced Air, Natural Gas
- Central air:Yes
Structure and exterior
- Roof:Asphalt
- Year built:2000
- Building area:1,650 sq. ft.
- Lot Features:Common Grounds
- Foundation Description:Concrete Perimeter
Utilities
- Water:Public
- Sewer:Public Sewer
Finances and disclosures
- Price:$334,900
- Price per sq. ft.:$202.97
- Tax amount:$5,543 (2024)
Features and amenities
- Laundry features:Dryer, Washer
- Amenities:Ceiling Fan(s)
Parking
- Total parking spaces:2
- Parking description:Asphalt, Attached Garage, Garage
- Garage:Yes
- Garage spaces:2
 Copyright 2026 Midwest Real Estate Data LLC. All rights reserved. The data relating to real estate for sale on this web site comes in part from the Broker Reciprocity Program of the Midwest Real Estate Data LLC. Listing information is deemed reliable but not guaranteed. MLSNI Member Broker: Frank Scibior
New listings near 49 Monarch Drive
- Open Sat, 11am to 1pmNew
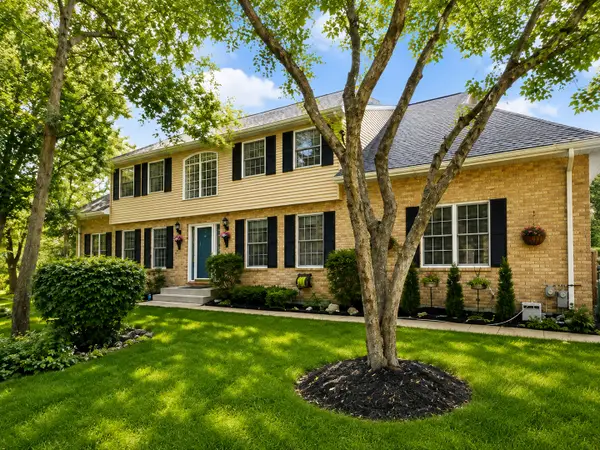 $399,900Active2 beds 4 baths2,085 sq. ft.
1335 Laurel Oaks Drive, Streamwood, IL 60107
MLS# 12738397Listed by: RE/MAX SUBURBAN - New
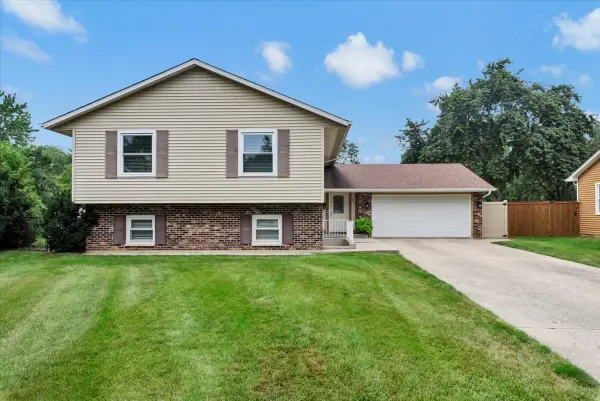 $424,900Active4 beds 3 baths2,297 sq. ft.
27 Spring Valley Lane, Streamwood, IL 60107
MLS# 12736547Listed by: BAIRD & WARNER REAL ESTATE - ALGONQUIN - Open Sun, 1 to 3pmNew
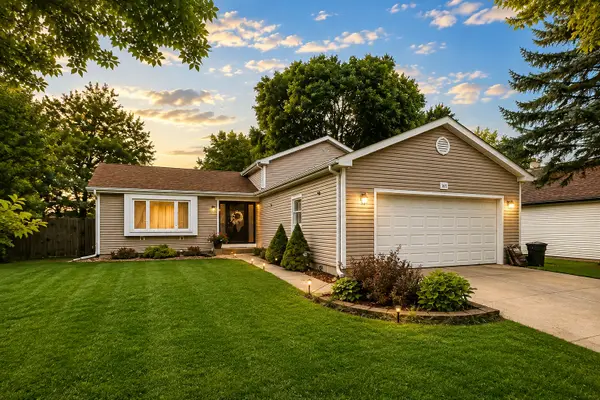 $415,000Active4 beds 3 baths1,809 sq. ft.
165 Abbeywood Circle, Streamwood, IL 60107
MLS# 12733725Listed by: BERKSHIRE HATHAWAY HOMESERVICES STARCK REAL ESTATE - New
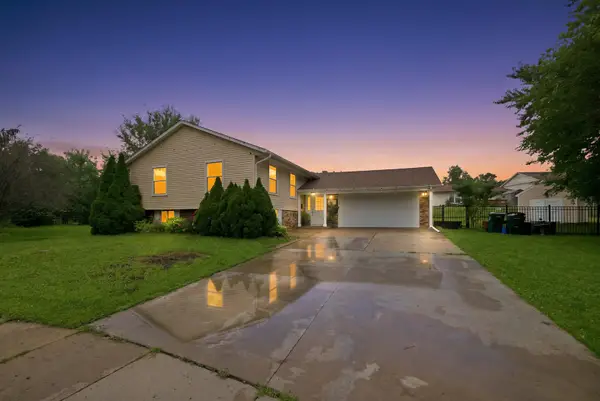 $494,900Active5 beds 3 baths2,200 sq. ft.
1204 Lincoln Court, Streamwood, IL 60107
MLS# 12733759Listed by: SU FAMILIA REAL ESTATE INC - Open Sat, 12 to 2pmNew
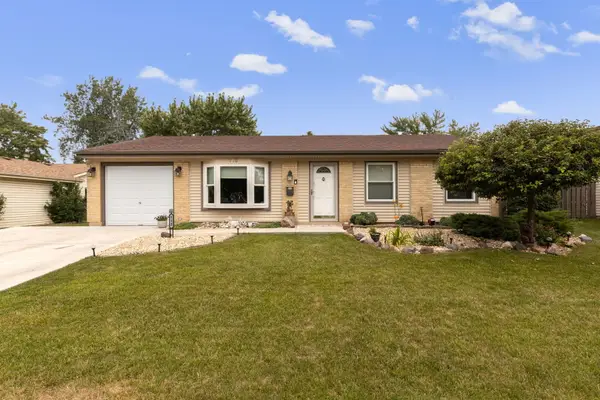 $339,900Active4 beds 1 baths1,300 sq. ft.
113 David Drive, Streamwood, IL 60107
MLS# 12708999Listed by: BERKSHIRE HATHAWAY HOMESERVICES STARCK REAL ESTATE - New
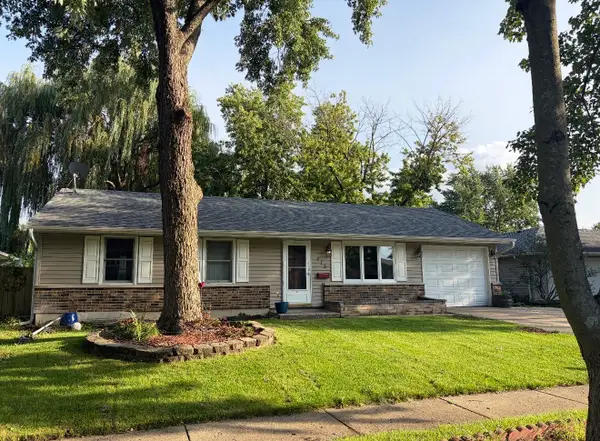 $350,777Active3 beds 2 baths925 sq. ft.
415 Krause Avenue, Streamwood, IL 60107
MLS# 12736019Listed by: REALTY OF AMERICA - New
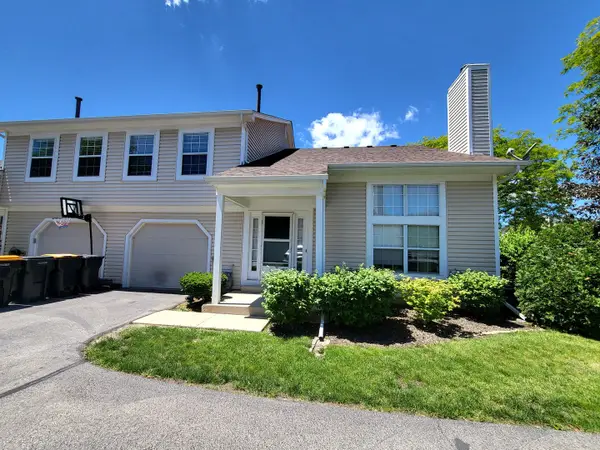 $275,000Active2 beds 2 baths1,133 sq. ft.
341 Wisteria Drive #341, Streamwood, IL 60107
MLS# 12729336Listed by: CAGAN'S REALTY, INC. - New
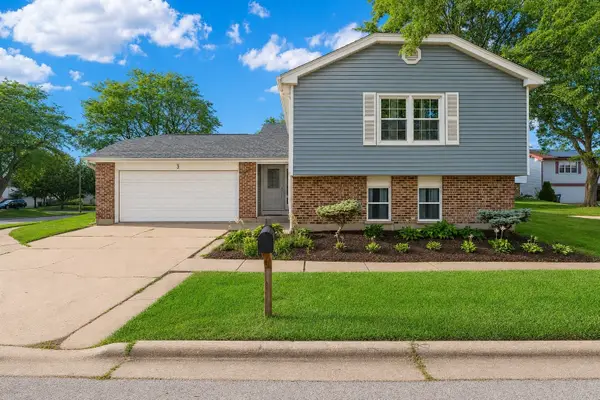 $470,000Active4 beds 2 baths2,198 sq. ft.
3 Whitehall Court, Streamwood, IL 60107
MLS# 12733607Listed by: LEGACY PROPERTIES, A SARAH LEONARD COMPANY, LLC - New
 $379,900Active3 beds 2 baths1,748 sq. ft.
144 Red Cedar Drive, Streamwood, IL 60107
MLS# 12732249Listed by: @PROPERTIES CHRISTIE'S INTERNATIONAL REAL ESTATE


Protect your home and budget from life's surprises with an Assurant Home Warranty, backed by a partner that supports you through every step of homeownership. Explore Plans.
© 2023 - 2026 ERA Franchise Systems LLC. All rights reserved. ERA Franchise Systems LLC fully supports the principles of the Fair Housing Act and the Equal Opportunity Act. ERA, ERA Real Estate powered, and their respective logos are registered service marks of ERA Franchise Systems LLC. Each office is independently owned and operated.