
24 Stonegate Lane, Streamwood, IL 60107
Local realty services provided by:ERA Partners
24 Stonegate Lane,Streamwood, IL 60107
$379,900
- 3 Beds
- 4 Baths
- 1,900 sq. ft.
- Condominium
- Active
Listed by: jorge mariscal
Office: re/max partners
MLS#:12742573
Source:MLSNI
Price summary
- Price:$379,900
- Price per sq. ft.:$199.95
- Monthly HOA dues:$284
About this home
Outstanding Corner-Unit Townhome with Exceptional Light, Space & Privacy! Welcome to this beautifully appointed 2-story end-unit townhome located on a quiet dead-end street. As a desirable corner unit, this home offers extra windows, abundant natural light, added privacy, and enhanced views that truly set it apart. The impressive 2-story living room features soaring ceilings, skylights, and an abundance of windows, creating a bright and inviting atmosphere. The main level showcases beautiful hardwood floors throughout and an open-concept kitchen with an abundance of raised-panel wood cabinetry, granite countertops, and stainless-steel appliances-perfect for everyday living and entertaining. The spacious primary suite offers vaulted ceilings, two walk-in closets, and a luxurious primary bath complete with a separate soaking tub, walk-in shower, and double vanity. The fully finished basement provides even more living and entertaining space, along with a full bathroom, making it ideal for a family room, home office, guest suite, or recreation area. With 31/2 baths, generous living space, a finished basement, and the added benefits of a premium corner location with extra windows and better views, this exceptional townhome is one you won't want to miss!...
Contact an agent
Home facts
- Year built:1999
- Subdivision & Development:The Highlands
- Listing ID #:12742573
- Updated:August 26, 2026 at 01:57 AM
Rooms and interior
- Bedrooms:3
- Total bathrooms:4
- Full bathrooms:3
- Half bathrooms:1
- Rooms Total:7
- Dining Description:Combined With Living Room
- Bathrooms Description:Double Sinks, Separate Shower, Soaking Tub
- Kitchen Description:Dishwasher, Microwave, Range, Refrigerator
- Basement Description:Finished, Full
- Living area:1,900 sq. ft.
Heating and cooling
- Cooling:Central Air
- Heating:Forced Air, Natural Gas
- Central air:Yes
Structure and exterior
- Roof:Asphalt
- Year built:1999
- Building area:1,900 sq. ft.
- Lot Features:Common Grounds
- Foundation Description:Concrete Perimeter
Schools
- High school:Streamwood High School
- Middle school:Canton Middle School
- Elementary school:Glenbrook Elementary School
Utilities
- Water:Public
- Sewer:Public Sewer
Finances and disclosures
- Price:$379,900
- Price per sq. ft.:$199.95
- Tax amount:$9,535 (2025)
Features and amenities
- Laundry features:Dryer, Washer
Parking
- Total parking spaces:2
- Parking description:Attached Garage, Garage
- Garage:Yes
- Garage spaces:2
 Copyright 2026 Midwest Real Estate Data LLC. All rights reserved. The data relating to real estate for sale on this web site comes in part from the Broker Reciprocity Program of the Midwest Real Estate Data LLC. Listing information is deemed reliable but not guaranteed. MLSNI Member Broker: Frank Scibior
New listings near 24 Stonegate Lane
- New
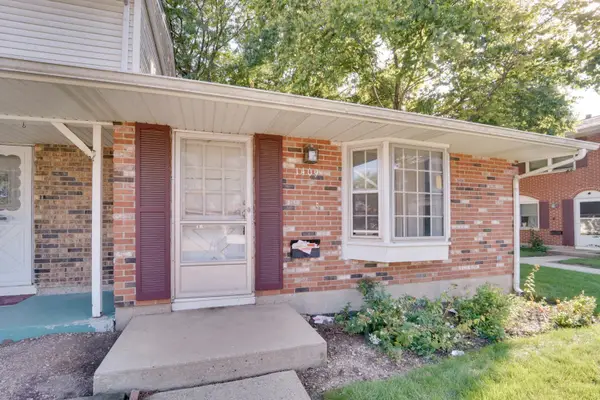 $159,900Active1 beds 1 baths1,008 sq. ft.
1409 Tinnerella Avenue #1409, Streamwood, IL 60107
MLS# 12740608Listed by: HOME 4 U REALTY, INC. - Open Sat, 11am to 1pmNew
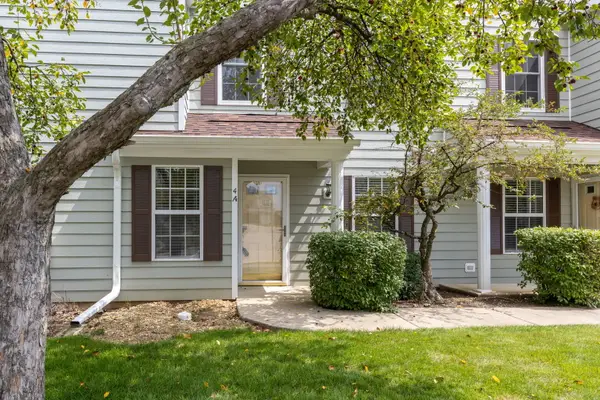 $249,900Active2 beds 1 baths1,100 sq. ft.
4 Taylor Court #A, Streamwood, IL 60107
MLS# 12737321Listed by: BERKSHIRE HATHAWAY HOMESERVICES STARCK REAL ESTATE - New
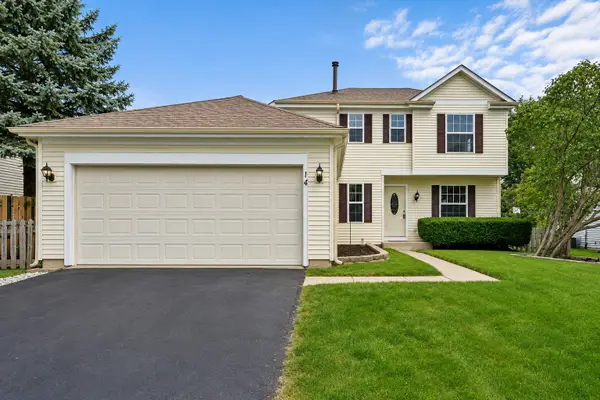 $369,900Active3 beds 2 baths1,568 sq. ft.
14 Harrison Lane, Streamwood, IL 60107
MLS# 12741861Listed by: KELLER WILLIAMS THRIVE - New
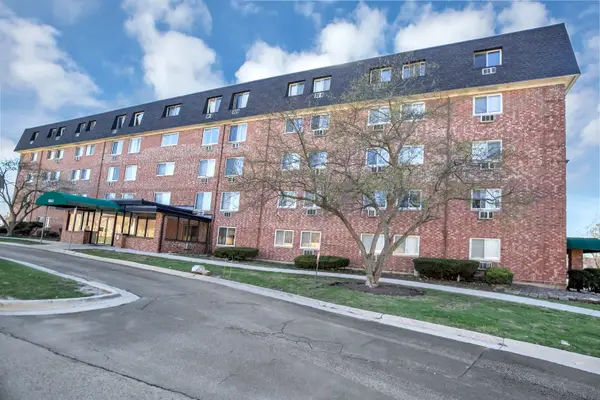 $175,000Active2 beds 2 baths
5011 Valley Lane #501, Streamwood, IL 60107
MLS# 12737935Listed by: HOMESMART CONNECT LLC - New
 $350,000Active3 beds 1 baths950 sq. ft.
916 Mulberry Lane, Streamwood, IL 60107
MLS# 12740483Listed by: BOUTIQUE HOME REALTY - New
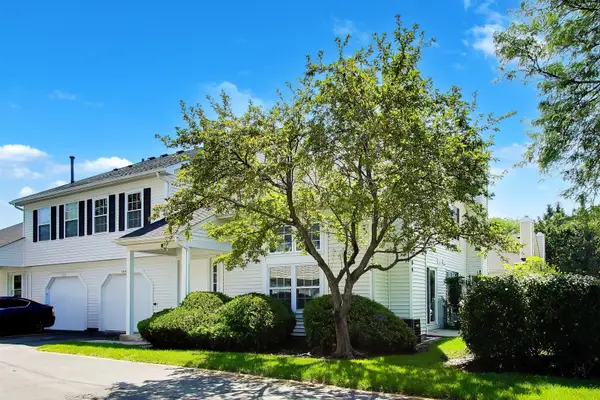 $285,000Active2 beds 2 baths1,160 sq. ft.
509 East Avenue, Streamwood, IL 60107
MLS# 12736045Listed by: @PROPERTIES CHRISTIE'S INTERNATIONAL REAL ESTATE  $398,000Pending3 beds 3 baths2,345 sq. ft.
1537 Laurel Oaks Drive, Streamwood, IL 60107
MLS# 12739225Listed by: ROYAL FAMILY REAL ESTATE- New
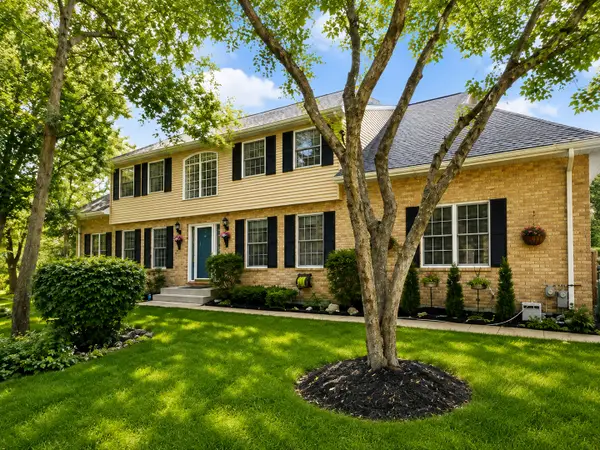 $399,900Active2 beds 4 baths2,085 sq. ft.
1335 Laurel Oaks Drive, Streamwood, IL 60107
MLS# 12738397Listed by: RE/MAX SUBURBAN - New
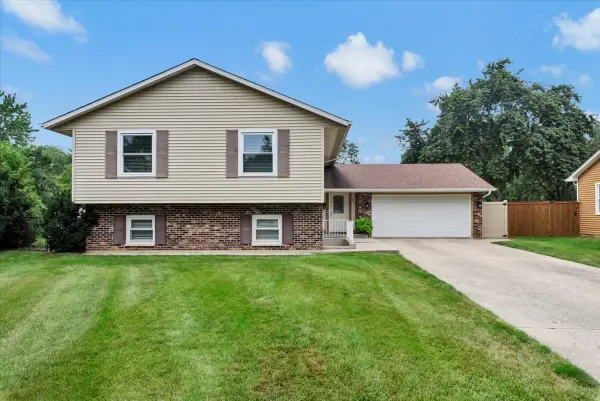 $424,900Active4 beds 3 baths2,297 sq. ft.
27 Spring Valley Lane, Streamwood, IL 60107
MLS# 12736547Listed by: BAIRD & WARNER REAL ESTATE - ALGONQUIN


Protect your home and budget from life's surprises with an Assurant Home Warranty, backed by a partner that supports you through every step of homeownership. Explore Plans.
© 2023 - 2026 ERA Franchise Systems LLC. All rights reserved. ERA Franchise Systems LLC fully supports the principles of the Fair Housing Act and the Equal Opportunity Act. ERA, ERA Real Estate powered, and their respective logos are registered service marks of ERA Franchise Systems LLC. Each office is independently owned and operated.