
27 Spring Valley Lane, Streamwood, IL 60107
Local realty services provided by:ERA Naper Realty
27 Spring Valley Lane,Streamwood, IL 60107
$425,000
- 4 Beds
- 3 Baths
- - sq. ft.
- Single family
- Sold
Listed by: lindsay loredo
Office: baird & warner real estate - algonquin
MLS#:12736547
Source:MLSNI
Sorry, we are unable to map this address
Price summary
- Price:$425,000
About this home
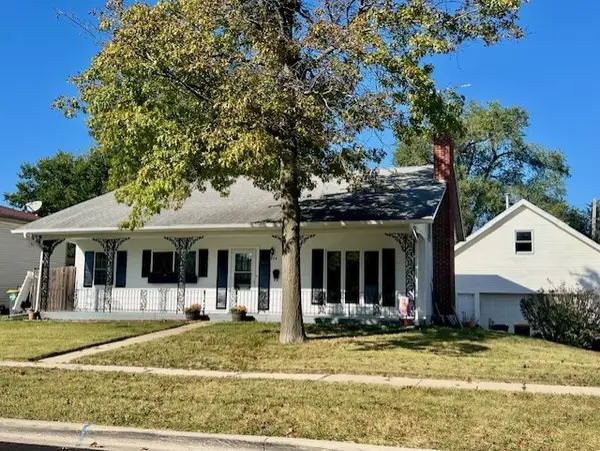
CHARMING. INVITING. SPACIOUS. From the moment you step inside 27 Spring Valley Lane, it simply feels like home. With four bedrooms, three full bathrooms, multiple spaces to gather, and a finished walkout lower level, this beautifully updated home offers plenty of room to enjoy! Step inside through the welcoming foyer, where heated tile flooring is one of the thoughtful details found throughout the home. Hardwood floors extend throughout the main level, where an open floor plan allows the spaces to flow easily from one room to the next. The kitchen features granite countertops and black stainless steel appliances, creating a natural gathering place at the heart of the home. The primary suite offers a private retreat with an updated bath featuring heated tile floors and a custom closet with built-ins designed to make the most of every inch of storage. Two additional bedrooms offer flexibility for family, guests, or a home office, while a second full bathroom with a whirlpool tub adds an extra touch of comfort. The finished walkout lower level offers an inviting family room centered around a wood-burning fireplace with gas starter, while a wet bar makes this space perfect for movie nights, game days, or entertaining friends. A full bathroom, spacious laundry room with utility sink, and versatile bonus room-ideal as a fourth bedroom, home office, workout space, or additional storage-add even more flexibility to this level. Step outside and enjoy a generous deck overlooking the beautiful backyard, where a six-foot privacy fence creates a serene setting for entertaining, playing, gardening, or simply relaxing outdoors. The heated and insulated garage offers even more usable space, with an extended area ideal for storage, a workshop, or hobby space. Added peace of mind comes with an energy-efficient furnace and AC unit (2015), new electrical panel (2017), and a new energy-efficient water heater (2026). With thoughtful updates, unmistakable charm, and inviting character, 27 Spring Valley Lane is ready for its next chapter and a place you'll want to call your own!...
Contact an agent
Home facts
- Year built:1977
- Subdivision & Development:Woodland Heights
- Listing ID #:12736547
- Updated:October 05, 2026 at 05:41 PM
Rooms and interior
- Bedrooms:4
- Total bathrooms:3
- Full bathrooms:3
- Rooms Total:9
- Dining Description:Combined With Living Room
- Bathrooms Description:Whirlpool
- Kitchen Description:Dishwasher, Microwave, Range, Refrigerator, Stainless Steel Appliance(s)
- Basement Description:Finished, Full
Heating and cooling
- Cooling:Central Air
- Heating:Forced Air, Natural Gas
- Central air:Yes
Structure and exterior
- Roof:Asphalt
- Year built:1977
- Lot Features:Cul-De-Sac
- Architectural Style:Bi-level
- Foundation Description:Concrete Perimeter
- Levels:1.5 Story
Utilities
- Water:Public
- Sewer:Public Sewer
Finances and disclosures
- Price:$425,000
- Tax amount:$7,840 (2024)
Features and amenities
- Laundry features:Dryer, Washer
- Amenities:CO Detectors, Sump Pump
Parking
- Total parking spaces:2
- Parking description:Attached Garage, Concrete, Garage
- Garage:Yes
- Garage spaces:2
 Copyright 2026 Midwest Real Estate Data LLC. All rights reserved. The data relating to real estate for sale on this web site comes in part from the Broker Reciprocity Program of the Midwest Real Estate Data LLC. Listing information is deemed reliable but not guaranteed.
New listings near 27 Spring Valley Lane
- New
 $350,000Active3 beds 2 baths1,767 sq. ft.
5 Sheffield Court, Streamwood, IL 60107
MLS# 12774081Listed by: BAIRD & WARNER - New
 $610,000Active3 beds 4 baths2,799 sq. ft.
3 White Fence Trail, Streamwood, IL 60107
MLS# 12775372Listed by: ERA CHICAGO REALTY INC - New
 $399,900Active4 beds 3 baths1,859 sq. ft.
14 Woodridge Lane, Streamwood, IL 60107
MLS# 12775892Listed by: ROYAL FAMILY REAL ESTATE - New
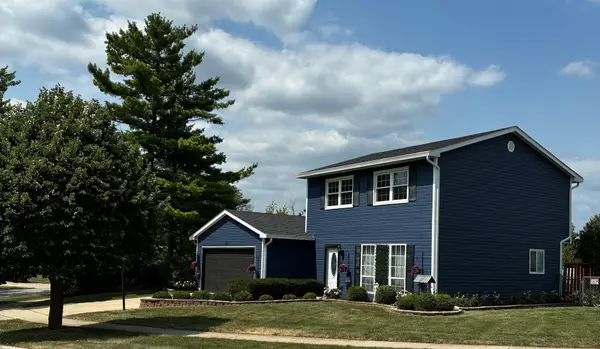 $359,000Active3 beds 2 baths
130 Lasalle Road, Streamwood, IL 60107
MLS# 12775781Listed by: REAL BROKER LLC - New
 $340,000Active3 beds 3 baths1,400 sq. ft.
5 Marion Lane, Streamwood, IL 60107
MLS# 12769338Listed by: COLDWELL BANKER REALTY - New
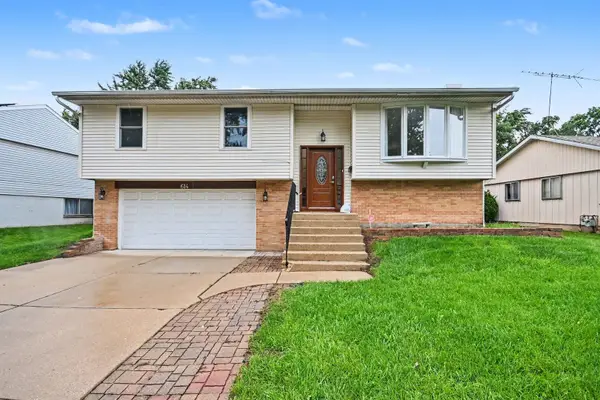 $399,000Active3 beds 2 baths1,168 sq. ft.
614 Oriole Drive, Streamwood, IL 60107
MLS# 12772013Listed by: REDFIN CORPORATION - New
 $280,000Active2 beds 3 baths1,384 sq. ft.
504 Ascot Lane, Streamwood, IL 60107
MLS# 12764583Listed by: KELLER WILLIAMS REALTY SIGNATURE 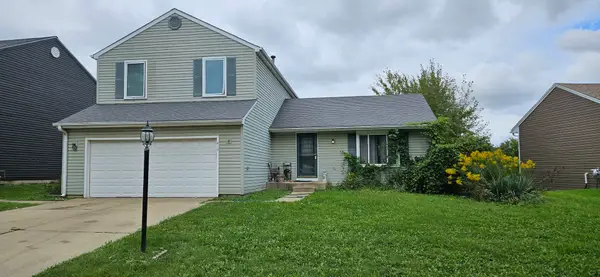 $319,900Pending3 beds 3 baths1,878 sq. ft.
419 Kensington Drive, Streamwood, IL 60107
MLS# 12750851Listed by: HOMESMART CONNECT LLC- New
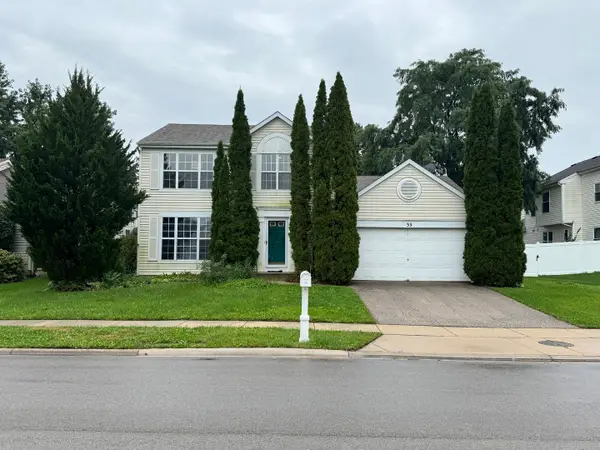 $420,000Active3 beds 3 baths1,743 sq. ft.
33 Buchanan Lane, Streamwood, IL 60107
MLS# 12774699Listed by: CHARLES RUTENBERG REALTY OF IL - New
 $359,000Active3 beds 3 baths1,404 sq. ft.
304 Andover Court, Streamwood, IL 60107
MLS# 12766916Listed by: COLDWELL BANKER REALTY


Protect your home and budget from life's surprises with an Assurant Home Warranty, backed by a partner that supports you through every step of homeownership. Explore Plans.
© 2023 - 2026 ERA Franchise Systems LLC. All rights reserved. ERA Franchise Systems LLC fully supports the principles of the Fair Housing Act and the Equal Opportunity Act. ERA, ERA Real Estate powered, and their respective logos are registered service marks of ERA Franchise Systems LLC. Each office is independently owned and operated.