
504 Ascot Lane, Streamwood, IL 60107
Local realty services provided by:ERA Naper Realty
504 Ascot Lane,Streamwood, IL 60107
$280,000
- 2 Beds
- 3 Baths
- 1,384 sq. ft.
- Townhouse
- Active
Listed by: brandy graves
Office: keller williams realty signature
MLS#:12764583
Source:MLSNI
Price summary
- Price:$280,000
- Price per sq. ft.:$202.31
- Monthly HOA dues:$300
About this home
Welcome to 504 Ascot Lane in Streamwood, located in the desirable Surrey Woods community. This well-maintained townhome offers nearly 1,300 square feet of living space featuring 2 bedrooms, a spacious loft, 2.5 bathrooms, and a 1-car attached garage. The main level welcomes you with a bright, open two-story living room featuring a gas fireplace as the focal point, along with a separate dining area and a functional kitchen designed for everyday living and entertaining. The kitchen offers ample cabinet space, a gas stove, built-in pantry, and a breakfast area overlooking the front yard. Upstairs, the spacious primary suite features a wall-to-wall closet and private bath with a double-sink vanity, separate stand-up shower, and jetted soaking tub. The versatile loft provides additional living space ideal for a home office, second family room, play area, or reading nook. Outside, enjoy an expansive yard area and a large private gated deck, perfect for entertaining, relaxing, or creating your own outdoor retreat. Conveniently located near the community entrance, park, and ponds, with shopping, dining, and access to I-90 toward Chicago just minutes away. Move-in ready and offering a great combination of space, functionality, and comfort, this Surrey Woods townhome is ready to welcome you home....
Contact an agent
Home facts
- Year built:1988
- Listing ID #:12764583
- Updated:October 05, 2026 at 11:29 AM
Rooms and interior
- Bedrooms:2
- Total bathrooms:3
- Full bathrooms:2
- Half bathrooms:1
- Rooms Total:6
- Dining Description:Combined With Living Room
- Kitchen Description:Dishwasher, Disposal, Microwave, Range, Refrigerator
- Living area:1,384 sq. ft.
Heating and cooling
- Cooling:Central Air
- Heating:Natural Gas
- Central air:Yes
Structure and exterior
- Roof:Asphalt
- Year built:1988
- Building area:1,384 sq. ft.
Schools
- High school:Streamwood High School
- Middle school:Canton Middle School
- Elementary school:Glenbrook Elementary School
Utilities
- Water:Public
- Sewer:Public Sewer
Finances and disclosures
- Price:$280,000
- Price per sq. ft.:$202.31
- Tax amount:$5,447 (2023)
Features and amenities
- Laundry features:Dryer, Washer
Parking
- Total parking spaces:1
- Parking description:Asphalt, Attached Garage, Garage
- Garage:Yes
- Garage spaces:1.5
 Copyright 2026 Midwest Real Estate Data LLC. All rights reserved. The data relating to real estate for sale on this web site comes in part from the Broker Reciprocity Program of the Midwest Real Estate Data LLC. Listing information is deemed reliable but not guaranteed.
New listings near 504 Ascot Lane
- New
 $610,000Active3 beds 4 baths2,799 sq. ft.
3 White Fence Trail, Streamwood, IL 60107
MLS# 12775372Listed by: ERA CHICAGO REALTY INC - New
 $399,900Active4 beds 3 baths1,859 sq. ft.
14 Woodridge Lane, Streamwood, IL 60107
MLS# 12775892Listed by: ROYAL FAMILY REAL ESTATE - New
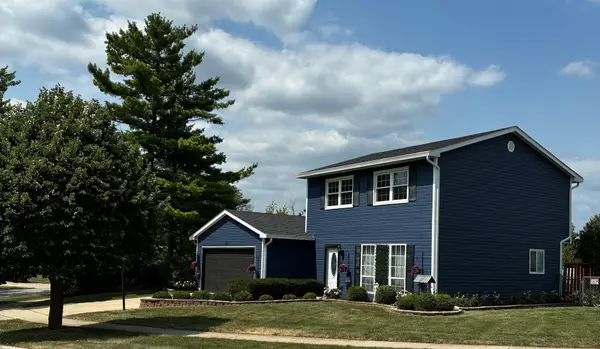 $359,000Active3 beds 2 baths
130 Lasalle Road, Streamwood, IL 60107
MLS# 12775781Listed by: REAL BROKER LLC - New
 $340,000Active3 beds 3 baths1,400 sq. ft.
5 Marion Lane, Streamwood, IL 60107
MLS# 12769338Listed by: COLDWELL BANKER REALTY - New
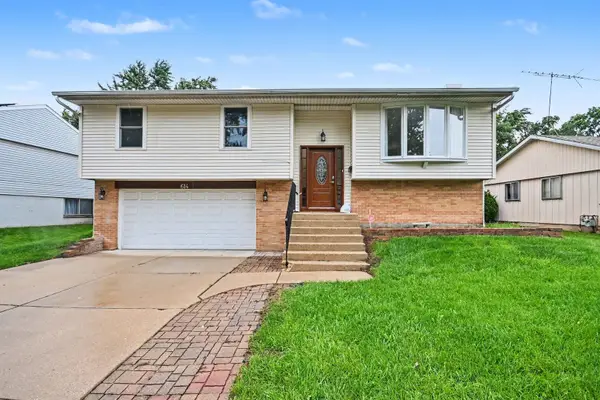 $399,000Active3 beds 2 baths1,168 sq. ft.
614 Oriole Drive, Streamwood, IL 60107
MLS# 12772013Listed by: REDFIN CORPORATION 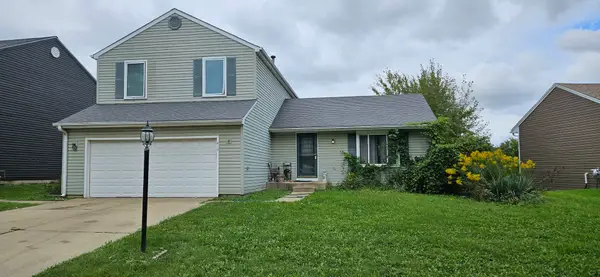 $319,900Pending3 beds 3 baths1,878 sq. ft.
419 Kensington Drive, Streamwood, IL 60107
MLS# 12750851Listed by: HOMESMART CONNECT LLC- New
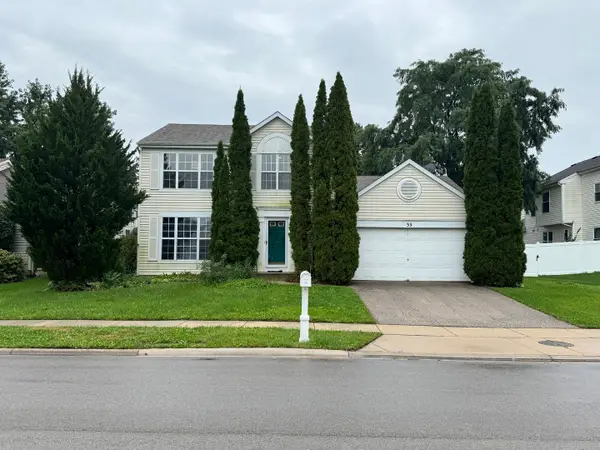 $420,000Active3 beds 3 baths1,743 sq. ft.
33 Buchanan Lane, Streamwood, IL 60107
MLS# 12774699Listed by: CHARLES RUTENBERG REALTY OF IL - New
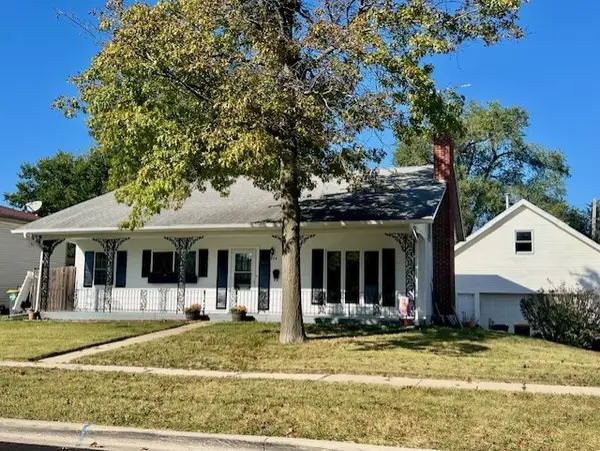 $359,000Active3 beds 3 baths1,404 sq. ft.
304 Andover Court, Streamwood, IL 60107
MLS# 12766916Listed by: COLDWELL BANKER REALTY - New
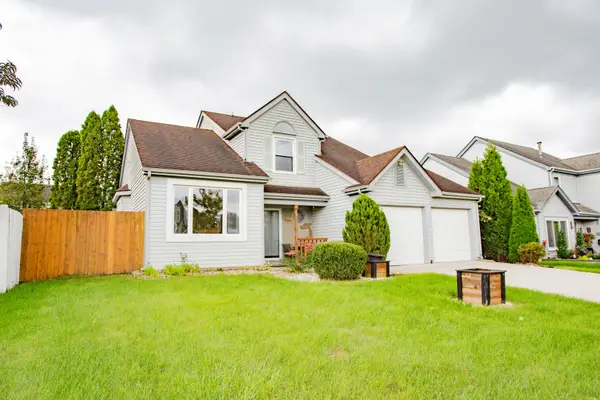 $415,000Active3 beds 2 baths1,609 sq. ft.
33 Fillmore Lane, Streamwood, IL 60107
MLS# 12769904Listed by: BERKSHIRE HATHAWAY HOMESERVICES CHICAGO


Protect your home and budget from life's surprises with an Assurant Home Warranty, backed by a partner that supports you through every step of homeownership. Explore Plans.
© 2023 - 2026 ERA Franchise Systems LLC. All rights reserved. ERA Franchise Systems LLC fully supports the principles of the Fair Housing Act and the Equal Opportunity Act. ERA, ERA Real Estate powered, and their respective logos are registered service marks of ERA Franchise Systems LLC. Each office is independently owned and operated.