
9 Hilltop Drive, Streator, IL 61364
Local realty services provided by:Results Realty ERA Powered
9 Hilltop Drive,Streator, IL 61364
$229,900
- 3 Beds
- 2 Baths
- 1,383 sq. ft.
- Single family
- Pending
Listed by: jeffrey sklar
Office: beycome brokerage realty llc.
MLS#:12700082
Source:MLSNI
Price summary
- Price:$229,900
- Price per sq. ft.:$166.23
About this home
Welcome Home. A top to bottom transformation seconds away from the Eastwood Golf Course peacefully nestled in a beautiful cul de sac in Streator's North West side. This 3 bed 1.5 bath ranch with large fenced in backyard & oversized two car garage attached via an overhead porch features a full renovation from roof, windows, hvac, electrical, plumbing, flooring, hardware, SS appliances, laundry closet, jetted jacuzzi bath tub, quartz and marble countertops, the list goes on. No expense spared. Options on this project include heated garage, epoxy garage floor, exterior siding, custom landscaping, everything. Need something changed in the home? Jacuzzi tub can be converted to walk in shower, or maybe a larger bathroom or walk in closet is needed? Wanting all grass or Koi pond in back yard? Can make anything happen. Deed in hand
Contact an agent
Home facts
- Year built:1957
- Listing ID #:12700082
- Updated:July 20, 2026 at 08:34 AM
Rooms and interior
- Bedrooms:3
- Total bathrooms:2
- Full bathrooms:1
- Half bathrooms:1
- Rooms Total:6
- Living area:1,383 sq. ft.
Heating and cooling
- Cooling:Central Air
- Heating:Forced Air, Natural Gas
- Central air:Yes
Structure and exterior
- Roof:Asphalt
- Year built:1957
- Building area:1,383 sq. ft.
- Lot area:0.19 Acres
- Exterior Features:Fire Pit
- Foundation Description:Block, Concrete Perimeter
- Levels:1 Story
Utilities
- Water:Public
- Sewer:Public Sewer
Finances and disclosures
- Price:$229,900
- Price per sq. ft.:$166.23
- Tax amount:$3,634 (2025)
Parking
- Total parking spaces:2
- Parking description:Detached Garage, Garage
- Garage:Yes
- Garage spaces:2
 Copyright 2026 Midwest Real Estate Data LLC. All rights reserved. The data relating to real estate for sale on this web site comes in part from the Broker Reciprocity Program of the Midwest Real Estate Data LLC. Listing information is deemed reliable but not guaranteed.
New listings near 9 Hilltop Drive
- New
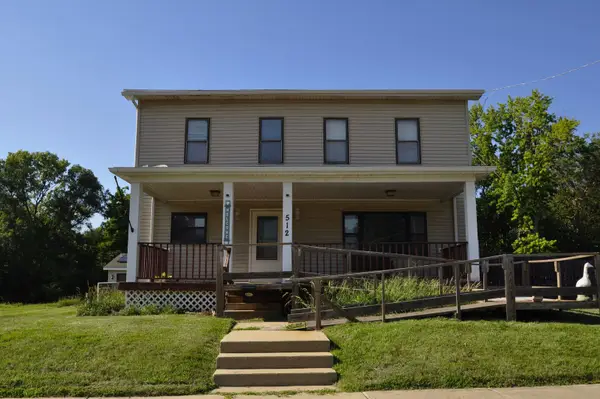 $149,000Active2 beds 1 baths1,152 sq. ft.
512 E Bronson Street, Streator, IL 61364
MLS# 12693801Listed by: RE/MAX 1ST CHOICE - New
 $209,900Active4 beds 2 baths1,494 sq. ft.
201 W 3rd Street, Streator, IL 61364
MLS# 12709011Listed by: WHYRENT REAL ESTATE COMPANY - New
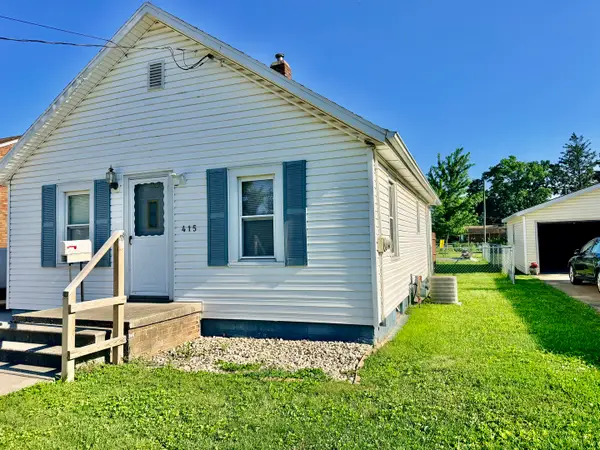 $126,000Active2 beds 1 baths1,080 sq. ft.
415 E 12th Street, Streator, IL 61364
MLS# 12708943Listed by: CHISMARICK REALTY, LLC - New
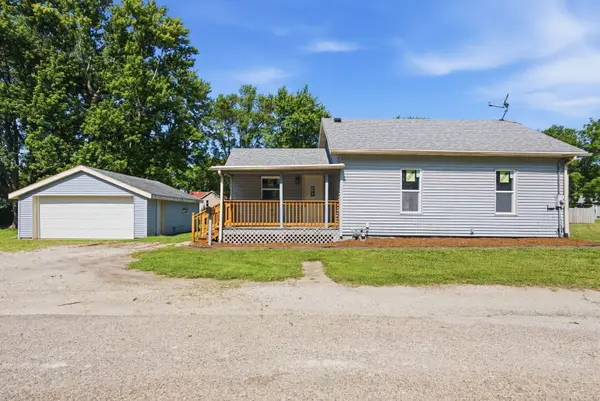 $159,900Active3 beds 1 baths876 sq. ft.
1005 1/2 Little Lundy Street, Streator, IL 61364
MLS# 12708328Listed by: WHYRENT REAL ESTATE COMPANY - New
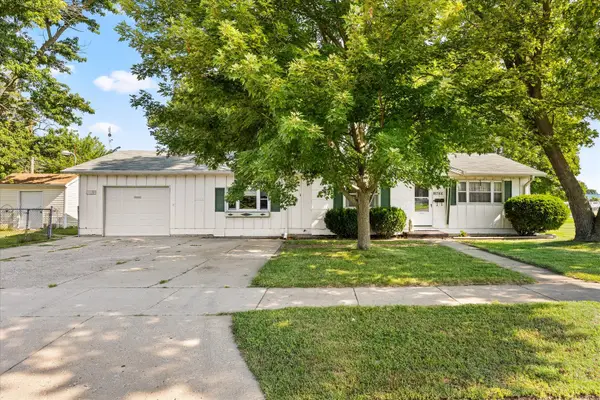 $135,000Active3 beds 1 baths1,207 sq. ft.
704 E 4th Street, Streator, IL 61364
MLS# 12706959Listed by: KELLER WILLIAMS INFINITY - New
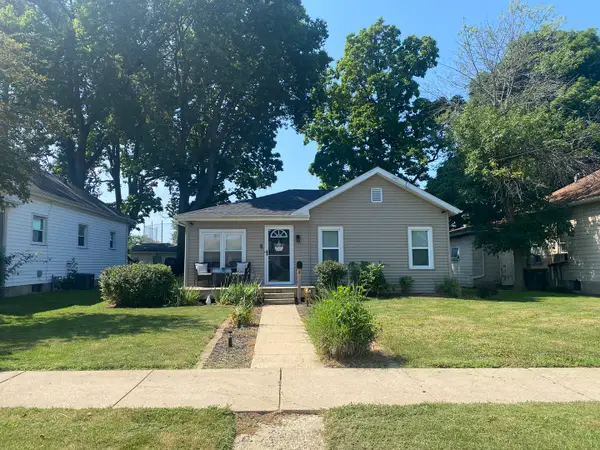 $139,000Active2 beds 1 baths1,600 sq. ft.
503 W Morrell Street, Streator, IL 61364
MLS# 12706400Listed by: CHISMARICK REALTY, LLC - New
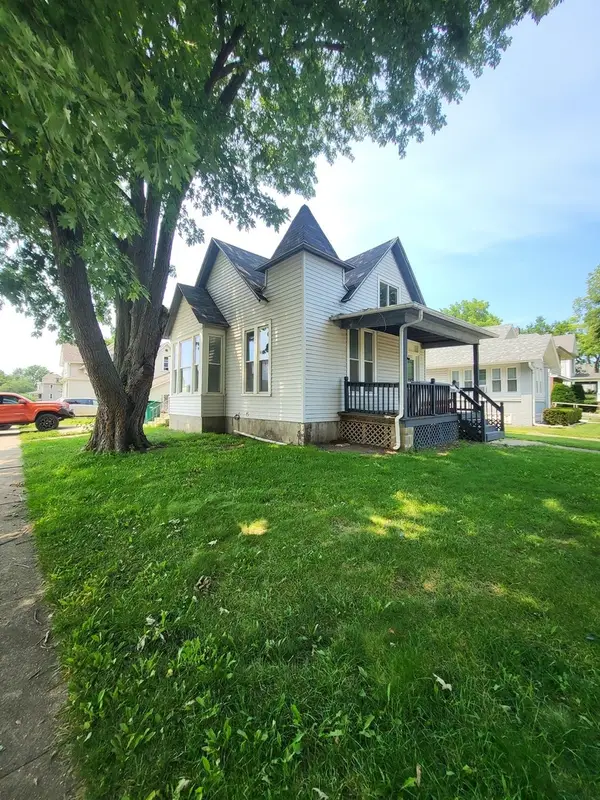 $129,900Active3 beds 1 baths1,511 sq. ft.
902 Madison Street, Streator, IL 61364
MLS# 12677510Listed by: CHISMARICK REALTY, LLC - New
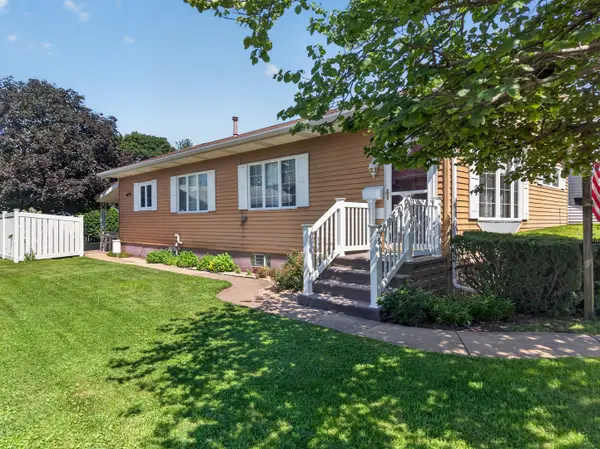 $159,000Active4 beds 1 baths1,196 sq. ft.
212 Sherman Street, Streator, IL 61364
MLS# 12698875Listed by: CHISMARICK REALTY, LLC - New
 $114,900Active3 beds 2 baths1,222 sq. ft.
308 W Lincoln Avenue, Streator, IL 61364
MLS# 12652673Listed by: RE/MAX RISING  $315,000Pending4 beds 3 baths2,493 sq. ft.
8 Groveland Street, Streator, IL 61364
MLS# 12699796Listed by: KELLER WILLIAMS INFINITY


Protect your home and budget from life's surprises with an Assurant Home Warranty, backed by a partner that supports you through every step of homeownership. Explore Plans.
© 2023 - 2026 ERA Franchise Systems LLC. All rights reserved. ERA Franchise Systems LLC fully supports the principles of the Fair Housing Act and the Equal Opportunity Act. ERA, ERA Real Estate powered, and their respective logos are registered service marks of ERA Franchise Systems LLC. Each office is independently owned and operated.