
906 Van Buren Street, Streator, IL 61364
Local realty services provided by:ERA Partners
906 Van Buren Street,Streator, IL 61364
$145,000
- 3 Beds
- 1 Baths
- 1,082 sq. ft.
- Single family
- Pending
Listed by: theresa poundstone
Office: coldwell banker real estate group
MLS#:12733931
Source:MLSNI
Price summary
- Price:$145,000
- Price per sq. ft.:$134.01
About this home
Come see this charming 3-bedroom home offering a comfortable floor plan and plenty of character throughout! The spacious kitchen features table space, abundant counter space, an attractive backsplash, and a gorgeous wood ceiling that adds warmth and charm. The inviting living room is highlighted by a wood-burning fireplace, creating the perfect place to relax and unwind. Step outside to the conveniently located back patio just off the kitchen, ideal for cookouts, entertaining, or simply enjoying the outdoors. A 2.5-car garage with alley access provides plenty of room for vehicles and additional storage. The seller has a survey dated October 2022 to provide to the buyer, and a home warranty is negotiable. Great floor plan, charming details, and comfortable living spaces-come see this wonderful home today.
Contact an agent
Home facts
- Year built:1885
- Listing ID #:12733931
- Updated:October 05, 2026 at 08:13 AM
Rooms and interior
- Bedrooms:3
- Total bathrooms:1
- Full bathrooms:1
- Rooms Total:5
- Kitchen Description:Range, Refrigerator
- Basement Description:Full, Unfinished
- Living area:1,082 sq. ft.
Heating and cooling
- Cooling:Central Air
- Heating:Natural Gas
- Central air:Yes
Structure and exterior
- Roof:Asphalt
- Year built:1885
- Building area:1,082 sq. ft.
- Architectural Style:Bungalow
- Levels:1 Story
Utilities
- Water:Public
- Sewer:Public Sewer
Finances and disclosures
- Price:$145,000
- Price per sq. ft.:$134.01
- Tax amount:$1,559 (2025)
Features and amenities
- Laundry features:Dryer, Washer
Parking
- Total parking spaces:2
- Parking description:Concrete, Detached Garage, Dirt Driveway, Garage, Gravel
- Garage:Yes
- Garage spaces:2.5
 Copyright 2026 Midwest Real Estate Data LLC. All rights reserved. The data relating to real estate for sale on this web site comes in part from the Broker Reciprocity Program of the Midwest Real Estate Data LLC. Listing information is deemed reliable but not guaranteed. MLSNI Member Broker: Frank Scibior
New listings near 906 Van Buren Street
- New
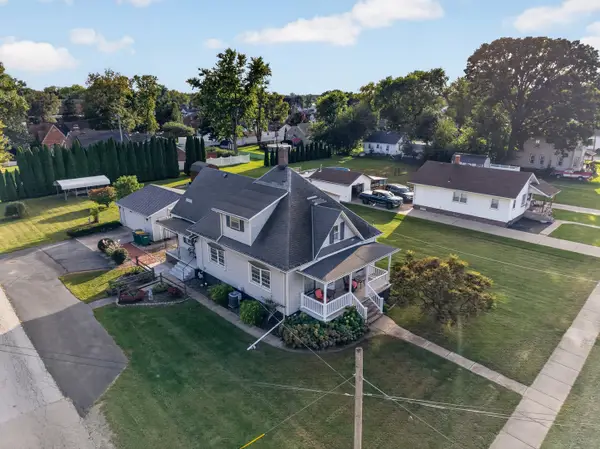 $175,000Active4 beds 2 baths1,872 sq. ft.
1211 E Broadway Street, Streator, IL 61364
MLS# 12772197Listed by: CHISMARICK REALTY, LLC - New
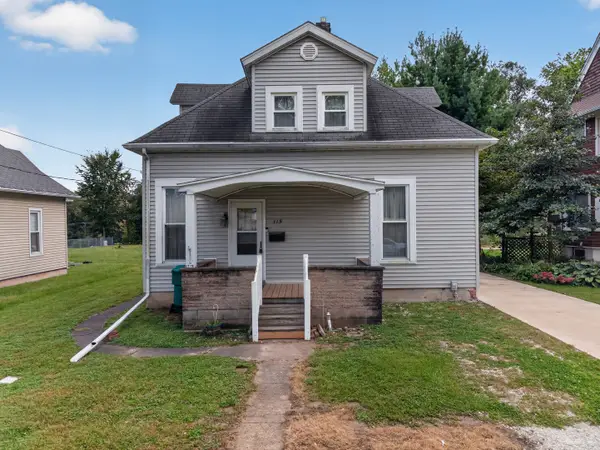 $79,000Active3 beds 2 baths1,464 sq. ft.
115 7th Street, Streator, IL 61364
MLS# 12772260Listed by: CHISMARICK REALTY, LLC - New
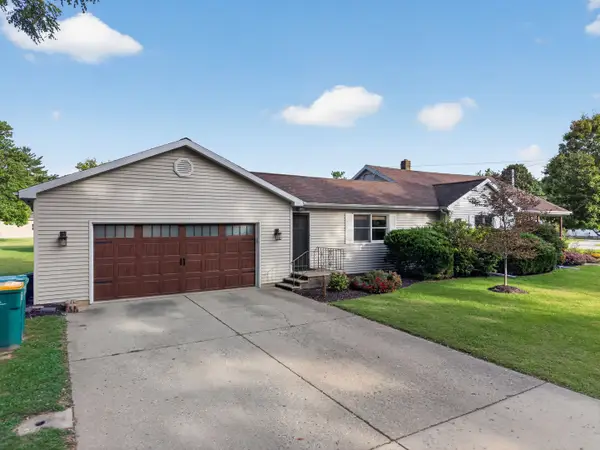 $275,000Active3 beds 2 baths1,688 sq. ft.
901 Lowden Road, Streator, IL 61364
MLS# 12773500Listed by: CHISMARICK REALTY, LLC - New
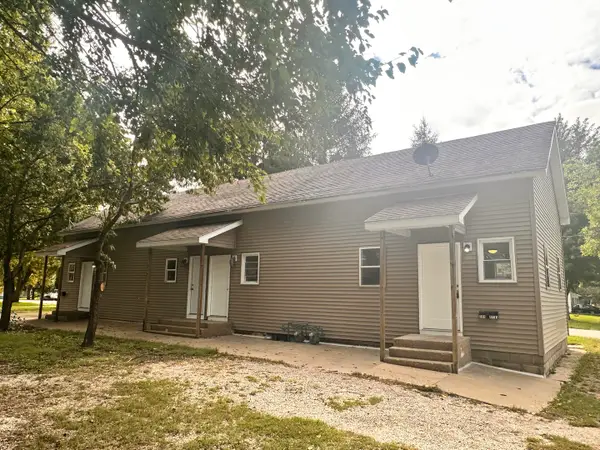 $189,900Active4 beds 2 baths
901 N Wasson Street, Streator, IL 61364
MLS# 12771433Listed by: KETTLEY & CO. REALTORS, INC. - AURORA - New
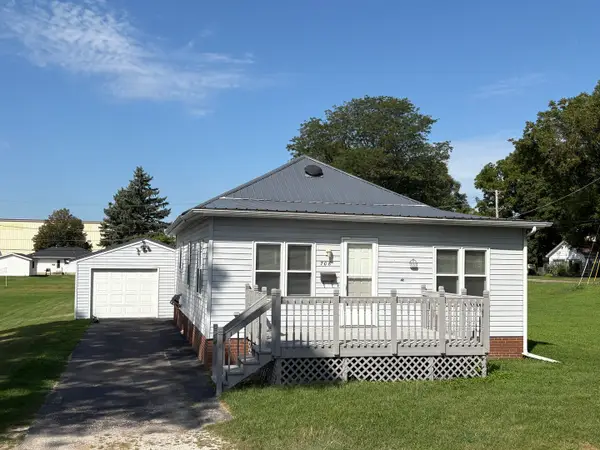 $145,000Active3 beds 1 baths1,092 sq. ft.
708 Godfrey Street, Streator, IL 61364
MLS# 12755556Listed by: RE/MAX 1ST CHOICE - New
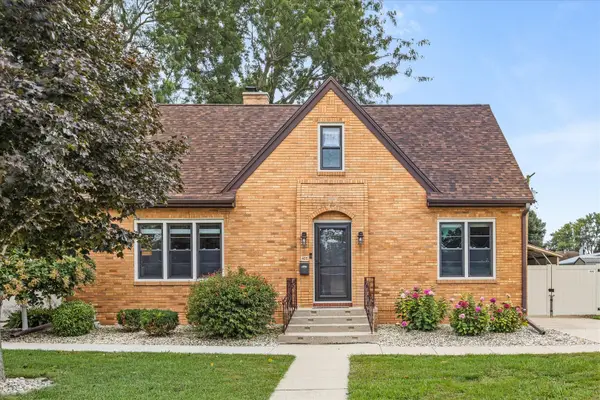 $268,000Active4 beds 2 baths2,070 sq. ft.
405 W Bluff Street, Streator, IL 61364
MLS# 12768760Listed by: KELLER WILLIAMS INFINITY - New
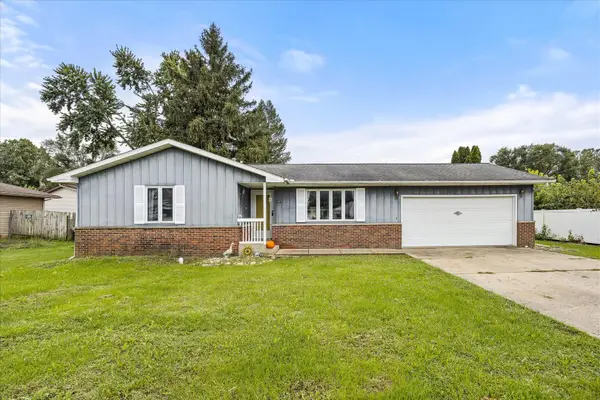 $152,000Active3 beds 1 baths1,042 sq. ft.
1407 Fulton Street, Streator, IL 61364
MLS# 12769013Listed by: KELLER WILLIAMS INFINITY 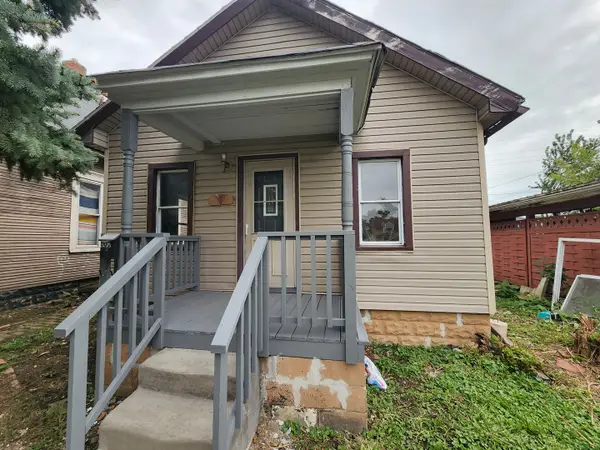 $89,000Active2 beds 1 baths800 sq. ft.
605 N Monroe Street, Streator, IL 61364
MLS# 12763678Listed by: KETTLEY & CO. REALTORS, INC. - AURORA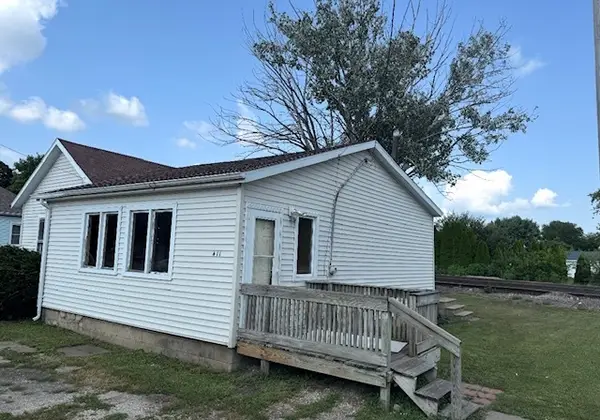 $41,000Active1 beds 1 baths798 sq. ft.
411 S Everett Street, Streator, IL 61364
MLS# 12764956Listed by: JENNA COVEY-THE REAL ESTATE GROUP, LLC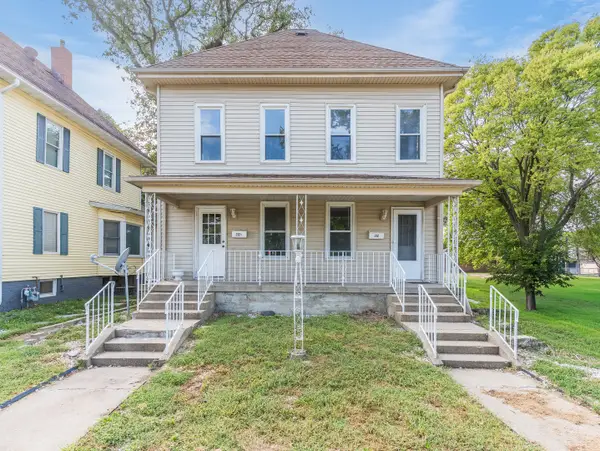 $164,900Active4 beds 2 baths
212 S Park Street, Streator, IL 61364
MLS# 12763511Listed by: KELLER WILLIAMS INFINITY


Protect your home and budget from life's surprises with an Assurant Home Warranty, backed by a partner that supports you through every step of homeownership. Explore Plans.
© 2023 - 2026 ERA Franchise Systems LLC. All rights reserved. ERA Franchise Systems LLC fully supports the principles of the Fair Housing Act and the Equal Opportunity Act. ERA, ERA Real Estate powered, and their respective logos are registered service marks of ERA Franchise Systems LLC. Each office is independently owned and operated.