
322 Quarry Ridge Circle, Sugar Grove, IL 60554
Local realty services provided by:ERA Partners
322 Quarry Ridge Circle,Sugar Grove, IL 60554
$480,000
- 2 Beds
- 4 Baths
- 2,066 sq. ft.
- Townhouse
- Pending
Listed by: laura henrikson
Office: @properties christie's international real estate
MLS#:12737508
Source:MLSNI
Price summary
- Price:$480,000
- Price per sq. ft.:$232.33
- Monthly HOA dues:$233
About this home
Enjoy MAIN FLOOR LIVING in this gracefully updated and exceptionally maintained townhome in the sought-after Townes of Prestbury, offering a maintenance free lifestyle in a peaceful, wooded setting. The main level features the large primary suite with calming views, walk-in California Closet and a recently updated spa bath with heated floors, walk-in shower, and stand alone soaker tub. Also on the main level you'll enjoy the spacious family room which showcases soaring ceilings and oversized windows looking out to forest preserve. The open-concept kitchen is timeless with granite countertops, stainless steel appliances, maple cabinetry and a generous eating area. A separate dining room will please the entertainer, while the dramatic den near the entry impresses, featuring soaring built-in shelves and an adjacent desk with a gorgeous natural stone top. A dreamy laundry room and updated powder room complete the first floor. UPSTAIRS leads to a second bedroom with its own full bath, and huge walk-in closet large enough to be a craft room, play room, or whatever you can dream up! The finished ENGLISH BASEMENT is cozy and inviting, offering an additional family room with fireplace, wet bar, custom cedar-lined wine cellar and full bath. A large unfinished area with an adjacent exercise room offers additional space for a workshop, storage, or hobbies. Additional indoor features include plantation shutters, solar shades and easy to maintain porcelain tile flooring. OUTSIDE, you'll appreciate the newer composite deck that looks out to the woods. The yard itself is tidy and right-sized for the hobby gardener. The Townes HOA takes care of lawn maintenance and snow removal, while residents also enjoy Prestbury amenities including the community pool, clubhouse, lake access, tennis and pickleball courts, and year-round social activities. For golf lovers, it's a short walk to the greens. Conveniently located near I-88, golf, shopping, bike trails, and more. (UPGRADES include: New furnace 2026, new AC 2026, new microwave 2026, new carpet in bedrooms 2025, new washer & dryer 2025, whole house interior paint 2024, master bath partial remodel 2023, new double oven 2023, new composite deck 2023, powered room remodel 2021, kitchen refresh 2021.)...
Contact an agent
Home facts
- Year built:2004
- Subdivision & Development:Prestbury
- Listing ID #:12737508
- Updated:October 07, 2026 at 09:04 AM
Rooms and interior
- Bedrooms:2
- Total bathrooms:4
- Full bathrooms:3
- Half bathrooms:1
- Rooms Total:9
- Dining Description:Separate Dining Room
- Bathrooms Description:Separate Shower
- Kitchen Description:Dishwasher, Microwave, Range, Refrigerator
- Basement Description:Egress Window, Finished, Full
- Living area:2,066 sq. ft.
Heating and cooling
- Cooling:Central Air
- Heating:Forced Air, Natural Gas
- Central air:Yes
Structure and exterior
- Year built:2004
- Building area:2,066 sq. ft.
- Lot Features:Forest Preserve Adjacent, Wooded
Schools
- High school:West Aurora High School
- Middle school:Herget Middle School
- Elementary school:Fearn Elementary School
Utilities
- Water:Public
- Sewer:Public Sewer
Finances and disclosures
- Price:$480,000
- Price per sq. ft.:$232.33
- Tax amount:$8,873 (2025)
Features and amenities
- Laundry features:Dryer, Washer
- Amenities:Ceiling Fan(s), Sump Pump, Water-Softener Owned
Parking
- Total parking spaces:2
- Parking description:Attached Garage, Garage
- Garage:Yes
- Garage spaces:2
 Copyright 2026 Midwest Real Estate Data LLC. All rights reserved. The data relating to real estate for sale on this web site comes in part from the Broker Reciprocity Program of the Midwest Real Estate Data LLC. Listing information is deemed reliable but not guaranteed. MLSNI Member Broker: Frank Scibior
New listings near 322 Quarry Ridge Circle
- New
 $499,000Active3 beds 4 baths1,750 sq. ft.
1879 Fays Lane, Sugar Grove, IL 60554
MLS# 12774314Listed by: KETTLEY & CO. REALTORS, INC. - SANDWICH - Open Sat, 12 to 2pmNew
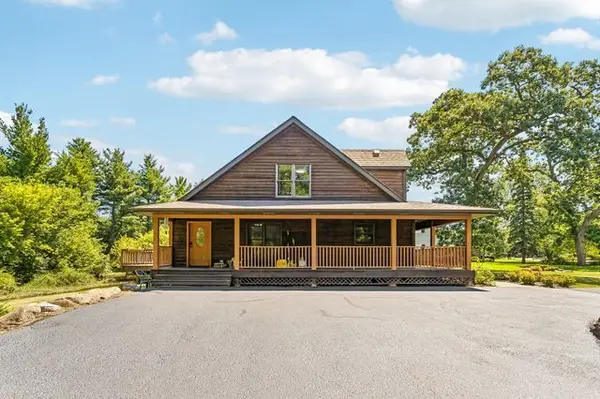 $489,000Active5 beds 4 baths2,973 sq. ft.
1921 Annettes Circle, Sugar Grove, IL 60554
MLS# 12776478Listed by: REDFIN CORPORATION - New
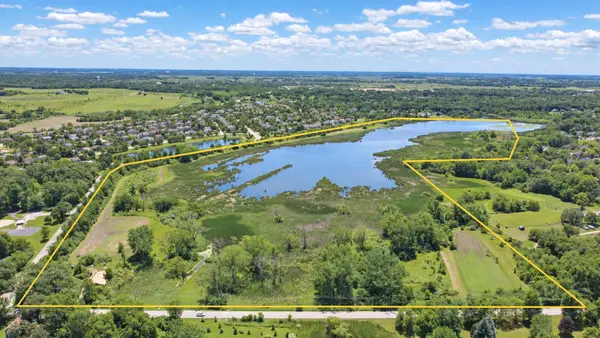 $1,260,000Active-- beds -- baths
0000 Norris Road, Sugar Grove, IL 60554
MLS# 12775738Listed by: JOHN GREENE COMMERCIAL 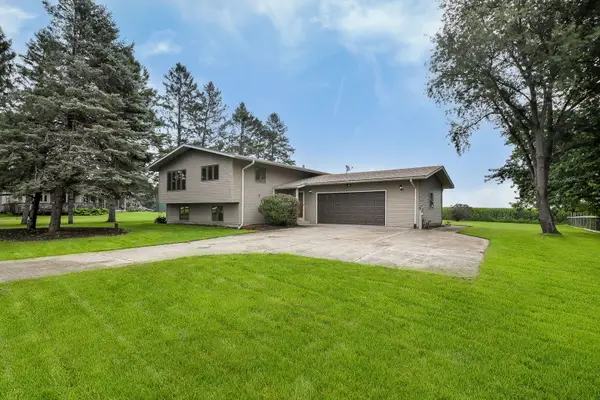 $375,000Pending3 beds 2 baths1,753 sq. ft.
2S557 Bliss Road, Sugar Grove, IL 60554
MLS# 12774596Listed by: KELLER WILLIAMS INFINITY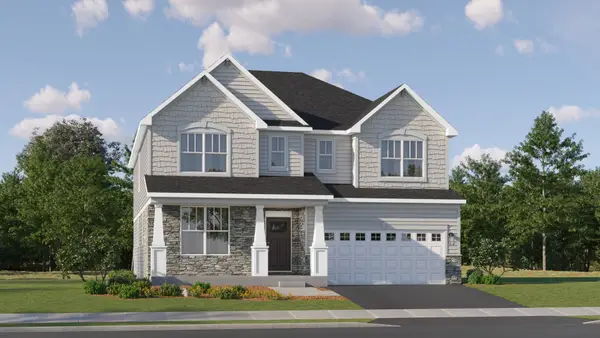 $637,091Pending4 beds 4 baths3,237 sq. ft.
452 Cherrywood Lane, Sugar Grove, IL 60554
MLS# 12774218Listed by: HOMESMART CONNECT LLC- $637,091Pending4 beds 4 baths3,237 sq. ft.
452 Cherrywood Lane, Sugar Grove, IL 60554
MLS# 12774218Listed by: HOMESMART CONNECT LLC - $637,091Pending4 beds 4 baths3,237 sq. ft.
452 Cherrywood Lane, Sugar Grove, IL 60554
MLS# 12774218Listed by: HOMESMART CONNECT LLC - $637,091Pending4 beds 4 baths3,237 sq. ft.
452 Cherrywood Lane, Sugar Grove, IL 60554
MLS# 12774218Listed by: HOMESMART CONNECT LLC - New
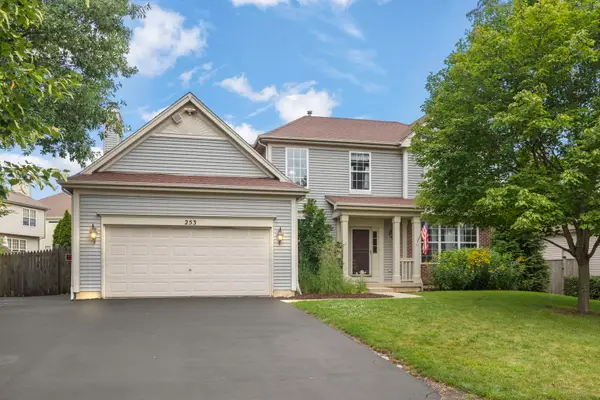 $450,000Active5 beds 4 baths2,439 sq. ft.
253 Carlton Mews Court, Sugar Grove, IL 60554
MLS# 12774282Listed by: JOHN GREENE, REALTOR 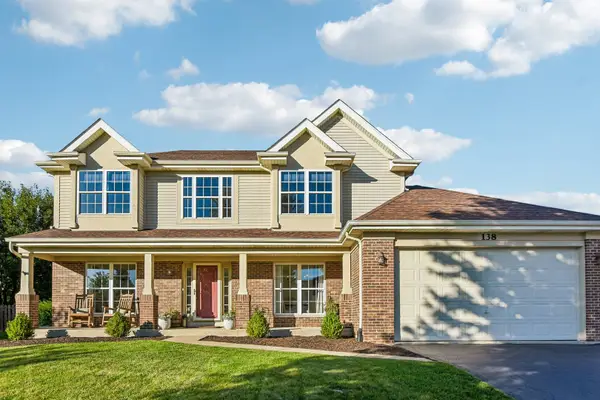 $499,900Pending4 beds 3 baths2,728 sq. ft.
138 Cobbler Lane, Sugar Grove, IL 60554
MLS# 12766551Listed by: REDFIN CORPORATION


Protect your home and budget from life's surprises with an Assurant Home Warranty, backed by a partner that supports you through every step of homeownership. Explore Plans.
© 2023 - 2026 ERA Franchise Systems LLC. All rights reserved. ERA Franchise Systems LLC fully supports the principles of the Fair Housing Act and the Equal Opportunity Act. ERA, ERA Real Estate powered, and their respective logos are registered service marks of ERA Franchise Systems LLC. Each office is independently owned and operated.