
452 Cherrywood Lane, Sugar Grove, IL 60554
Local realty services provided by:Results Realty ERA Powered
Listed by: bill flemming
Office: homesmart connect llc.
MLS#:12774218
Source:MLSNI
Price summary
- Price:$637,091
- Price per sq. ft.:$196.82
- Monthly HOA dues:$40
About this home
*Photos are not this actual home* Brighton Ridge is a master-planned community sits adjacent to Bliss Creek Golf Course and Bliss Wood Forest Preserves, with the Virgil Gilman Nature Trail right at your doorstep. Orchard Valley Golf Course is just three miles away. A park and trails within the community keep outdoor living close to home-no commute required. Route 47's commercial corridor puts dining, shopping and everyday conveniences within easy reach, while I-88 access connects residents to the greater Chicago area in minutes. When the weekend calls for something more, Sugar Grove Family Fun Center sits five miles north and Raging Waves Waterpark is just seven miles away-two popular destinations that make warm-weather plans effortless.
Contact an agent
Home facts
- Year built:2026
- Subdivision & Development:Brighton Ridge
- Listing ID #:12774218
- Updated:October 01, 2026 at 05:24 PM
Rooms and interior
- Bedrooms:4
- Total bathrooms:4
- Full bathrooms:3
- Half bathrooms:1
- Rooms Total:9
- Dining Description:Breakfast Room
- Kitchen Description:Dishwasher, Disposal, Microwave, Range, Stainless Steel Appliance(s)
- Basement Description:Full, Unfinished
- Living area:3,237 sq. ft.
Heating and cooling
- Cooling:Central Air
- Heating:Forced Air, Natural Gas
- Central air:Yes
Structure and exterior
- Roof:Asphalt
- Year built:2026
- Building area:3,237 sq. ft.
- Levels:2 Story
Schools
- High school:Kaneland High School
- Middle school:Harter Middle School
- Elementary school:John Shields Elementary School
Utilities
- Water:Public
- Sewer:Public Sewer
Finances and disclosures
- Price:$637,091
- Price per sq. ft.:$196.82
Parking
- Total parking spaces:3
- Parking description:Asphalt, Attached Garage, Garage
- Garage:Yes
- Garage spaces:3
 Copyright 2026 Midwest Real Estate Data LLC. All rights reserved. The data relating to real estate for sale on this web site comes in part from the Broker Reciprocity Program of the Midwest Real Estate Data LLC. Listing information is deemed reliable but not guaranteed.
New listings near 452 Cherrywood Lane
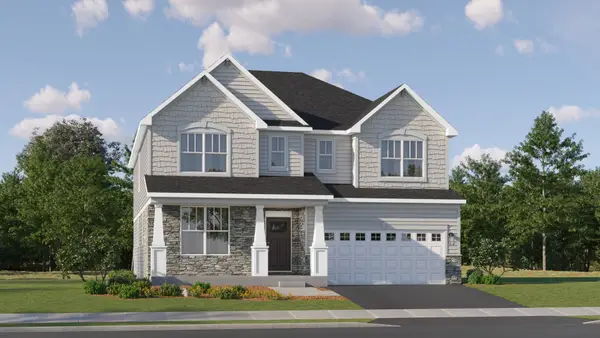 $637,091Pending4 beds 4 baths3,237 sq. ft.
452 Cherrywood Lane, Sugar Grove, IL 60554
MLS# 12774218Listed by: HOMESMART CONNECT LLC- $637,091Pending4 beds 4 baths3,237 sq. ft.
452 Cherrywood Lane, Sugar Grove, IL 60554
MLS# 12774218Listed by: HOMESMART CONNECT LLC - $637,091Pending4 beds 4 baths3,237 sq. ft.
452 Cherrywood Lane, Sugar Grove, IL 60554
MLS# 12774218Listed by: HOMESMART CONNECT LLC - New
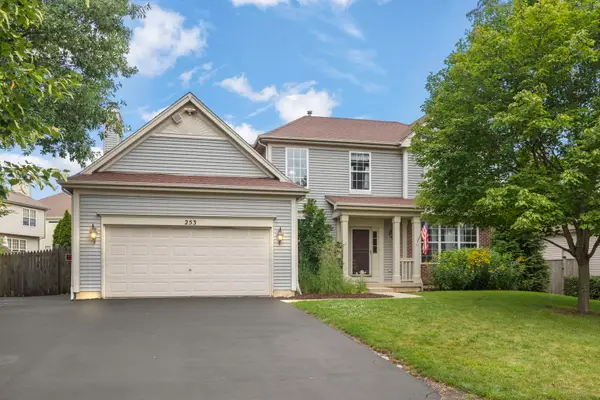 $450,000Active5 beds 4 baths2,439 sq. ft.
253 Carlton Mews Court, Sugar Grove, IL 60554
MLS# 12774282Listed by: JOHN GREENE, REALTOR - New
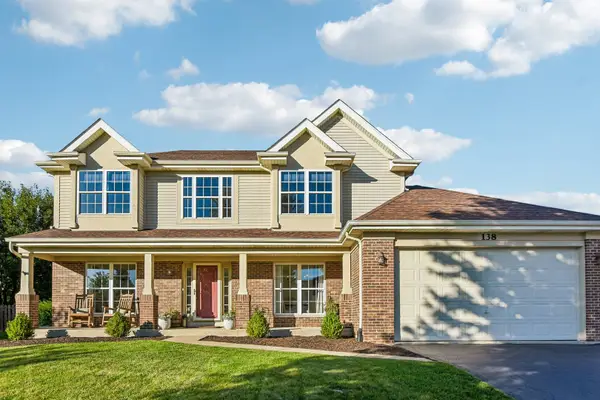 $499,900Active4 beds 3 baths2,728 sq. ft.
138 Cobbler Lane, Sugar Grove, IL 60554
MLS# 12766551Listed by: REDFIN CORPORATION - Open Sun, 2am to 4pmNew
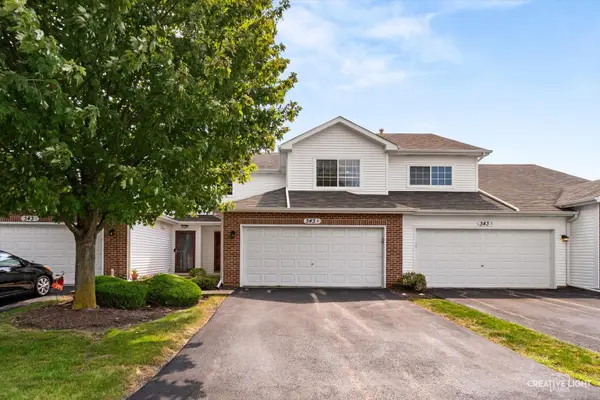 $295,000Active2 beds 2 baths1,251 sq. ft.
343 Capitol Drive #B, Sugar Grove, IL 60554
MLS# 12773328Listed by: SIWY REAL ESTATE, INC. - New
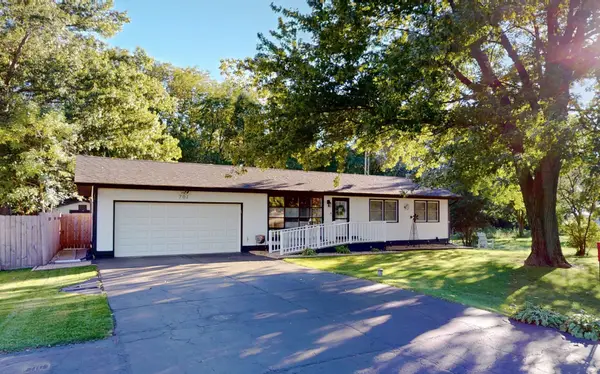 $375,000Active3 beds 2 baths1,316 sq. ft.
42W701 Star Lane, Sugar Grove, IL 60554
MLS# 12761601Listed by: EXCHANGE BROKERS - New
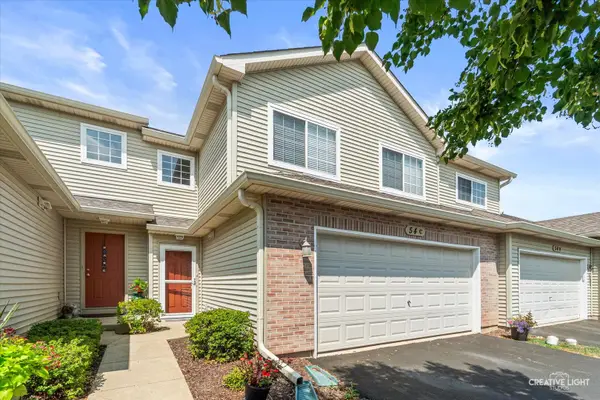 $299,900Active3 beds 2 baths1,466 sq. ft.
54 Rolling Oaks Road #C, Sugar Grove, IL 60554
MLS# 12771340Listed by: LEGACY PROPERTIES, A SARAH LEONARD COMPANY, LLC - New
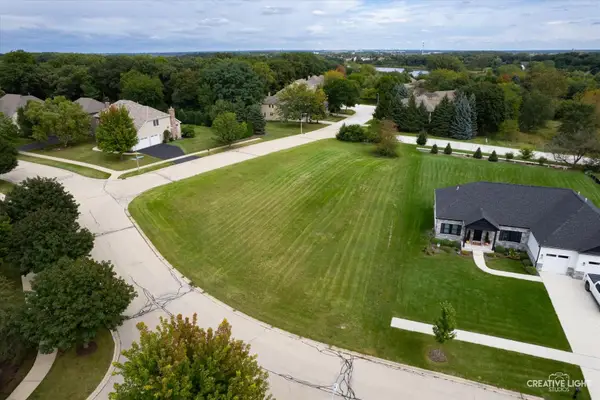 $79,900Active0.44 Acres
699 Greenfield Road, Sugar Grove, IL 60554
MLS# 12765153Listed by: LEGACY PROPERTIES, A SARAH LEONARD COMPANY, LLC


Protect your home and budget from life's surprises with an Assurant Home Warranty, backed by a partner that supports you through every step of homeownership. Explore Plans.
© 2023 - 2026 ERA Franchise Systems LLC. All rights reserved. ERA Franchise Systems LLC fully supports the principles of the Fair Housing Act and the Equal Opportunity Act. ERA, ERA Real Estate powered, and their respective logos are registered service marks of ERA Franchise Systems LLC. Each office is independently owned and operated.