
361 Capitol Drive, Sugar Grove, IL 60554
Local realty services provided by:ERA Partners
361 Capitol Drive,Sugar Grove, IL 60554
$310,000
- 3 Beds
- 2 Baths
- 1,430 sq. ft.
- Townhouse
- Active
Listed by: maureen hale
Office: suburban life realty, ltd.
MLS#:12784779
Source:MLSNI
Price summary
- Price:$310,000
- Price per sq. ft.:$216.78
- Monthly HOA dues:$205
About this home
This adorable 3-bedroom, 2 story townhome in Sugar Grove is truly move in ready. The light filled living room features wood laminate flooring and an open layout that flows seamlessly into the kitchen and dining area. The kitchen offers plenty of cabinet space, a pantry closet, and Dark stainless-steel appliances. A convenient first floor laundry/mudroom provides direct access to the garage. Step through the sliding door to your private back patio - the perfect spot for grilling or relaxing outdoors. Upstairs, the spacious primary suite includes a generous Walkin closet and direct access to the full bath, complete with double sinks and a large, jetted tub for unwinding at the end of the day. Two additional bedrooms offer great flexibility for guests, family, or a home office. A loft style nook adds even more room for a desk, reading corner, or creative use. Fantastic location close to bike and walking paths, shopping, dining, and easy access to I88.
Contact an agent
Home facts
- Year built:2002
- Subdivision & Development:Waterford Place
- Listing ID #:12784779
- Updated:October 22, 2026 at 11:17 AM
Rooms and interior
- Bedrooms:3
- Total bathrooms:2
- Full bathrooms:1
- Half bathrooms:1
- Rooms Total:7
- Bathrooms Description:Double Sinks, Whirlpool
- Kitchen Description:Dishwasher, Microwave, Range, Refrigerator
- Living area:1,430 sq. ft.
Heating and cooling
- Cooling:Central Air
- Heating:Gas
- Central air:Yes
Structure and exterior
- Year built:2002
- Building area:1,430 sq. ft.
Utilities
- Water:Public
- Sewer:Public Sewer
Finances and disclosures
- Price:$310,000
- Price per sq. ft.:$216.78
- Tax amount:$6,023 (2024)
Features and amenities
- Laundry features:Dryer, Washer
Parking
- Total parking spaces:2
- Parking description:Asphalt, Attached Garage, Garage
- Garage:Yes
- Garage spaces:2
 Copyright 2026 Midwest Real Estate Data LLC. All rights reserved. The data relating to real estate for sale on this web site comes in part from the Broker Reciprocity Program of the Midwest Real Estate Data LLC. Listing information is deemed reliable but not guaranteed. MLSNI Member Broker: Frank Scibior
New listings near 361 Capitol Drive
- New
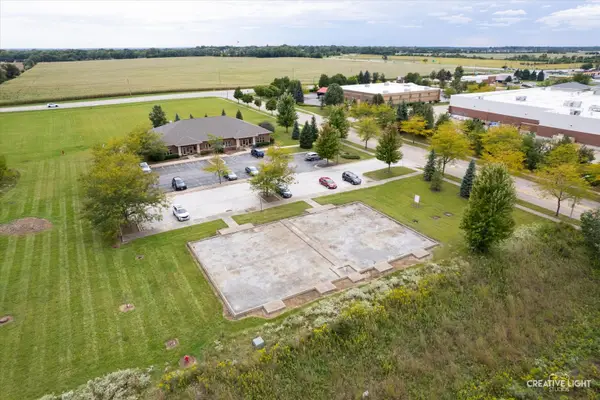 $69,900Active0.17 Acres
235 Capitol Drive, Sugar Grove, IL 60554
MLS# 12767935Listed by: LEGACY PROPERTIES, A SARAH LEONARD COMPANY, LLC - Open Sat, 12 to 2pmNew
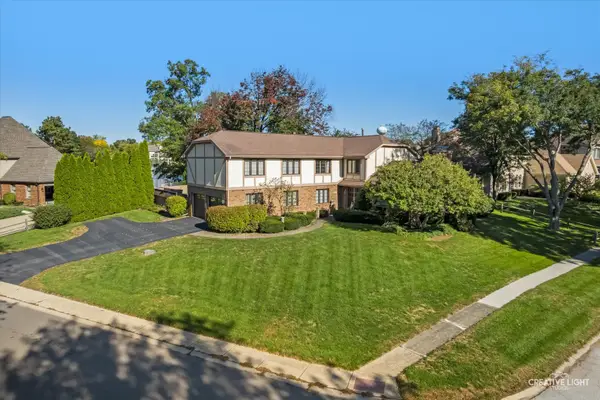 $639,900Active4 beds 4 baths3,278 sq. ft.
13 Windwood Drive, Sugar Grove, IL 60554
MLS# 12776462Listed by: LEGACY PROPERTIES, A SARAH LEONARD COMPANY, LLC - New
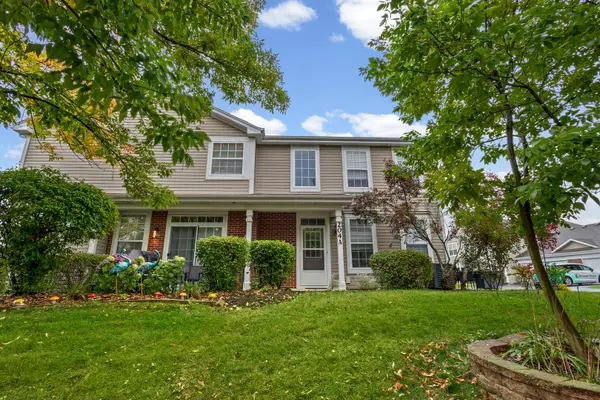 $290,000Active2 beds 3 baths1,520 sq. ft.
204 Belle Vue Court #A, Sugar Grove, IL 60554
MLS# 12785113Listed by: HOMESMART CONNECT LLC - New
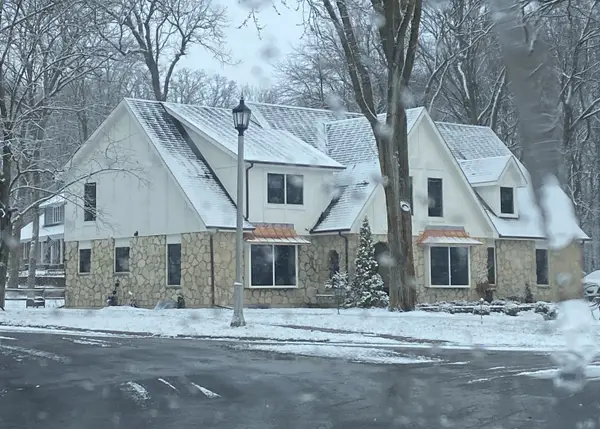 $665,000Active5 beds 4 baths4,900 sq. ft.
10 Hathaway Crest, Sugar Grove, IL 60554
MLS# 12787129Listed by: LISTWITHFREEDOM.COM - New
 $599,999Active5 beds 5 baths3,800 sq. ft.
926 Edgewood Drive, Sugar Grove, IL 60554
MLS# 12786833Listed by: REALTY OF AMERICA, LLC - New
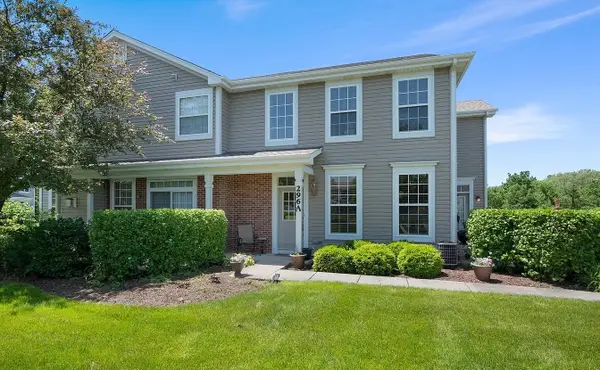 $315,000Active2 beds 3 baths1,463 sq. ft.
296 Whitfield Drive #A, Sugar Grove, IL 60554
MLS# 12784497Listed by: PRO-VIA REALTY CORP. - New
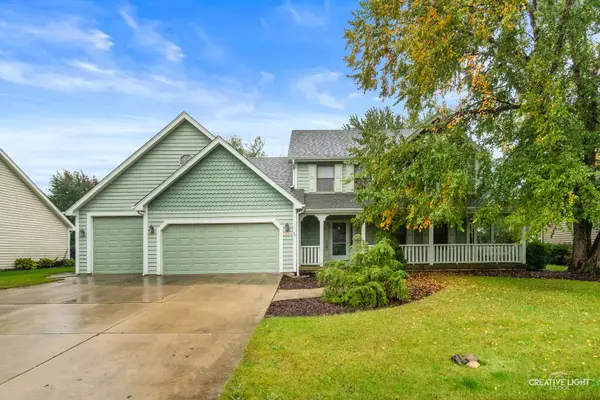 $425,000Active5 beds 4 baths2,670 sq. ft.
717 Queens Gate Circle, Sugar Grove, IL 60554
MLS# 12764300Listed by: KELLER WILLIAMS INSPIRE - Open Sat, 3 to 6pm
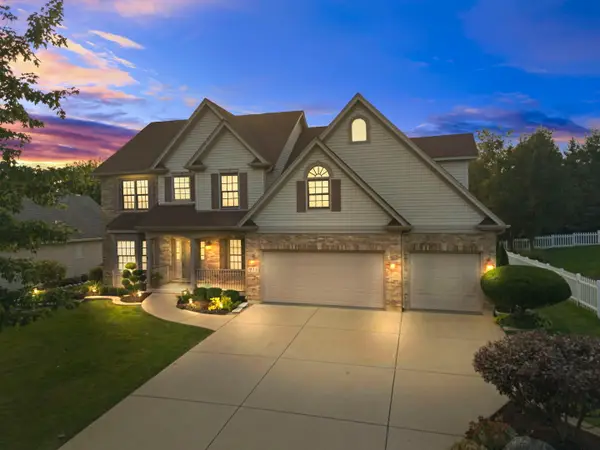 $499,900Pending4 beds 3 baths3,100 sq. ft.
918 Elm Street, Sugar Grove, IL 60554
MLS# 12766091Listed by: EXP REALTY  $445,000Active5 beds 4 baths2,439 sq. ft.
253 Carlton Mews Court, Sugar Grove, IL 60554
MLS# 12782591Listed by: JOHN GREENE, REALTOR


Protect your home and budget from life's surprises with an Assurant Home Warranty, backed by a partner that supports you through every step of homeownership. Explore Plans.
© 2023 - 2026 ERA Franchise Systems LLC. All rights reserved. ERA Franchise Systems LLC fully supports the principles of the Fair Housing Act and the Equal Opportunity Act. ERA, ERA Real Estate powered, and their respective logos are registered service marks of ERA Franchise Systems LLC. Each office is independently owned and operated.