
918 Elm Street, Sugar Grove, IL 60554
Local realty services provided by:Results Realty ERA Powered
Upcoming open houses
- Sat, Oct 2403:00 pm - 06:00 pm
- Sat, Nov 0703:00 pm - 06:00 pm
Listed by: michael scanlon, zach gring
Office: exp realty
MLS#:12766091
Source:MLSNI
Price summary
- Price:$499,900
- Price per sq. ft.:$161.26
- Monthly HOA dues:$50
About this home
Beautifully updated 2-story home in the highly sought-after Lake of Bliss Woods, offering the perfect blend of space, style, and convenience! From the moment you enter, you'll be impressed by the dramatic two-story foyer, crown molding accents, and the open-concept floor plan designed for today's lifestyle. Abundant natural light fills the spacious living and family rooms, while the inviting family room features a cozy gas-burning fireplace, creating the perfect space for gathering and entertaining. The oversized chef's kitchen is a true showpiece, featuring abundant cabinetry, a massive center island, under and upper cabinet lighting, newer appliances, and plenty of room for hosting family and friends. The dining room is enhanced with a tray ceiling, chair rail, and decorative molding, adding elegance to everyday meals and special occasions alike. Recent updates throughout the home include new paint, updated lighting, new flooring, and newer appliances, making this home truly move-in ready. The main level also offers a versatile open office space. Upstairs, you'll find four generously sized bedrooms with ample closet space plus a bonus room that can easily serve as a fifth bedroom, playroom, hobby room, or additional workspace. The luxurious primary suite features a vaulted/tray ceiling, crown molding, a huge walk-in closet, and a spa-like private bath complete with a jetted tub for ultimate relaxation. The deep-pour basement with 9-foot ceilings is already prepped with a workout area and offers endless possibilities for future living space, whether you envision a recreation room, home theater, fitness studio, or additional storage. The spacious 3-car attached garage is fully finished and features durable epoxy flooring. Additional highlights include an irrigation system and numerous thoughtful upgrades throughout the home. Ideally located just minutes from I-88 for an easy commute and close to the scenic Bliss Woods Forest Preserve, you'll enjoy convenient access to beautiful trails, nature, and outdoor recreation. Lovingly maintained and extensively updated by the current owner, who planned to stay long-term, this exceptional home is only available due to a job transfer. Don't miss this rare opportunity to own a beautifully maintained, move-in-ready home in one of Sugar Grove's most desirable neighborhoods!...
Contact an agent
Home facts
- Year built:2002
- Subdivision & Development:Lakes of Bliss Woods
- Listing ID #:12766091
- Updated:October 22, 2026 at 08:32 AM
Rooms and interior
- Bedrooms:4
- Total bathrooms:3
- Full bathrooms:2
- Half bathrooms:1
- Rooms Total:9
- Dining Description:Separate Dining Room
- Bathrooms Description:Double Sinks, Separate Shower, Whirlpool
- Kitchen Description:Dishwasher, Disposal, Microwave, Range, Refrigerator
- Basement Description:Full, Unfinished
- Living area:3,100 sq. ft.
Heating and cooling
- Cooling:Central Air
- Heating:Forced Air, Natural Gas
- Central air:Yes
Structure and exterior
- Roof:Asphalt
- Year built:2002
- Building area:3,100 sq. ft.
- Lot area:0.26 Acres
- Foundation Description:Concrete Perimeter
- Levels:2 Story
Utilities
- Water:Public
- Sewer:Public Sewer
Finances and disclosures
- Price:$499,900
- Price per sq. ft.:$161.26
- Tax amount:$13,304 (2025)
Features and amenities
- Laundry features:Dryer, Washer
- Amenities:Ceiling Fan(s), Sprinkler-Lawn, Sump Pump
Parking
- Total parking spaces:3
- Parking description:Attached Garage, Concrete, Garage
- Garage:Yes
- Garage spaces:3
 Copyright 2026 Midwest Real Estate Data LLC. All rights reserved. The data relating to real estate for sale on this web site comes in part from the Broker Reciprocity Program of the Midwest Real Estate Data LLC. Listing information is deemed reliable but not guaranteed.
New listings near 918 Elm Street
- New
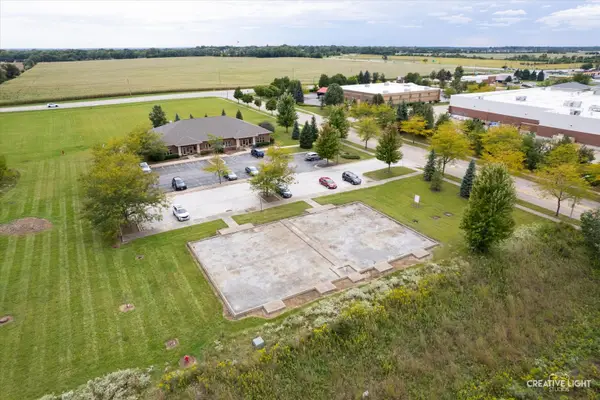 $69,900Active0.17 Acres
235 Capitol Drive, Sugar Grove, IL 60554
MLS# 12767935Listed by: LEGACY PROPERTIES, A SARAH LEONARD COMPANY, LLC - Open Sat, 12 to 2pmNew
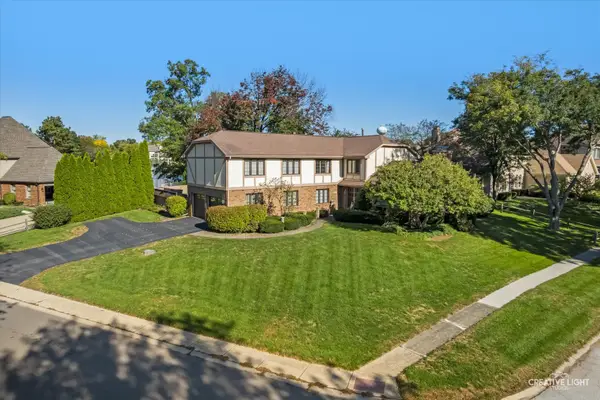 $639,900Active4 beds 4 baths3,278 sq. ft.
13 Windwood Drive, Sugar Grove, IL 60554
MLS# 12776462Listed by: LEGACY PROPERTIES, A SARAH LEONARD COMPANY, LLC - New
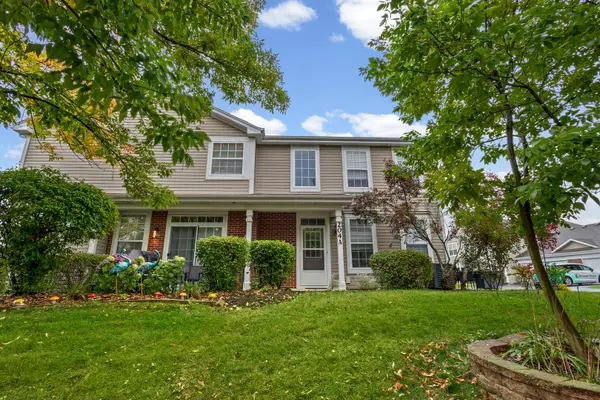 $290,000Active2 beds 3 baths1,520 sq. ft.
204 Belle Vue Court #A, Sugar Grove, IL 60554
MLS# 12785113Listed by: HOMESMART CONNECT LLC - New
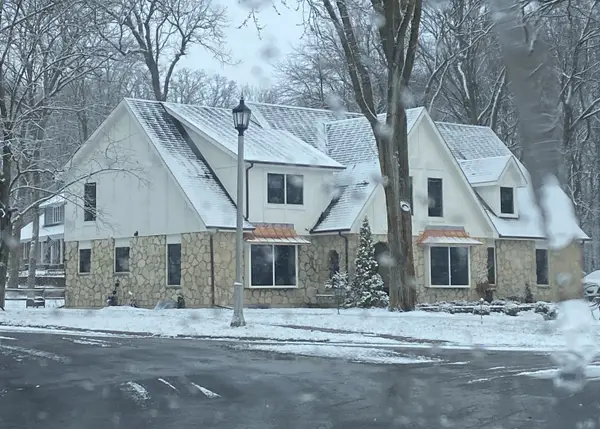 $665,000Active5 beds 4 baths4,900 sq. ft.
10 Hathaway Crest, Sugar Grove, IL 60554
MLS# 12787129Listed by: LISTWITHFREEDOM.COM - New
 $599,999Active5 beds 5 baths3,800 sq. ft.
926 Edgewood Drive, Sugar Grove, IL 60554
MLS# 12786833Listed by: REALTY OF AMERICA, LLC - New
 $310,000Active3 beds 2 baths1,430 sq. ft.
361 Capitol Drive, Sugar Grove, IL 60554
MLS# 12784779Listed by: SUBURBAN LIFE REALTY, LTD. - New
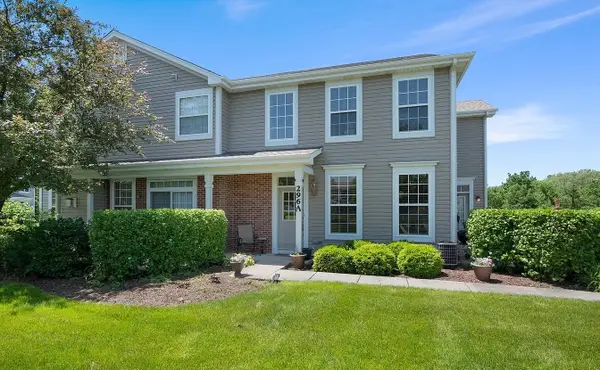 $315,000Active2 beds 3 baths1,463 sq. ft.
296 Whitfield Drive #A, Sugar Grove, IL 60554
MLS# 12784497Listed by: PRO-VIA REALTY CORP. - New
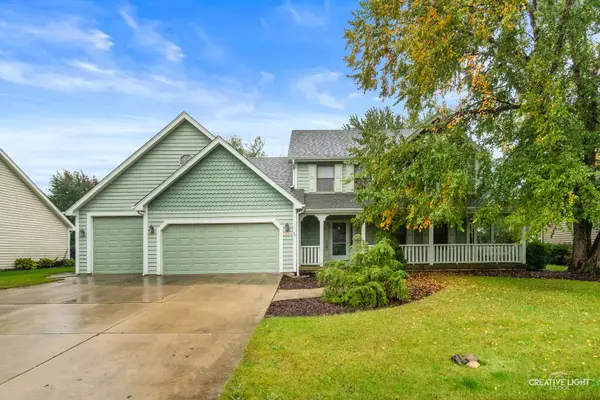 $425,000Active5 beds 4 baths2,670 sq. ft.
717 Queens Gate Circle, Sugar Grove, IL 60554
MLS# 12764300Listed by: KELLER WILLIAMS INSPIRE  $445,000Active5 beds 4 baths2,439 sq. ft.
253 Carlton Mews Court, Sugar Grove, IL 60554
MLS# 12782591Listed by: JOHN GREENE, REALTOR


Protect your home and budget from life's surprises with an Assurant Home Warranty, backed by a partner that supports you through every step of homeownership. Explore Plans.
© 2023 - 2026 ERA Franchise Systems LLC. All rights reserved. ERA Franchise Systems LLC fully supports the principles of the Fair Housing Act and the Equal Opportunity Act. ERA, ERA Real Estate powered, and their respective logos are registered service marks of ERA Franchise Systems LLC. Each office is independently owned and operated.