
42W701 Star Lane, Sugar Grove, IL 60554
Local realty services provided by:ERA Naper Realty
42W701 Star Lane,Sugar Grove, IL 60554
$375,000
- 3 Beds
- 2 Baths
- 1,316 sq. ft.
- Single family
- Pending
Listed by: leeann bluske
Office: exchange brokers
MLS#:12761601
Source:MLSNI
Price summary
- Price:$375,000
- Price per sq. ft.:$284.95
About this home
Meticulously finished with loving detail, this updated ranch is located in unincorporated Sugar Grove on a dead end street, giving you endless evenings of sprawling sunsets. The home has been remodeled for maintenance free living and detailed with an aesthetic eye. New roof, new HVAC systems and newer washer/dryer + kitchen appliances as well as all new windows in 2024. A 2nd full bath was recently finished, also a primary full bath restructure. The open concept main living area features a large bay window for endless sunlight, huge butcher block island still leaving ample room for 8 person dining. The 18x18 foot family room also soaks up all-day sunlight with convenient walk out to the resurfaced concrete patio and one-step deck facing southwest for the gorgeous evening sunsets. The tree lined, fully fenced 0.3 acre backyard is ready to fill your weekends. The full pour unfinished basement is immaculately clean and fresh, providing great space for storage or future expansion. An attached 2 car garage with additional rear entry, a large storage shed, gardens and fire pit all top off your new home with perfection....
Contact an agent
Home facts
- Year built:1974
- Listing ID #:12761601
- Updated:October 05, 2026 at 08:13 AM
Rooms and interior
- Bedrooms:3
- Total bathrooms:2
- Full bathrooms:2
- Rooms Total:6
- Kitchen Description:Gas Oven, Microwave, Range, Refrigerator
- Basement Description:Full, Unfinished
- Living area:1,316 sq. ft.
Heating and cooling
- Cooling:Central Air
- Heating:Natural Gas
- Central air:Yes
Structure and exterior
- Roof:Asphalt
- Year built:1974
- Building area:1,316 sq. ft.
- Lot area:0.3 Acres
- Foundation Description:Concrete Perimeter
- Levels:1 Story
Schools
- High school:Kaneland High School
- Middle school:Harter Middle School
Finances and disclosures
- Price:$375,000
- Price per sq. ft.:$284.95
- Tax amount:$4,965 (2025)
Features and amenities
- Laundry features:Dryer, Washer
- Amenities:CO Detectors, Ceiling Fan(s), Fan-Attic Exhaust, Radon Mitigation System, Sump Pump, Water-Softener Owned
Parking
- Total parking spaces:2
- Parking description:Attached Garage, Garage
- Garage:Yes
- Garage spaces:2
 Copyright 2026 Midwest Real Estate Data LLC. All rights reserved. The data relating to real estate for sale on this web site comes in part from the Broker Reciprocity Program of the Midwest Real Estate Data LLC. Listing information is deemed reliable but not guaranteed.
New listings near 42W701 Star Lane
- Open Sat, 12 to 2pmNew
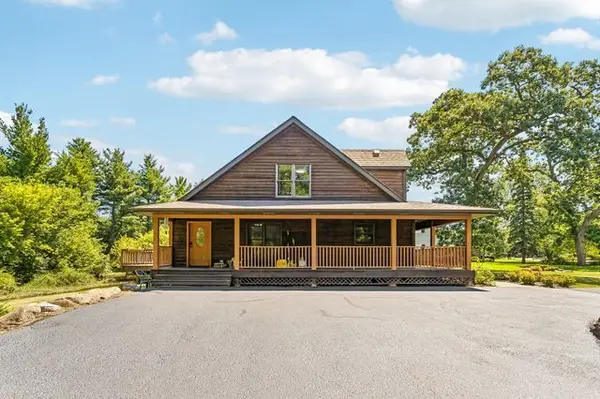 $489,000Active5 beds 4 baths2,973 sq. ft.
1921 Annettes Circle, Sugar Grove, IL 60554
MLS# 12776478Listed by: REDFIN CORPORATION - New
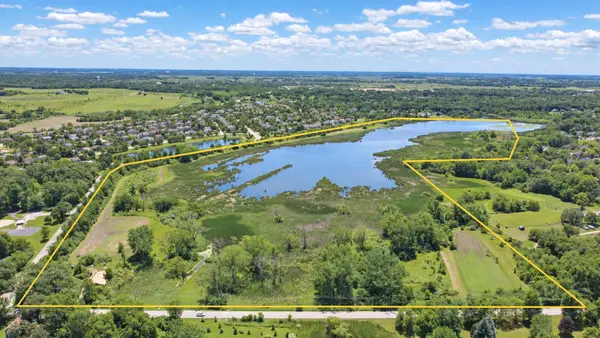 $1,260,000Active-- beds -- baths
0000 Norris Road, Sugar Grove, IL 60554
MLS# 12775738Listed by: JOHN GREENE COMMERCIAL - New
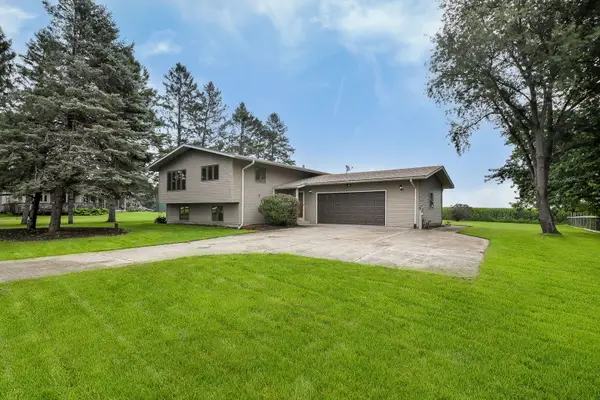 $375,000Active3 beds 2 baths1,753 sq. ft.
2S557 Bliss Road, Sugar Grove, IL 60554
MLS# 12774596Listed by: KELLER WILLIAMS INFINITY 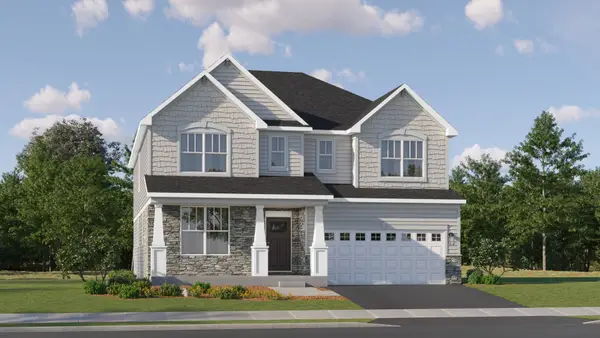 $637,091Pending4 beds 4 baths3,237 sq. ft.
452 Cherrywood Lane, Sugar Grove, IL 60554
MLS# 12774218Listed by: HOMESMART CONNECT LLC- $637,091Pending4 beds 4 baths3,237 sq. ft.
452 Cherrywood Lane, Sugar Grove, IL 60554
MLS# 12774218Listed by: HOMESMART CONNECT LLC - $637,091Pending4 beds 4 baths3,237 sq. ft.
452 Cherrywood Lane, Sugar Grove, IL 60554
MLS# 12774218Listed by: HOMESMART CONNECT LLC - $637,091Pending4 beds 4 baths3,237 sq. ft.
452 Cherrywood Lane, Sugar Grove, IL 60554
MLS# 12774218Listed by: HOMESMART CONNECT LLC - New
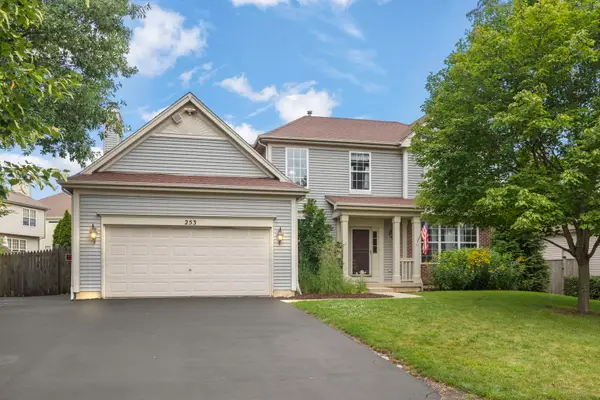 $450,000Active5 beds 4 baths2,439 sq. ft.
253 Carlton Mews Court, Sugar Grove, IL 60554
MLS# 12774282Listed by: JOHN GREENE, REALTOR - New
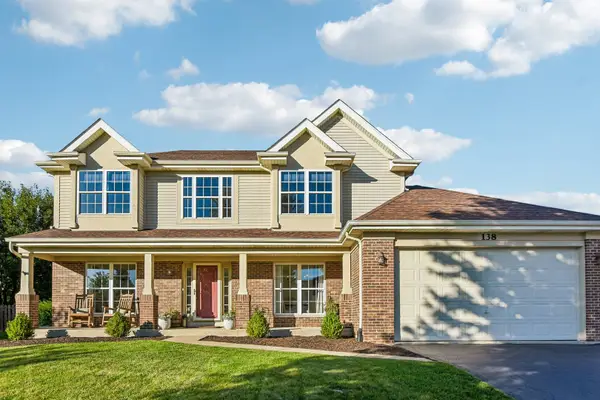 $499,900Active4 beds 3 baths2,728 sq. ft.
138 Cobbler Lane, Sugar Grove, IL 60554
MLS# 12766551Listed by: REDFIN CORPORATION - New
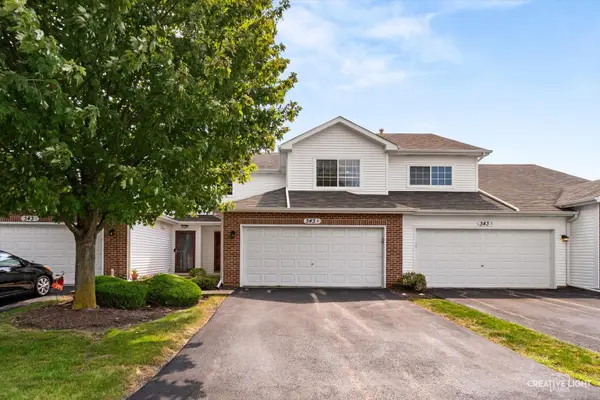 $295,000Active2 beds 2 baths1,251 sq. ft.
343 Capitol Drive #B, Sugar Grove, IL 60554
MLS# 12773328Listed by: SIWY REAL ESTATE, INC.


Protect your home and budget from life's surprises with an Assurant Home Warranty, backed by a partner that supports you through every step of homeownership. Explore Plans.
© 2023 - 2026 ERA Franchise Systems LLC. All rights reserved. ERA Franchise Systems LLC fully supports the principles of the Fair Housing Act and the Equal Opportunity Act. ERA, ERA Real Estate powered, and their respective logos are registered service marks of ERA Franchise Systems LLC. Each office is independently owned and operated.