
533 Mallard Lane #A, Sugar Grove, IL 60554
Local realty services provided by:ERA Naper Realty
533 Mallard Lane #A,Sugar Grove, IL 60554
$299,900
- 2 Beds
- 3 Baths
- 1,719 sq. ft.
- Townhouse
- Active
Listed by: bobbie soris
Office: realty executives success
MLS#:12730388
Source:MLSNI
Price summary
- Price:$299,900
- Price per sq. ft.:$174.46
- Monthly HOA dues:$245
About this home
Bring your vision and make this spacious end unit townhome your own! Offering more living space than most, this home sits on one of the larger lots in the community and enjoys a desirable location within walking distance to the park and open space. The main level features a private primary suite, an eat in kitchen, and a generously sized family room with a volume ceiling and plenty of flexibility for dining, a sitting area, or a home office. Main floor laundry and convenient access to the attached 2 car garage add to the everyday functionality. Upstairs, you will find the additional bedroom, full bathroom, a large loft, and a versatile flex room ready to adapt to your individual needs. The flex room also provides walk in access to valuable attic storage. Enjoy outdoor living from the concrete patio overlooking the spacious lot. Conveniently located just minutes from I 88, shopping, dining, and everyday amenities. This home is being sold AS IS and is ready for a new owner to give it some love, add their personal touches, and make it truly their own. A great opportunity to create the home you have been looking for!...
Contact an agent
Home facts
- Year built:2004
- Subdivision & Development:Rolling Oaks
- Listing ID #:12730388
- Updated:October 07, 2026 at 11:27 AM
Rooms and interior
- Bedrooms:2
- Total bathrooms:3
- Full bathrooms:2
- Half bathrooms:1
- Rooms Total:6
- Dining Description:Combined With Family Room
- Kitchen Description:Dishwasher, Disposal, Microwave, Range, Refrigerator
- Living area:1,719 sq. ft.
Heating and cooling
- Cooling:Central Air
- Heating:Forced Air, Natural Gas
- Central air:Yes
Structure and exterior
- Roof:Asphalt
- Year built:2004
- Building area:1,719 sq. ft.
- Lot Features:Corner Lot
- Foundation Description:Concrete Perimeter
Utilities
- Water:Public
- Sewer:Public Sewer
Finances and disclosures
- Price:$299,900
- Price per sq. ft.:$174.46
- Tax amount:$6,283 (2025)
Features and amenities
- Laundry features:Dryer, Washer
Parking
- Total parking spaces:2
- Parking description:Asphalt, Attached Garage, Garage
- Garage:Yes
- Garage spaces:2
 Copyright 2026 Midwest Real Estate Data LLC. All rights reserved. The data relating to real estate for sale on this web site comes in part from the Broker Reciprocity Program of the Midwest Real Estate Data LLC. Listing information is deemed reliable but not guaranteed.
New listings near 533 Mallard Lane #A
- New
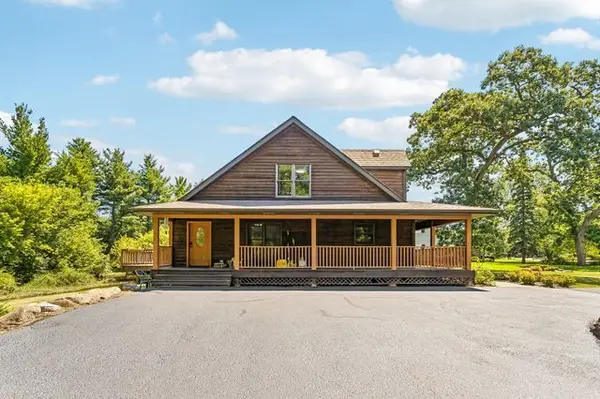
 $499,000Active3 beds 4 baths1,750 sq. ft.
1879 Fays Lane, Sugar Grove, IL 60554
MLS# 12774314Listed by: KETTLEY & CO. REALTORS, INC. - SANDWICH - Open Sat, 12 to 2pmNew
 $489,000Active5 beds 4 baths2,973 sq. ft.
1921 Annettes Circle, Sugar Grove, IL 60554
MLS# 12776478Listed by: REDFIN CORPORATION - New
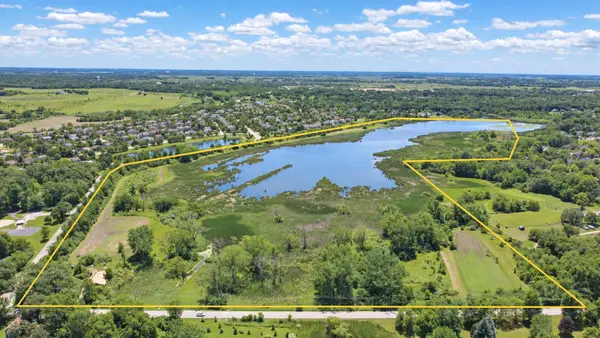 $1,260,000Active-- beds -- baths
0000 Norris Road, Sugar Grove, IL 60554
MLS# 12775738Listed by: JOHN GREENE COMMERCIAL 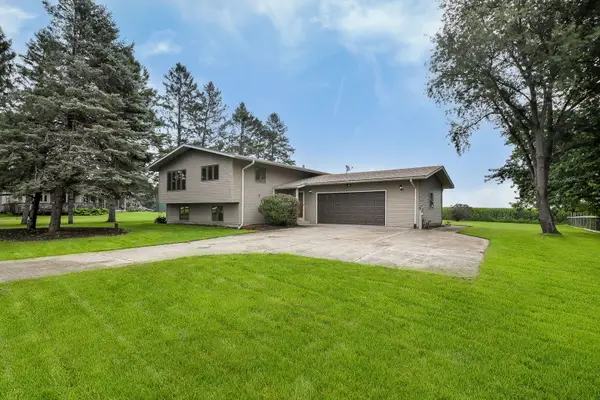 $375,000Pending3 beds 2 baths1,753 sq. ft.
2S557 Bliss Road, Sugar Grove, IL 60554
MLS# 12774596Listed by: KELLER WILLIAMS INFINITY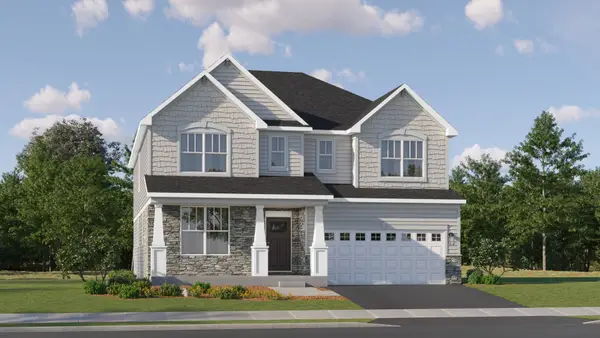 $637,091Pending4 beds 4 baths3,237 sq. ft.
452 Cherrywood Lane, Sugar Grove, IL 60554
MLS# 12774218Listed by: HOMESMART CONNECT LLC- $637,091Pending4 beds 4 baths3,237 sq. ft.
452 Cherrywood Lane, Sugar Grove, IL 60554
MLS# 12774218Listed by: HOMESMART CONNECT LLC - $637,091Pending4 beds 4 baths3,237 sq. ft.
452 Cherrywood Lane, Sugar Grove, IL 60554
MLS# 12774218Listed by: HOMESMART CONNECT LLC - $637,091Pending4 beds 4 baths3,237 sq. ft.
452 Cherrywood Lane, Sugar Grove, IL 60554
MLS# 12774218Listed by: HOMESMART CONNECT LLC - New
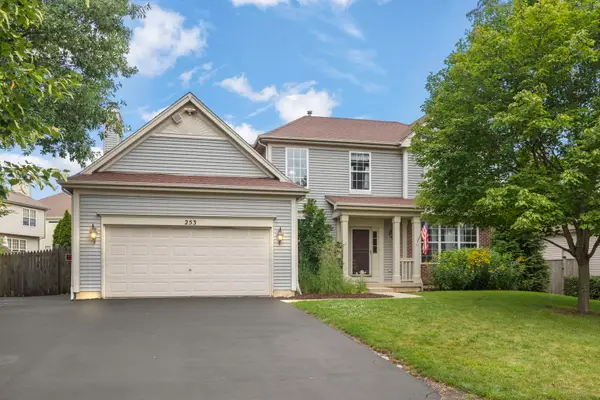 $450,000Active5 beds 4 baths2,439 sq. ft.
253 Carlton Mews Court, Sugar Grove, IL 60554
MLS# 12774282Listed by: JOHN GREENE, REALTOR 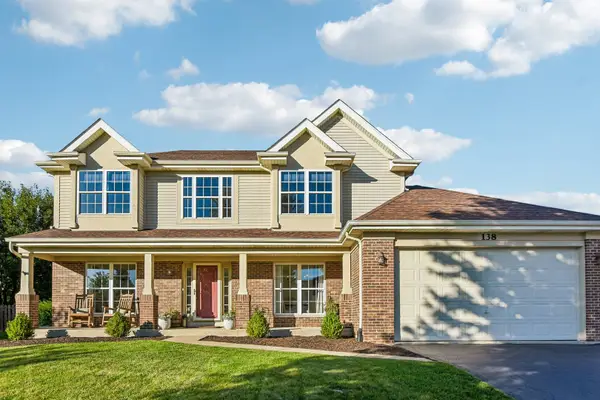 $499,900Pending4 beds 3 baths2,728 sq. ft.
138 Cobbler Lane, Sugar Grove, IL 60554
MLS# 12766551Listed by: REDFIN CORPORATION


Protect your home and budget from life's surprises with an Assurant Home Warranty, backed by a partner that supports you through every step of homeownership. Explore Plans.
© 2023 - 2026 ERA Franchise Systems LLC. All rights reserved. ERA Franchise Systems LLC fully supports the principles of the Fair Housing Act and the Equal Opportunity Act. ERA, ERA Real Estate powered, and their respective logos are registered service marks of ERA Franchise Systems LLC. Each office is independently owned and operated.