
707 Evergreen Lane, Sugar Grove, IL 60554
Local realty services provided by:ERA Partners
707 Evergreen Lane,Sugar Grove, IL 60554
$550,000
- 5 Beds
- 3 Baths
- 2,703 sq. ft.
- Single family
- Active
Listed by: leslie layne
Office: coldwell banker real estate group
MLS#:12738123
Source:MLSNI
Price summary
- Price:$550,000
- Price per sq. ft.:$203.48
- Monthly HOA dues:$32.33
About this home
Welcome to this quality custom-built home in desirable Black Walnut Trails, meticulously maintained by its original owners! Beautiful millwork, hardwood floors, casement windows, and a gas start wood-burning fireplace (with gas logs for convenience) showcase the care and craftsmanship throughout. The inviting main level offers formal living and dining rooms, a spacious family room with beautiful brick accented fireplace, fully applianced eat-in kitchen and a 5th bedroom (full bathroom adjacent ~ in-law arrangement?). Upstairs, you'll find four generously sized bedrooms and a huge bonus room (19' x 34') over the garage ready to finish to suit your needs. A side-load garage and extensive brick front add to the home's impressive curb appeal. The unfinished deep pour basement provides excellent flexibility for storage or future living space. But the true standout is the 19' x 11' enclosed screened porch overlooking the beautifully manicured, tree-lined backyard. Whether you're enjoying your morning coffee or relaxing with a favorite beverage in the evening, this private outdoor retreat is the perfect place to unwind. You'll appreciate the great care taken with this home; in addition to a brand new furnace and A/C (installed 8/26 with a 10 year transferable warranty), you'll find a newer washer, dryer, dishwasher and refrigerator. The entire exterior was recently painted ('24) and the well manicured landscaping adds to the appeal of the home. Black Walnut Trails is a wonderful community with a brand new Park District park, tennis and pickleball courts, a neighborhood lake, with nearby access to the Virgil Gilman Trail and 2 public golf courses. Conveniently located near I-88 and the LaFox train station for commuters too. This wonderfully cared for home is awaiting your decorating ideas to make it your own ~ come see what makes this one so special!...
Contact an agent
Home facts
- Year built:2003
- Listing ID #:12738123
- Updated:September 06, 2026 at 11:02 AM
Rooms and interior
- Bedrooms:5
- Total bathrooms:3
- Full bathrooms:3
- Rooms Total:10
- Dining Description:Eating Area, Separate Dining Room
- Bathrooms Description:Double Sinks, Separate Shower
- Kitchen Description:Dishwasher, Disposal, Microwave, Range, Refrigerator
- Basement Description:Full, Unfinished
- Living area:2,703 sq. ft.
Heating and cooling
- Cooling:Central Air
- Heating:Forced Air, Natural Gas
- Central air:Yes
Structure and exterior
- Year built:2003
- Building area:2,703 sq. ft.
- Levels:2 Story
Schools
- High school:Kaneland High School
- Middle school:Harter Middle School
- Elementary school:Mcdole Elementary School
Utilities
- Water:Public
- Sewer:Public Sewer
Finances and disclosures
- Price:$550,000
- Price per sq. ft.:$203.48
- Tax amount:$13,213 (2025)
Features and amenities
- Laundry features:Dryer, Washer
Parking
- Total parking spaces:2
- Parking description:Attached Garage, Garage
- Garage:Yes
- Garage spaces:2.5
 Copyright 2026 Midwest Real Estate Data LLC. All rights reserved. The data relating to real estate for sale on this web site comes in part from the Broker Reciprocity Program of the Midwest Real Estate Data LLC. Listing information is deemed reliable but not guaranteed. MLSNI Member Broker: Frank Scibior
New listings near 707 Evergreen Lane
- New
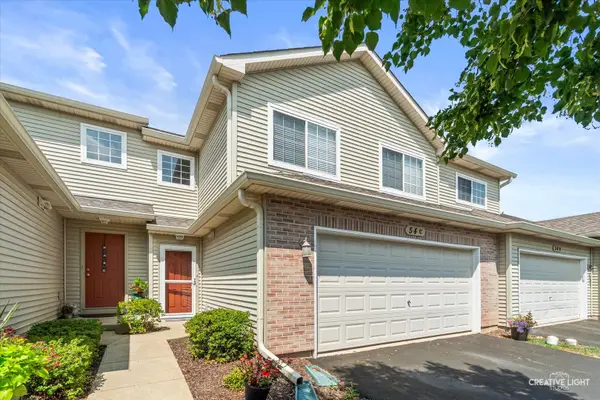 $305,000Active3 beds 2 baths1,466 sq. ft.
54 Rolling Oaks Road #C, Sugar Grove, IL 60554
MLS# 12752330Listed by: LEGACY PROPERTIES, A SARAH LEONARD COMPANY, LLC - New
 $105,000Active1.03 Acres
17 Ashe Road, Sugar Grove, IL 60554
MLS# 12748684Listed by: RE/MAX ALL PRO - ST CHARLES - New
 $275,000Active2 beds 3 baths1,615 sq. ft.
134 W Park Avenue #A, Sugar Grove, IL 60554
MLS# 12748909Listed by: WORTH CLARK REALTY - New
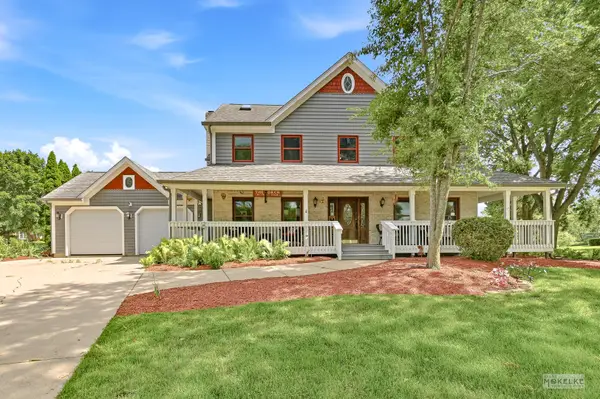 $575,000Active4 beds 4 baths4,368 sq. ft.
925 Merrill New Road, Sugar Grove, IL 60554
MLS# 12749052Listed by: BERKSHIRE HATHAWAY HOMESERVICES CHICAGO - New
 $324,900Active3 beds 2 baths1,513 sq. ft.
205 Main Street, Sugar Grove, IL 60554
MLS# 12747217Listed by: MBC REALTY & INSURANCE GROUP I  $529,900Pending5 beds 3 baths4,200 sq. ft.
712 Brighton Drive, Sugar Grove, IL 60554
MLS# 12745397Listed by: JAMES REALTY INC.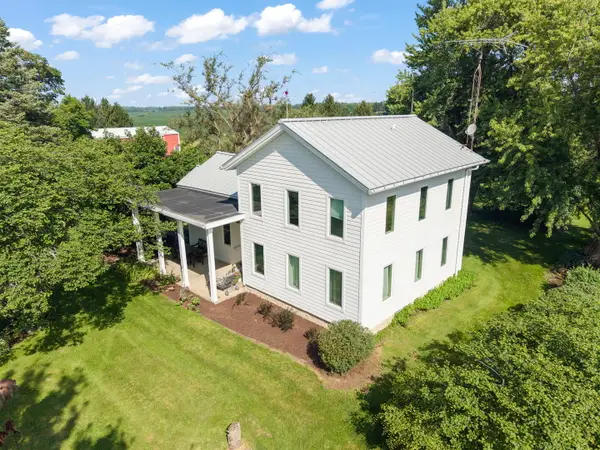 $625,000Pending3 beds 2 baths1,807 sq. ft.
41W020 Seavey Road, Sugar Grove, IL 60554
MLS# 12745522Listed by: @PROPERTIES CHRISTIE'S INTERNATIONAL REAL ESTATE $649,000Pending4 beds 3 baths3,275 sq. ft.
972 Pembridge Place, Sugar Grove, IL 60554
MLS# 12743709Listed by: SOUTHWESTERN REAL ESTATE, INC. $765,000Pending5 beds 5 baths5,110 sq. ft.
698 Greenfield Road, Sugar Grove, IL 60554
MLS# 12742208Listed by: KELLER WILLIAMS INNOVATE - AURORA


Protect your home and budget from life's surprises with an Assurant Home Warranty, backed by a partner that supports you through every step of homeownership. Explore Plans.
© 2023 - 2026 ERA Franchise Systems LLC. All rights reserved. ERA Franchise Systems LLC fully supports the principles of the Fair Housing Act and the Equal Opportunity Act. ERA, ERA Real Estate powered, and their respective logos are registered service marks of ERA Franchise Systems LLC. Each office is independently owned and operated.