756 Pembridge Place, Sugar Grove, IL 60554

Local realty services provided by:ERA Naper Realty
756 Pembridge Place,Sugar Grove, IL 60554
$525,000
  • 4 Beds
  • 3 Baths
  • 2,207 sq. ft.
  • Single family
  • Active
Listed by: kimberly heller
Office: baird & warner
MLS#:12722350
Source:MLSNI

Price summary

  • Price:$525,000
  • Price per sq. ft.:$237.88
  • Monthly HOA dues:$33.33

About this home

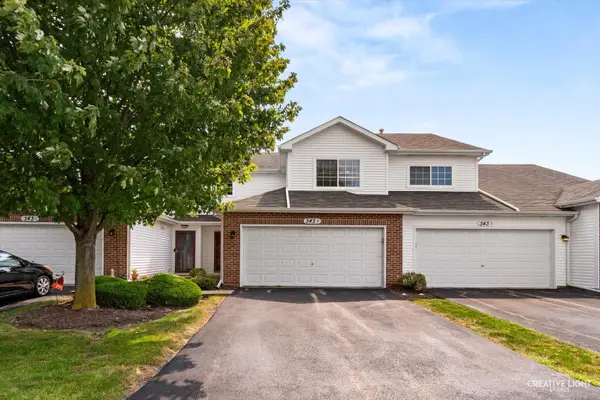
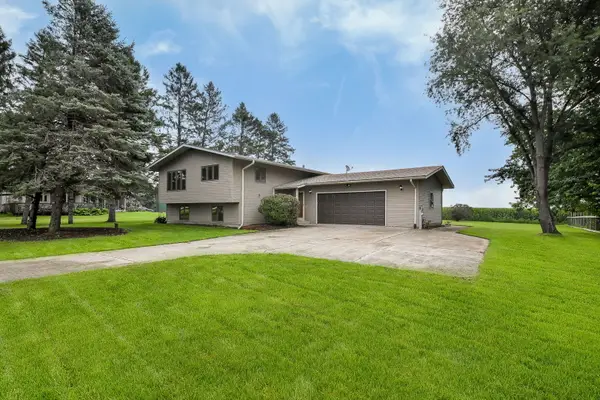
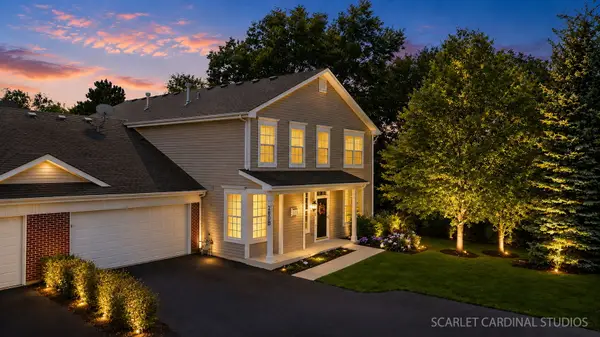
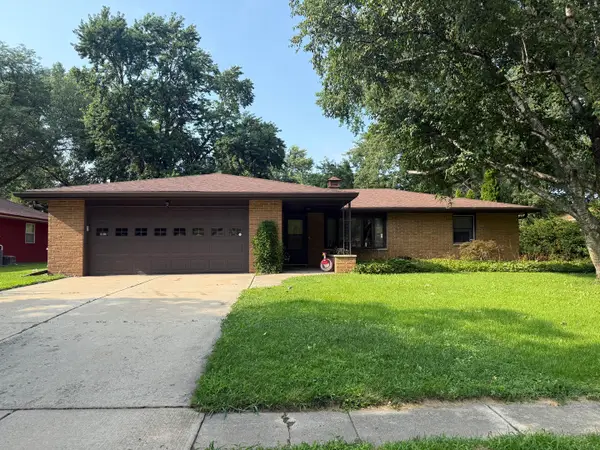
Beautifully updated home in the desirable Windstone neighborhood, ideally situated on a premium corner cul-de-sac lot with a spacious yard and mature landscaping. This exceptional home offers 4 bedrooms, 2.1 baths, a full finished basement, and a 3-car garage. The updated kitchen features granite countertops and opens to the main living areas with hand-scraped bamboo flooring and modern finishes throughout. The spacious primary suite includes a walk-in closet, while three additional generously sized bedrooms provide ample storage. The finished basement offers flexible space for entertaining, a recreation room, home office, or gym. Conveniently located just minutes from I-88, this established neighborhood features tennis and pickleball courts, scenic ponds, and walking paths for recreation and outdoor enjoyment.

Contact an agent

contact an agent

Yes, I would like more information. Please use and/or share my information with an ERA®  affiliated agent to contact me about my real estate needs. By clicking Send message, I request to be contacted by phone or text message and consent to being contacted by automated means. I understand that my consent to receive calls or texts is not a condition of purchasing any property, goods, or services. Alternatively, I understand that I can access real estate services by email or I can contact the agent myself.

If an ERA®  affiliated agent is not available in the area where I need assistance, I agree to be contacted by a real estate agent affiliated with another brand owned or licensed by Anywhere Real Estate (BHGRE® , CENTURY 21® , Coldwell Banker® , Corcoran® , Sotheby's International Realty® ).
 I acknowledge that I have read and agree to theTerms of useandPrivacy notice

Home facts

  • Year built:1995
  • Listing ID #:12722350
  • Updated:August 12, 2026 at 10:28 PM

Rooms and interior

  • Bedrooms:4
  • Total bathrooms:3
  • Full bathrooms:2
  • Half bathrooms:1
  • Rooms Total:10
  • Dining Description:Breakfast Room, Separate Dining Room
  • Basement Description:Egress Window, Finished, Full
  • Living area:2,207 sq. ft.

Heating and cooling

  • Cooling:Central Air
  • Heating:Forced Air, Natural Gas
  • Central air:Yes

Structure and exterior

  • Roof:Asphalt
  • Year built:1995
  • Building area:2,207 sq. ft.
  • Levels:2 Story

Schools

  • High school:Kaneland High School
  • Middle school:Harter Middle School

Utilities

  • Water:Public
  • Sewer:Public Sewer

Finances and disclosures

  • Price:$525,000
  • Price per sq. ft.:$237.88
  • Tax amount:$11,794 (2025)

Parking

  • Total parking spaces:3
  • Parking description:Attached Garage, Concrete, Garage
  • Garage:Yes
  • Garage spaces:3
MLS LogoCopyright 2026 Midwest Real Estate Data LLC. All rights reserved. The data relating to real estate for sale on this web site comes in part from the Broker Reciprocity Program of the Midwest Real Estate Data LLC. Listing information is deemed reliable but not guaranteed.