
Address Withheld By Seller, Sugar Grove, IL 60554
Local realty services provided by:ERA Naper Realty
Address Withheld By Seller,Sugar Grove, IL 60554
$375,000
- 5 Beds
- 3 Baths
- 1,400 sq. ft.
- Single family
- Pending
Listed by: tammy carlock
Office: coldwell banker real estate group
MLS#:12732101
Source:MLSNI
Sorry, we are unable to map this address
Price summary
- Price:$375,000
- Price per sq. ft.:$267.86
About this home
Full brick ranch with finished basement that includes 2 more bedrooms and another bathroom, for a total of 5 bedrooms and 2 1/2 baths. Hardwood floors throughout main floor in impeccable condition. Large living room with large bay window and built in for tv with electric fireplace with heater. Basement bathroom includes jacuzzi tub (as-is). Recessed lighting in basement. Remodeled spacious kitchen with granite countertops and island! Pantry. Stainless steel newer appliances. 2 car attached garage. Updated bathrooms. Huge huge huge fenced yard with mature trees and brick patio. Extra special nice well cared for home!
Contact an agent
Home facts
- Year built:1965
- Listing ID #:12732101
- Updated:August 23, 2026 at 10:28 AM
Rooms and interior
- Bedrooms:5
- Total bathrooms:3
- Full bathrooms:2
- Half bathrooms:1
- Rooms Total:9
- Bathrooms Description:Whirlpool
- Kitchen Description:Dishwasher, Microwave, Range, Range Hood, Refrigerator, Stainless Steel Appliance(s)
- Basement Description:Finished, Full
- Living area:1,400 sq. ft.
Heating and cooling
- Cooling:Central Air
- Heating:Forced Air, Natural Gas
- Central air:Yes
Structure and exterior
- Roof:Asphalt
- Year built:1965
- Building area:1,400 sq. ft.
- Lot Features:Mature Trees
- Architectural Style:Ranch
- Levels:1 Story
Schools
- High school:Kaneland High School
- Middle school:Harter Middle School
- Elementary school:John Shields Elementary School
Utilities
- Water:Public
- Sewer:Public Sewer
Finances and disclosures
- Price:$375,000
- Price per sq. ft.:$267.86
- Tax amount:$8,618 (2025)
Features and amenities
- Laundry features:Dryer, Washer
Parking
- Total parking spaces:2
- Parking description:Attached Garage, Garage
- Garage:Yes
- Garage spaces:2
 Copyright 2026 Midwest Real Estate Data LLC. All rights reserved. The data relating to real estate for sale on this web site comes in part from the Broker Reciprocity Program of the Midwest Real Estate Data LLC. Listing information is deemed reliable but not guaranteed.
New listings near 60554
- Open Sun, 12 to 2pmNew
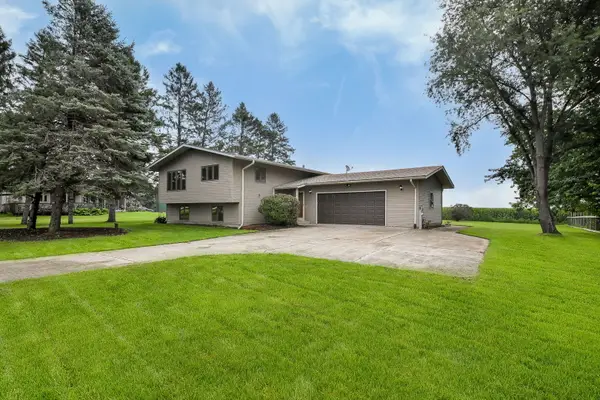 $409,500Active3 beds 2 baths1,753 sq. ft.
2S557 Bliss Road, Sugar Grove, IL 60554
MLS# 12706336Listed by: KELLER WILLIAMS INFINITY - New
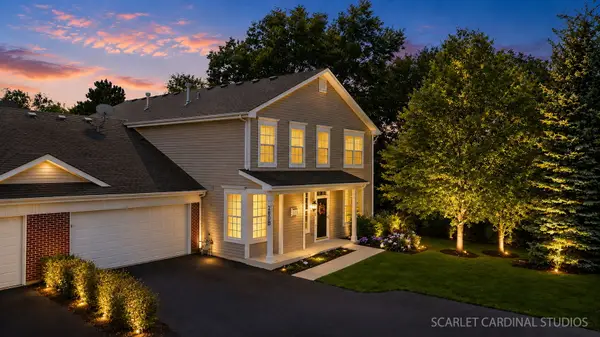 $299,900Active3 beds 3 baths1,806 sq. ft.
280 Whitfield Drive #B, Sugar Grove, IL 60554
MLS# 12736401Listed by: FATHOM REALTY IL LLC - Open Sun, 12 to 2pmNew
 $620,000Active5 beds 5 baths3,800 sq. ft.
926 Edgewood Drive, Sugar Grove, IL 60554
MLS# 12738453Listed by: REALTY OF AMERICA, LLC - New
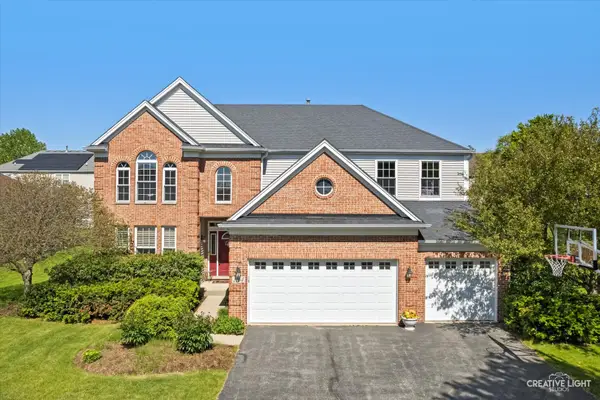 $539,900Active4 beds 5 baths3,760 sq. ft.
1164 Dorr Drive, Sugar Grove, IL 60554
MLS# 12738154Listed by: LEGACY PROPERTIES, A SARAH LEONARD COMPANY, LLC 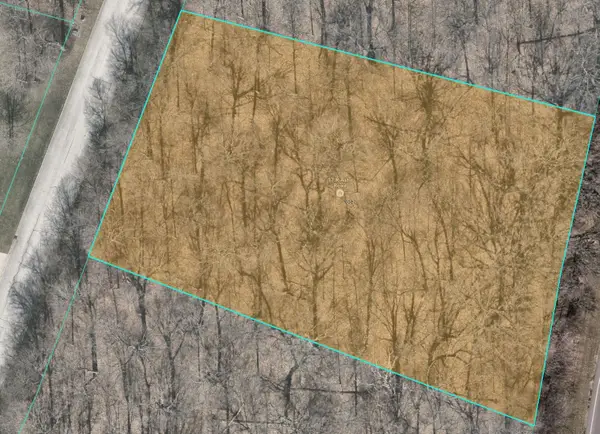 $95,000Pending1.09 Acres
17 Ashe Road, Sugar Grove, IL 60554
MLS# 12735877Listed by: RE/MAX ALL PRO - ST CHARLES- New
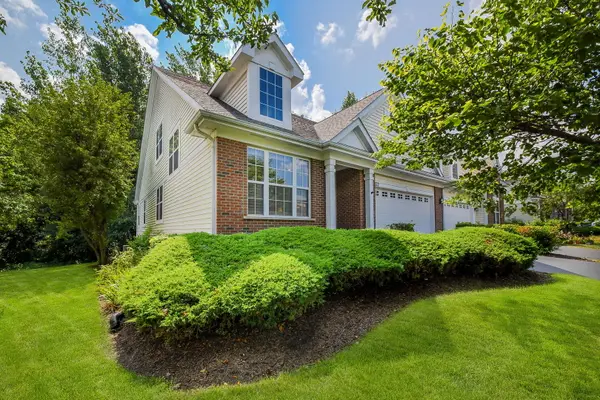 $480,000Active2 beds 4 baths2,066 sq. ft.
322 Quarry Ridge Circle, Sugar Grove, IL 60554
MLS# 12737508Listed by: @PROPERTIES CHRISTIE'S INTERNATIONAL REAL ESTATE - New
 $308,500Active3 beds 2 baths1,466 sq. ft.
54 Rolling Oaks Road #C, Sugar Grove, IL 60554
MLS# 12738036Listed by: LEGACY PROPERTIES, A SARAH LEONARD COMPANY, LLC 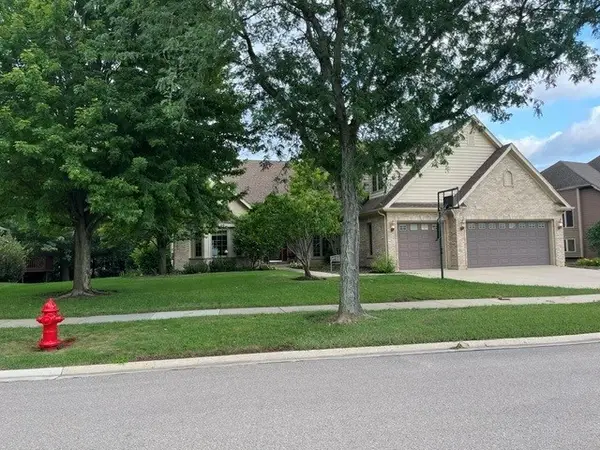 $669,000Pending7 beds 5 baths3,189 sq. ft.
Address Withheld By Seller, Sugar Grove, IL 60554
MLS# 12732162Listed by: CENTURY 21 CIRCLE- New
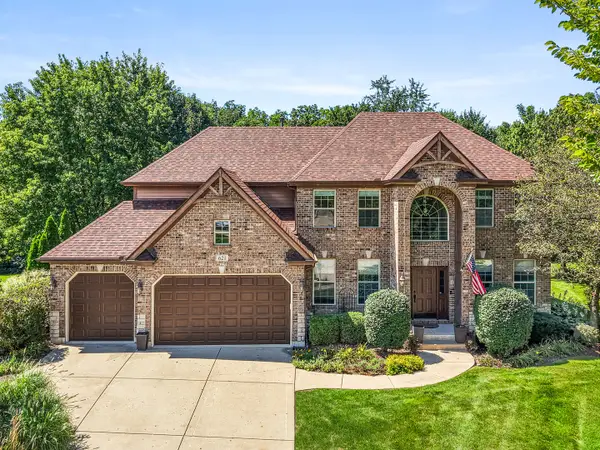 $574,900Active4 beds 3 baths2,702 sq. ft.
621 Sheffield Circle, Sugar Grove, IL 60554
MLS# 12721903Listed by: KELLER WILLIAMS INNOVATE - AURORA


Protect your home and budget from life's surprises with an Assurant Home Warranty, backed by a partner that supports you through every step of homeownership. Explore Plans.
© 2023 - 2026 ERA Franchise Systems LLC. All rights reserved. ERA Franchise Systems LLC fully supports the principles of the Fair Housing Act and the Equal Opportunity Act. ERA, ERA Real Estate powered, and their respective logos are registered service marks of ERA Franchise Systems LLC. Each office is independently owned and operated.