
924 Merrill New Road, Sugar Grove, IL 60554
Local realty services provided by:Results Realty ERA Powered
924 Merrill New Road,Sugar Grove, IL 60554
$549,900
- 4 Beds
- 4 Baths
- 3,874 sq. ft.
- Single family
- Active
Upcoming open houses
- Sat, Oct 1011:00 am - 01:00 pm
Listed by: sarah leonard, suzi warner
Office: legacy properties, a sarah leonard company, llc.
MLS#:12779117
Source:MLSNI
Price summary
- Price:$549,900
- Price per sq. ft.:$141.95
- Monthly HOA dues:$35.42
About this home
Welcome to this beautifully maintained and thoughtfully updated 4-bedroom, 3.5-bath home, proudly owned by the original owner since 1995 and situated on nearly half an acre in the desirable Kaneland 302 School District! Offering a spacious and versatile floor plan, beautiful crown molding, and updates throughout, this home has so much to offer inside and out. The inviting entry opens to a formal living room featuring a cozy gas fireplace, which flows into a spacious family room, creating an ideal setting for everyday living and entertaining. The kitchen features oak cabinetry, granite countertops, stainless steel appliances, and a generous eat-in area with a door leading to a brand-new deck overlooking the picturesque backyard. A convenient butler's pantry with coffee bar connects the kitchen to the separate formal dining room, perfect for hosting gatherings. The main-level bedroom with a closet, currently used as an office, offers flexibility for guests or a home workspace. A convenient first-floor laundry room with cabinetry and utility sink completes the main level. Upstairs, the spacious primary suite features a walk-in closet and beautifully updated private bath with a new double-sink vanity, quartz-surround whirlpool tub, and new shower with floor-to-ceiling tile. Two additional generously sized bedrooms and a full hall bath with double vanity and granite countertops complete the second level. The fully renovated basement offers impressive 9-foot ceilings, a spacious recreation room, two additional flex rooms ideal for a home gym, hobby room, or additional storage, and a separate mechanical room. Enjoy outdoor living on the brand-new deck overlooking the expansive, private backyard with plenty of room to relax, play, and entertain. The attached 2-car garage features new epoxy flooring and an 18-foot garage door. Tennis courts are conveniently located just around the corner! Ideally situated near shopping, restaurants, forest preserves, walking trails, and easy interstate access. Meticulously cared for by its original owner, this move-in-ready home offers exceptional space, flexibility, and updates throughout. Nothing left to do but move in and make it your own!...
Contact an agent
Home facts
- Year built:1995
- Listing ID #:12779117
- Updated:October 09, 2026 at 12:19 PM
Rooms and interior
- Bedrooms:4
- Total bathrooms:4
- Full bathrooms:3
- Half bathrooms:1
- Rooms Total:11
- Dining Description:Eating Area, Separate Dining Room
- Bathrooms Description:Whirlpool
- Kitchen Description:Dishwasher, Disposal, Microwave, Range, Refrigerator, Stainless Steel Appliance(s)
- Basement Description:Finished, Full
- Living area:3,874 sq. ft.
Heating and cooling
- Cooling:Central Air
- Heating:Natural Gas
- Central air:Yes
Structure and exterior
- Roof:Asphalt
- Year built:1995
- Building area:3,874 sq. ft.
- Foundation Description:Concrete Perimeter
- Levels:2 Story
Schools
- High school:Kaneland High School
- Middle school:Harter Middle School
- Elementary school:Mcdole Elementary School
Utilities
- Water:Public
- Sewer:Public Sewer
Finances and disclosures
- Price:$549,900
- Price per sq. ft.:$141.95
- Tax amount:$11,464 (2025)
Features and amenities
- Laundry features:Dryer, Washer
- Amenities:Sump Pump, Water-Softener Owned
Parking
- Total parking spaces:2
- Parking description:Attached Garage, Concrete, Garage
- Garage:Yes
- Garage spaces:2.5
 Copyright 2026 Midwest Real Estate Data LLC. All rights reserved. The data relating to real estate for sale on this web site comes in part from the Broker Reciprocity Program of the Midwest Real Estate Data LLC. Listing information is deemed reliable but not guaranteed.
New listings near 924 Merrill New Road
- New
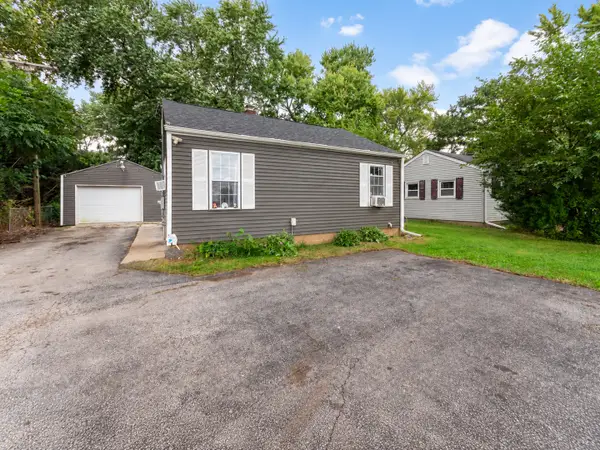 $250,000Active3 beds 1 baths1,056 sq. ft.
9S836 State Route 47, Sugar Grove, IL 60554
MLS# 12748004Listed by: COLDWELL BANKER REALTY - New
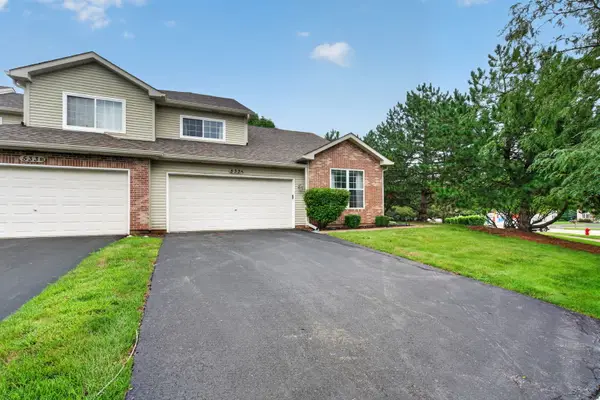 $299,900Active2 beds 3 baths1,719 sq. ft.
533 Mallard Lane #A, Sugar Grove, IL 60554
MLS# 12780394Listed by: REALTY EXECUTIVES SUCCESS - New
 $499,000Active3 beds 4 baths1,750 sq. ft.
1879 Fays Lane, Sugar Grove, IL 60554
MLS# 12774314Listed by: KETTLEY & CO. REALTORS, INC. - SANDWICH - Open Sat, 12 to 2pmNew
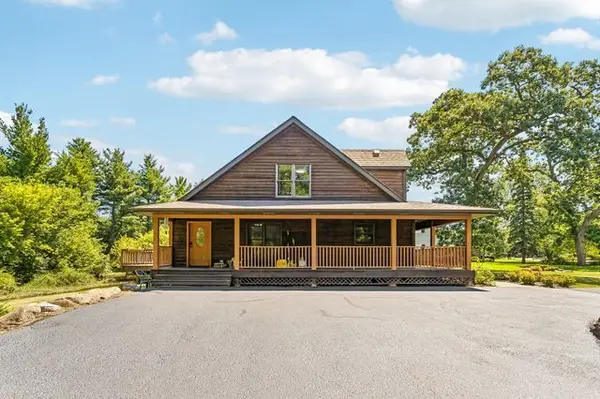 $489,000Active5 beds 4 baths2,973 sq. ft.
1921 Annettes Circle, Sugar Grove, IL 60554
MLS# 12776478Listed by: REDFIN CORPORATION - New
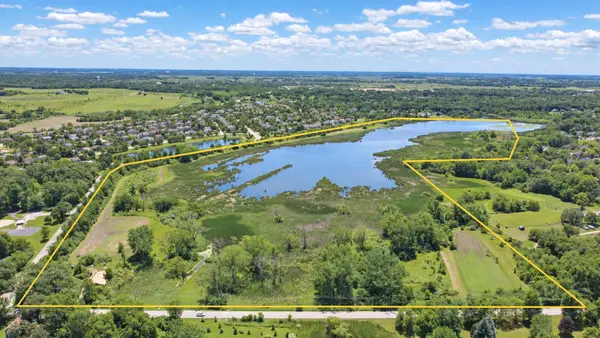 $1,260,000Active-- beds -- baths
0000 Norris Road, Sugar Grove, IL 60554
MLS# 12775738Listed by: JOHN GREENE COMMERCIAL 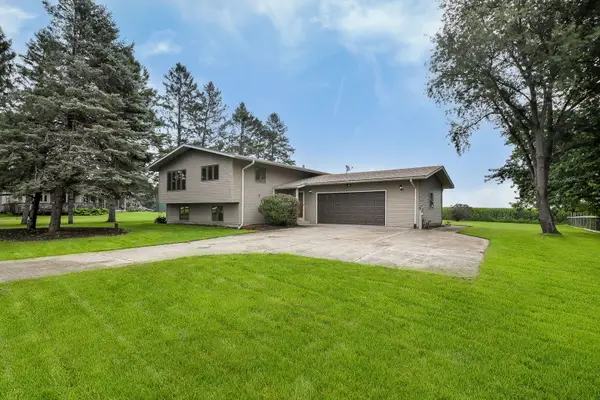 $375,000Pending3 beds 2 baths1,753 sq. ft.
2S557 Bliss Road, Sugar Grove, IL 60554
MLS# 12774596Listed by: KELLER WILLIAMS INFINITY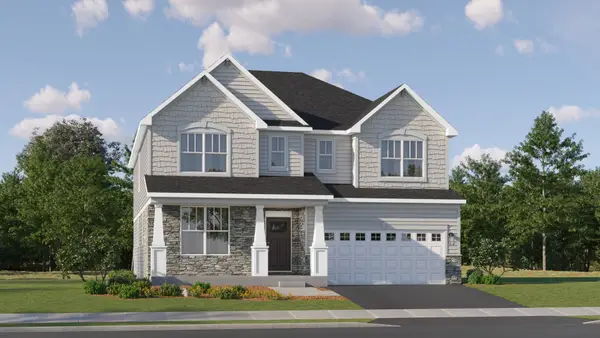 $637,091Pending4 beds 4 baths3,237 sq. ft.
452 Cherrywood Lane, Sugar Grove, IL 60554
MLS# 12774218Listed by: HOMESMART CONNECT LLC- $637,091Pending4 beds 4 baths3,237 sq. ft.
452 Cherrywood Lane, Sugar Grove, IL 60554
MLS# 12774218Listed by: HOMESMART CONNECT LLC - $637,091Pending4 beds 4 baths3,237 sq. ft.
452 Cherrywood Lane, Sugar Grove, IL 60554
MLS# 12774218Listed by: HOMESMART CONNECT LLC


Protect your home and budget from life's surprises with an Assurant Home Warranty, backed by a partner that supports you through every step of homeownership. Explore Plans.
© 2023 - 2026 ERA Franchise Systems LLC. All rights reserved. ERA Franchise Systems LLC fully supports the principles of the Fair Housing Act and the Equal Opportunity Act. ERA, ERA Real Estate powered, and their respective logos are registered service marks of ERA Franchise Systems LLC. Each office is independently owned and operated.