
926 Edgewood Drive, Sugar Grove, IL 60554
Local realty services provided by:ERA Partners
926 Edgewood Drive,Sugar Grove, IL 60554
$620,000
- 5 Beds
- 5 Baths
- 3,800 sq. ft.
- Single family
- Active
Listed by: roger valdez
Office: realty of america, llc.
MLS#:12738453
Source:MLSNI
Price summary
- Price:$620,000
- Price per sq. ft.:$163.16
- Monthly HOA dues:$29.17
About this home
Private elevator, 5 beds & over half an acre in Black Walnut Trails! This custom-built 4.5-bath home offers about 3,800 sq ft of thoughtfully designed living space. A dramatic two-story foyer and open staircase lead to gleaming hardwood floors and a family room with a brick fireplace, framed by soaring windows that fill the home with natural light. The open kitchen flows right into the family room, so everyday living and entertaining are easy. A main-level bedroom and a private study give you room for guests, a home office, or single-level living. Along with the elevator, wide doorways and halls, a roll-in shower and step-free main-level entry make every floor easy to reach. Upstairs, the 17x21 primary suite has a full bath, and there are three more bedrooms. The finished English basement adds a spacious rec room and game room with extra natural light. Brick-paver patio, attached 3-car garage. Minutes to parks, shopping, dining and major highways. Kaneland D302 schools. Buyer to independently verify school boundaries and enrollment eligibility....
Contact an agent
Home facts
- Year built:2000
- Listing ID #:12738453
- Updated:October 07, 2026 at 11:28 AM
Rooms and interior
- Bedrooms:5
- Total bathrooms:5
- Full bathrooms:4
- Half bathrooms:1
- Rooms Total:11
- Basement Description:Finished
- Living area:3,800 sq. ft.
Heating and cooling
- Cooling:Central Air
- Heating:Forced Air, Natural Gas
- Central air:Yes
Structure and exterior
- Year built:2000
- Building area:3,800 sq. ft.
- Levels:2 Story
Utilities
- Water:Public
- Sewer:Public Sewer
Finances and disclosures
- Price:$620,000
- Price per sq. ft.:$163.16
- Tax amount:$14,007 (2025)
Parking
- Total parking spaces:3
- Parking description:Attached Garage, Garage
- Garage:Yes
- Garage spaces:3
 Copyright 2026 Midwest Real Estate Data LLC. All rights reserved. The data relating to real estate for sale on this web site comes in part from the Broker Reciprocity Program of the Midwest Real Estate Data LLC. Listing information is deemed reliable but not guaranteed. MLSNI Member Broker: Frank Scibior
New listings near 926 Edgewood Drive
- New
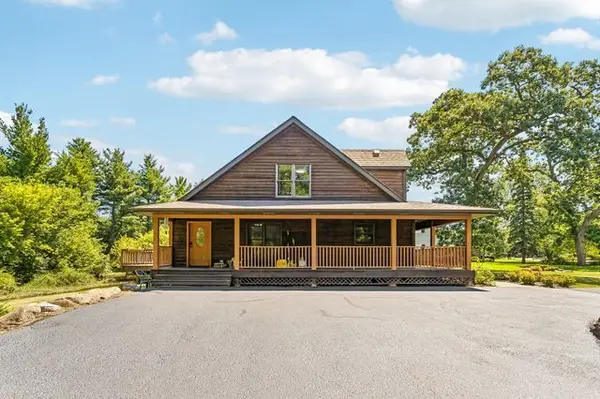
 $499,000Active3 beds 4 baths1,750 sq. ft.
1879 Fays Lane, Sugar Grove, IL 60554
MLS# 12774314Listed by: KETTLEY & CO. REALTORS, INC. - SANDWICH - Open Sat, 12 to 2pmNew
 $489,000Active5 beds 4 baths2,973 sq. ft.
1921 Annettes Circle, Sugar Grove, IL 60554
MLS# 12776478Listed by: REDFIN CORPORATION - New
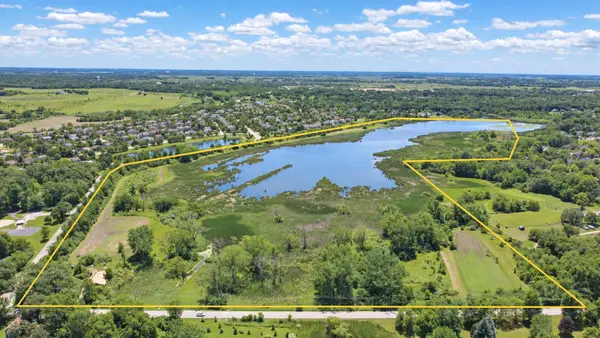 $1,260,000Active-- beds -- baths
0000 Norris Road, Sugar Grove, IL 60554
MLS# 12775738Listed by: JOHN GREENE COMMERCIAL 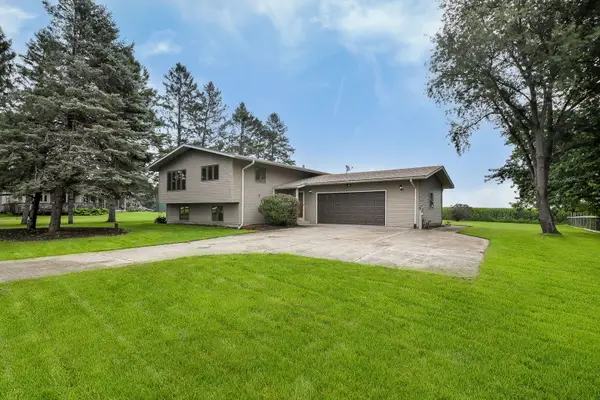 $375,000Pending3 beds 2 baths1,753 sq. ft.
2S557 Bliss Road, Sugar Grove, IL 60554
MLS# 12774596Listed by: KELLER WILLIAMS INFINITY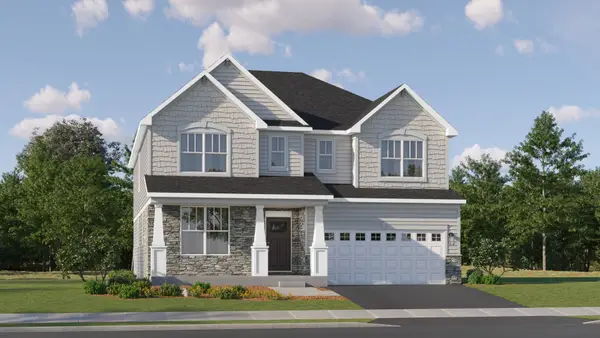 $637,091Pending4 beds 4 baths3,237 sq. ft.
452 Cherrywood Lane, Sugar Grove, IL 60554
MLS# 12774218Listed by: HOMESMART CONNECT LLC- $637,091Pending4 beds 4 baths3,237 sq. ft.
452 Cherrywood Lane, Sugar Grove, IL 60554
MLS# 12774218Listed by: HOMESMART CONNECT LLC - $637,091Pending4 beds 4 baths3,237 sq. ft.
452 Cherrywood Lane, Sugar Grove, IL 60554
MLS# 12774218Listed by: HOMESMART CONNECT LLC - $637,091Pending4 beds 4 baths3,237 sq. ft.
452 Cherrywood Lane, Sugar Grove, IL 60554
MLS# 12774218Listed by: HOMESMART CONNECT LLC - New
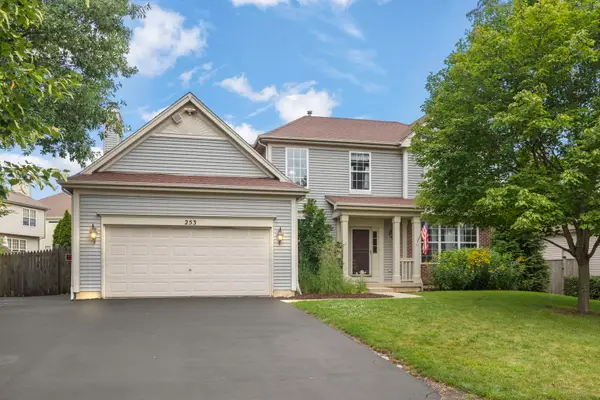 $450,000Active5 beds 4 baths2,439 sq. ft.
253 Carlton Mews Court, Sugar Grove, IL 60554
MLS# 12774282Listed by: JOHN GREENE, REALTOR 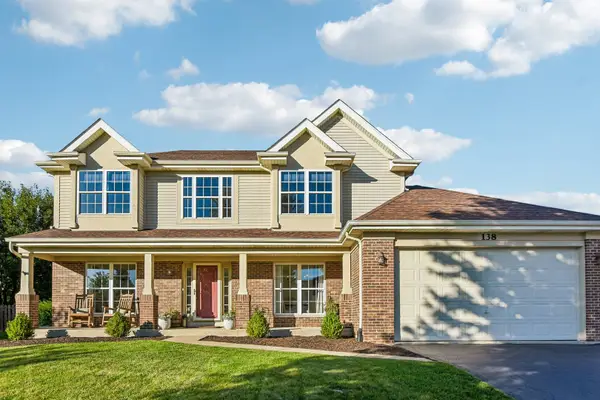 $499,900Pending4 beds 3 baths2,728 sq. ft.
138 Cobbler Lane, Sugar Grove, IL 60554
MLS# 12766551Listed by: REDFIN CORPORATION


Protect your home and budget from life's surprises with an Assurant Home Warranty, backed by a partner that supports you through every step of homeownership. Explore Plans.
© 2023 - 2026 ERA Franchise Systems LLC. All rights reserved. ERA Franchise Systems LLC fully supports the principles of the Fair Housing Act and the Equal Opportunity Act. ERA, ERA Real Estate powered, and their respective logos are registered service marks of ERA Franchise Systems LLC. Each office is independently owned and operated.