
5436 S 73rd Court, Summit, IL 60501
Local realty services provided by:ERA Partners
5436 S 73rd Court,Summit, IL 60501
$515,000
- 5 Beds
- 3 Baths
- 2,400 sq. ft.
- Single family
- Active
Listed by: claudia ortiz, daisy esparza
Office: united real estate - chicago
MLS#:12730167
Source:MLSNI
Price summary
- Price:$515,000
- Price per sq. ft.:$214.58
Contact an agent
Home facts
- Year built:1912
- Listing ID #:12730167
- Updated:August 21, 2026 at 01:28 PM
Rooms and interior
- Bedrooms:5
- Total bathrooms:3
- Full bathrooms:2
- Half bathrooms:1
- Rooms Total:9
- Dining Description:Combined With Family Room, Combined With Living Room
- Bathrooms Description:Double Sinks, Soaking Tub
- Kitchen Description:Dishwasher, Microwave, Range, Refrigerator, Stainless Steel Appliance(s)
- Basement Description:Full, Partially Finished
- Living area:2,400 sq. ft.
Heating and cooling
- Cooling:Central Air
- Heating:Natural Gas
- Central air:Yes
Structure and exterior
- Roof:Asphalt
- Year built:1912
- Building area:2,400 sq. ft.
- Lot area:0.21 Acres
- Foundation Description:Concrete Perimeter
- Levels:2 Story
Schools
- High school:Argo Community High School
- Middle school:Heritage Middle School
- Elementary school:Otis P Graves Elementary School
Utilities
- Water:Lake Michigan
- Sewer:Public Sewer
Finances and disclosures
- Price:$515,000
- Price per sq. ft.:$214.58
- Tax amount:$7,740 (2025)
Parking
- Total parking spaces:2
- Parking description:Asphalt, Concrete, Detached Garage, Garage
- Garage:Yes
- Garage spaces:2
 Copyright 2026 Midwest Real Estate Data LLC. All rights reserved. The data relating to real estate for sale on this web site comes in part from the Broker Reciprocity Program of the Midwest Real Estate Data LLC. Listing information is deemed reliable but not guaranteed. MLSNI Member Broker: Frank Scibior
New listings near 5436 S 73rd Court
- New
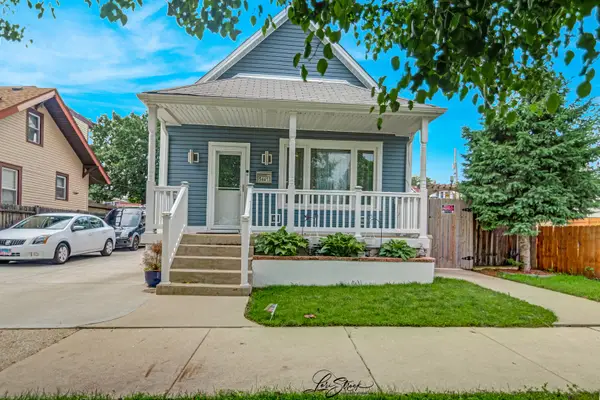 $379,000Active4 beds 3 baths1,150 sq. ft.
5441 S Hunt Avenue, Summit, IL 60501
MLS# 12731645Listed by: AVONDALE REALTY LLC - New
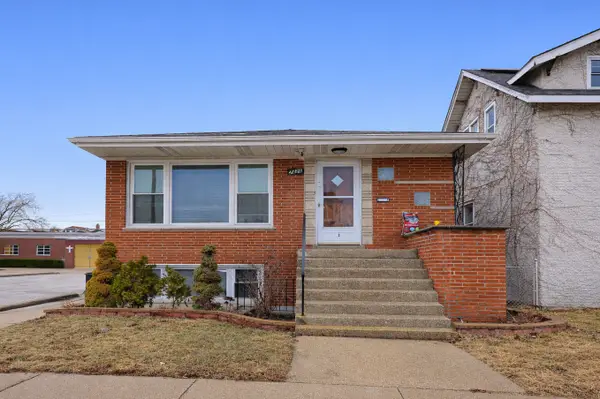 $450,000Active6 beds 3 baths
7426 W 62nd Place, Summit, IL 60501
MLS# 12729747Listed by: JOHN GREENE REALTOR 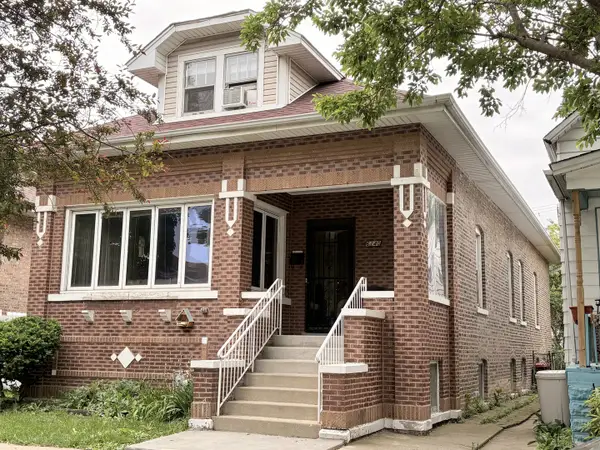 $329,000Pending5 beds 2 baths
6140 S 75th Avenue, Summit, IL 60501
MLS# 12714854Listed by: COLDWELL BANKER REAL ESTATE GROUP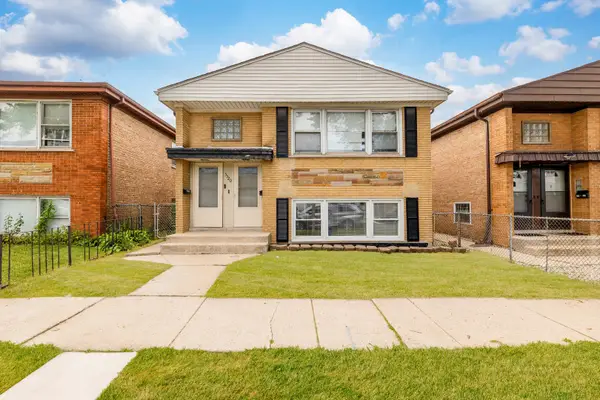 $430,000Active5 beds 2 baths
5320 S 73rd Avenue, Summit, IL 60501
MLS# 12716108Listed by: SMART HOME REALTY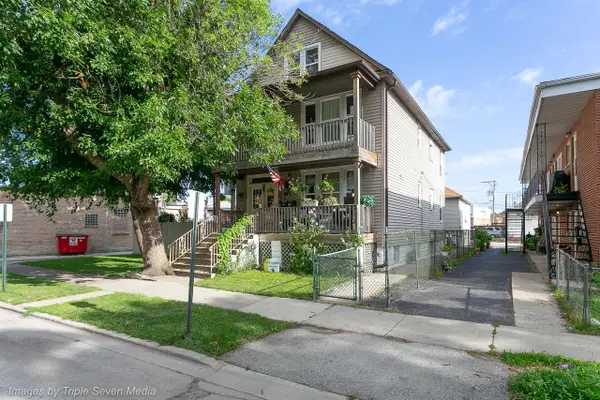 $399,000Pending6 beds 3 baths
7638 W 61st Place, Summit, IL 60501
MLS# 12713760Listed by: CHOICE REALTY GROUP INC.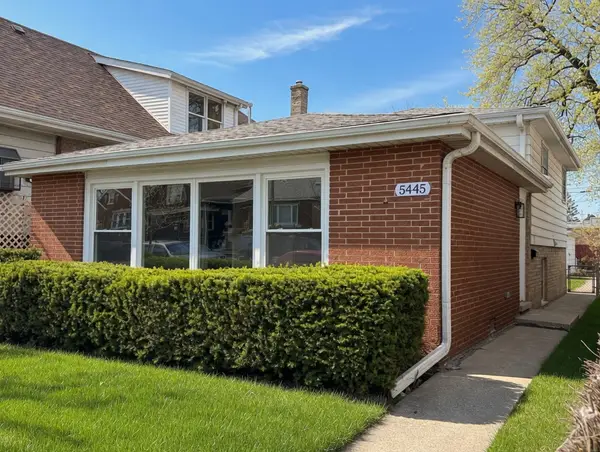 $349,700Pending3 beds 2 baths1,753 sq. ft.
5445 S 73rd Avenue, Summit, IL 60501
MLS# 12709514Listed by: CHASE REAL ESTATE LLC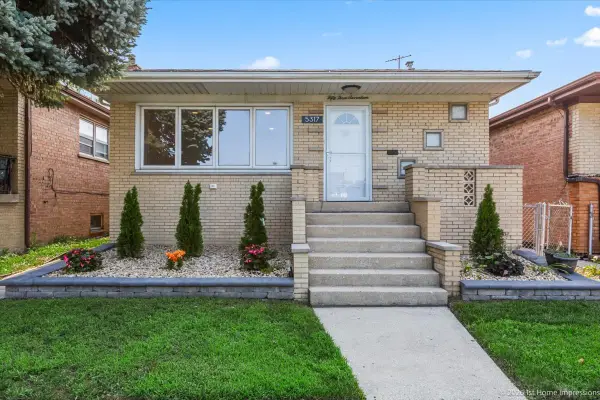 $379,900Active4 beds 2 baths1,144 sq. ft.
5317 S Hunt Avenue, Summit, IL 60501
MLS# 12707634Listed by: FIRST UNITED REALTORS, INC. $449,900Active6 beds 3 baths
5441 S 74th Avenue, Summit, IL 60501
MLS# 12705339Listed by: EXIT REALTY REDEFINED $419,000Active5 beds 2 baths1,236 sq. ft.
Address Withheld By Seller, Summit, IL 60501
MLS# 12704435Listed by: HOMESMART CONNECT LLC


Protect your home and budget from life's surprises with an Assurant Home Warranty, backed by a partner that supports you through every step of homeownership. Explore Plans.
© 2023 - 2026 ERA Franchise Systems LLC. All rights reserved. ERA Franchise Systems LLC fully supports the principles of the Fair Housing Act and the Equal Opportunity Act. ERA, ERA Real Estate powered, and their respective logos are registered service marks of ERA Franchise Systems LLC. Each office is independently owned and operated.