
7440 W 57th Place, Summit, IL 60501
Local realty services provided by:ERA Partners
7440 W 57th Place,Summit, IL 60501
$349,000
- 2 Beds
- 2 Baths
- 953 sq. ft.
- Single family
- Active
Listed by: laura rodriguez
Office: realty of america, llc.
MLS#:12772637
Source:MLSNI
Price summary
- Price:$349,000
- Price per sq. ft.:$366.21
About this home
Welcome to 7440 W 57th Place in Summit! This move-in-ready home has nothing left to do but unpack. Step inside to an open-concept layout where the living room, dining area, and eat-in kitchen flow together, great for everyday living and entertaining. The kitchen is the showpiece, with beautiful custom-made cabinets and stainless steel appliances. The main level offers 2 bedrooms, and the finished basement adds valuable extra living space. With 2 full baths, there's room for everyone. Outside, enjoy a spacious deck overlooking beautifully landscaped grounds, plus a 2-car garage. The attic has room to expand, so you can build an addition as your needs grow. This is a perfect starter home in a convenient Summit. The is location near the expressway and many amenities near by.
Contact an agent
Home facts
- Year built:1927
- Listing ID #:12772637
- Updated:September 30, 2026 at 12:47 PM
Rooms and interior
- Bedrooms:2
- Total bathrooms:2
- Full bathrooms:2
- Rooms Total:5
- Dining Description:Combined With Living Room
- Kitchen Description:Microwave, Range, Refrigerator
- Basement Description:Full, Unfinished
- Living area:953 sq. ft.
Heating and cooling
- Cooling:Central Air
- Heating:Forced Air, Natural Gas
- Central air:Yes
Structure and exterior
- Roof:Asphalt
- Year built:1927
- Building area:953 sq. ft.
- Lot area:0.09 Acres
- Foundation Description:Concrete Perimeter
- Levels:1 Story
Schools
- High school:Argo Community High School
- Middle school:Heritage Middle School
- Elementary school:Dr Donald Wharton Elementary Sch
Utilities
- Water:Lake Michigan
- Sewer:Public Sewer
Finances and disclosures
- Price:$349,000
- Price per sq. ft.:$366.21
- Tax amount:$6,470 (2025)
Features and amenities
- Amenities:Ceiling Fan(s), Sump Pump, TV-Cable
Parking
- Total parking spaces:2
- Parking description:Detached Garage, Garage
- Garage:Yes
- Garage spaces:2
 Copyright 2026 Midwest Real Estate Data LLC. All rights reserved. The data relating to real estate for sale on this web site comes in part from the Broker Reciprocity Program of the Midwest Real Estate Data LLC. Listing information is deemed reliable but not guaranteed. MLSNI Member Broker: Frank Scibior
New listings near 7440 W 57th Place
- New
 $269,900Active3 beds 2 baths1,500 sq. ft.
7220 W 59th Street, Summit, IL 60501
MLS# 12769073Listed by: KAGAN REAL ESTATE, INC. - New
 $449,900Active6 beds 3 baths
7600 W 61st Street, Summit, IL 60501
MLS# 12768268Listed by: VILLAGE REALTY, INC.  $289,000Pending5 beds 4 baths
7439 W 56th Street, Summit, IL 60501
MLS# 12765924Listed by: CUCCI REALTY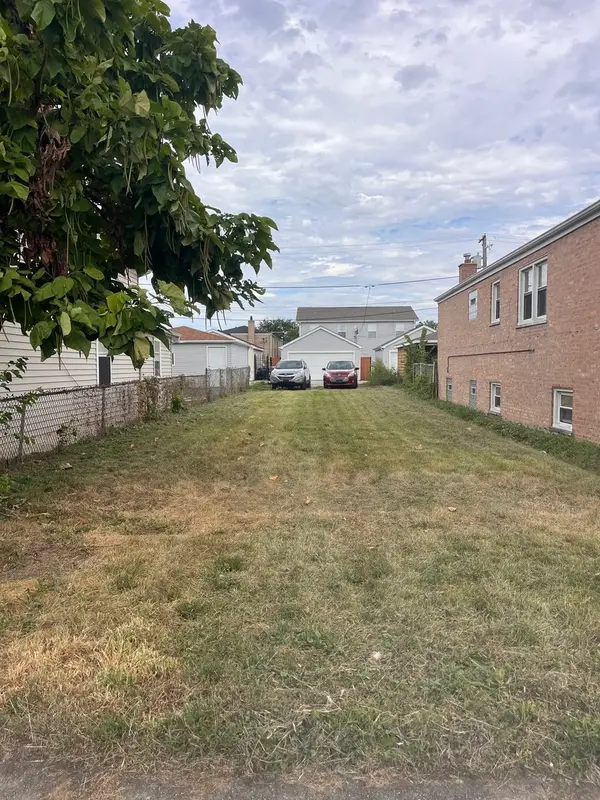 Listed by ERA$35,000Active0 Acres
7506 W 64th Street, Summit, IL 60501
MLS# 12758471Listed by: RESULTS REALTY ERA POWERED $389,000Active5 beds 2 baths1,236 sq. ft.
7424 W 57th Place, Summit, IL 60501
MLS# 12761977Listed by: HOMESMART CONNECT LLC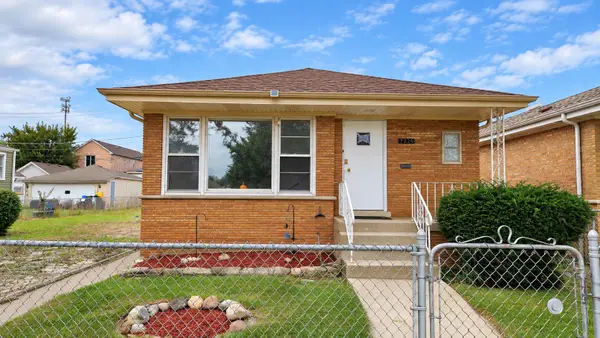 $310,000Active3 beds 1 baths1,128 sq. ft.
7226 W 60th Place, Summit, IL 60501
MLS# 12698195Listed by: RE/MAX MI CASA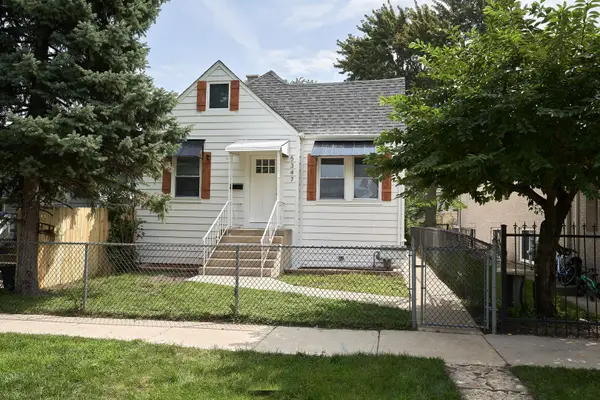 $345,900Pending5 beds 2 baths2,500 sq. ft.
5347 S 73 Avenue, Summit, IL 60501
MLS# 12740582Listed by: HAPPY HOMES REALTY INC.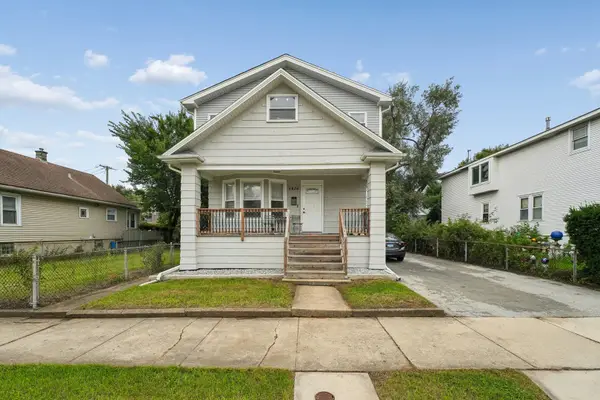 $474,900Active5 beds 3 baths2,400 sq. ft.
5436 S 73rd Court, Summit, IL 60501
MLS# 12730167Listed by: UNITED REAL ESTATE - CHICAGO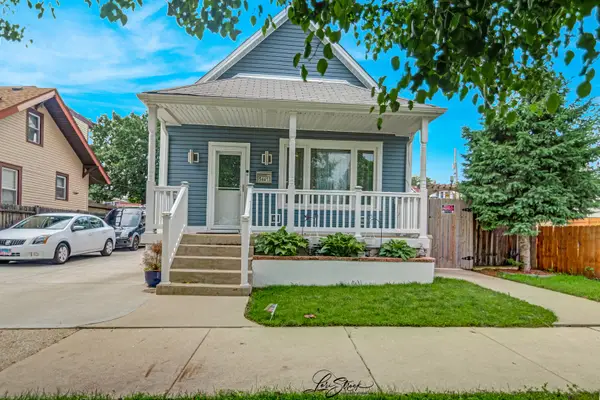 $379,000Active4 beds 3 baths1,150 sq. ft.
5441 S Hunt Avenue, Summit, IL 60501
MLS# 12731645Listed by: AVONDALE REALTY LLC


Protect your home and budget from life's surprises with an Assurant Home Warranty, backed by a partner that supports you through every step of homeownership. Explore Plans.
© 2023 - 2026 ERA Franchise Systems LLC. All rights reserved. ERA Franchise Systems LLC fully supports the principles of the Fair Housing Act and the Equal Opportunity Act. ERA, ERA Real Estate powered, and their respective logos are registered service marks of ERA Franchise Systems LLC. Each office is independently owned and operated.