
7324 W 62nd Street, Summit, IL 60501
Local realty services provided by:Results Realty ERA Powered
7324 W 62nd Street,Summit, IL 60501
$359,900
- 6 Beds
- 3 Baths
- 1,689 sq. ft.
- Single family
- Active
Listed by: pat gavrielides
Office: ollus realty & investment group
MLS#:12795076
Source:MLSNI
Price summary
- Price:$359,900
- Price per sq. ft.:$213.08
About this home
Rare opportunity to find a home that checks all the boxes, location, size, updates and flexibility. No need to look any further, your new home is waiting for you and will find everything you need here. Hardwood on the main level with 3 bedrooms, one bath, and an updated kitchen with 42inch wood cabinets, granite counter tops, and featuring stainless steel appliances.. Attic level can be either your private master suite with its own updated bath, or a great guest suite. Imagine the 16X 21 loft area as a theater room or a great work from home office space. The garden level is all updated and waiting to fill all your needs with its accommodations: full bath, 2 bedrooms, new kitchen and family room. This level also features large closets and a walk in storage/pantry room. Large level backyard for all your outdoor summer activities, newer 2.5 car garage.
Contact an agent
Home facts
- Year built:1923
- Listing ID #:12795076
- Updated:October 28, 2026 at 12:01 PM
Rooms and interior
- Bedrooms:6
- Total bathrooms:3
- Full bathrooms:3
- Rooms Total:10
- Kitchen Description:Kitchen
- Basement Description:Finished, Full
- Living area:1,689 sq. ft.
Heating and cooling
- Cooling:Central Air
- Heating:Gas
- Central air:Yes
Structure and exterior
- Roof:Asphalt
- Year built:1923
- Building area:1,689 sq. ft.
- Architectural Style:Bungalow
- Foundation Description:Concrete Perimeter
- Levels:1.5 Story
Schools
- High school:Argo Community High School
Utilities
- Water:Lake Michigan
- Sewer:Public Sewer
Finances and disclosures
- Price:$359,900
- Price per sq. ft.:$213.08
- Tax amount:$7,598 (2023)
Features and amenities
- Amenities:Ceiling Fan(s), Sump Pump
Parking
- Total parking spaces:2
- Parking description:Detached Garage, Garage
- Garage:Yes
- Garage spaces:2.5
 Copyright 2026 Midwest Real Estate Data LLC. All rights reserved. The data relating to real estate for sale on this web site comes in part from the Broker Reciprocity Program of the Midwest Real Estate Data LLC. Listing information is deemed reliable but not guaranteed.
New listings near 7324 W 62nd Street
- New
 $379,999Active5 beds 2 baths
7640 W 63rd Place, Summit, IL 60501
MLS# 12789734Listed by: REALTY OF AMERICA, LLC  $359,900Active5 beds 2 baths2,500 sq. ft.
5347 S 73 Avenue, Summit, IL 60501
MLS# 12787681Listed by: HAPPY HOMES REALTY INC.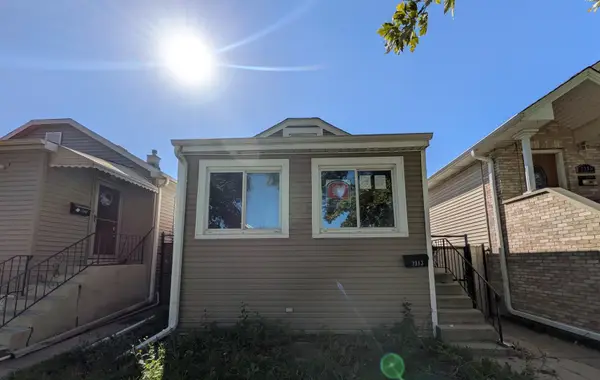 $169,900Active2 beds 1 baths748 sq. ft.
7313 W 58th Place, Summit, IL 60501
MLS# 12784530Listed by: AREA WIDE REALTY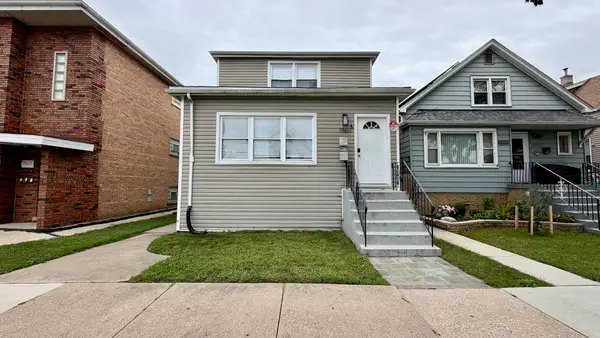 $369,000Pending5 beds 2 baths
7507 W 58th Street, Summit, IL 60501
MLS# 12773378Listed by: REALTY OF AMERICA, LLC- Open Sun, 11am to 1pm
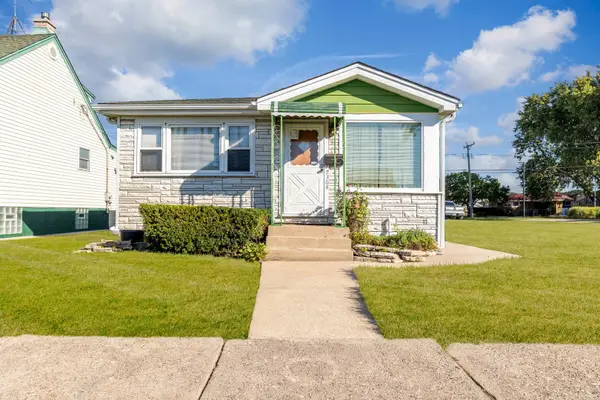 $269,999Active3 beds 1 baths1,044 sq. ft.
7304 W 59th Street, Summit, IL 60501
MLS# 12773479Listed by: AVENUE PROPERTIES CHICAGO  $349,000Pending2 beds 2 baths953 sq. ft.
7440 W 57th Place, Summit, IL 60501
MLS# 12772637Listed by: REALTY OF AMERICA, LLC $259,900Active3 beds 2 baths1,500 sq. ft.
7220 W 59th Street, Summit, IL 60501
MLS# 12769073Listed by: KAGAN REAL ESTATE, INC. $449,900Pending6 beds 3 baths
7600 W 61st Street, Summit, IL 60501
MLS# 12768268Listed by: VILLAGE REALTY, INC. $289,000Pending5 beds 4 baths
7439 W 56th Street, Summit, IL 60501
MLS# 12765924Listed by: CUCCI REALTY


Protect your home and budget from life's surprises with an Assurant Home Warranty, backed by a partner that supports you through every step of homeownership. Explore Plans.
© 2023 - 2026 ERA Franchise Systems LLC. All rights reserved. ERA Franchise Systems LLC fully supports the principles of the Fair Housing Act and the Equal Opportunity Act. ERA, ERA Real Estate powered, and their respective logos are registered service marks of ERA Franchise Systems LLC. Each office is independently owned and operated.