
1115 Townsend Street, Sycamore, IL 60178
Local realty services provided by:ERA Naper Realty
1115 Townsend Street,Sycamore, IL 60178
$299,000
- 3 Beds
- 2 Baths
- 1,008 sq. ft.
- Single family
- Active
Listed by: gretchen weber
Office: baird & warner fox valley-geneva
MLS#:12803992
Source:MLSNI
Price summary
- Price:$299,000
- Price per sq. ft.:$296.63
About this home
Picture perfect and absolutely adorable!!! Everything feels just right about this home. This home has been COMPLETELY renovated!!! SO many upgrades!! Nothing to do but move right in!! This ranch offers 3 beds, one full and one half bath, a brand newly re-finished basement and a oversized 2 car garage!! Recent upgrades include: all new stainless steel appliances(2024), water heater(2024), roof(2023), mainfloor bath updates and completely redone powder room(2026), furnace(2026), garage door and opener (2024), new flooring, new carpeting AND refinished hardwood floors(2024), new light fixtures, hardware(2024), all new basement windows and bay window on the main floor(2025), new kitchen sink, faucet, and disposal(2024). It is freshly painted and offers a great combo of nostalgic vibes and updated gorgeousness! Quiet neighborhood only a block from the pumpkin fest parade route! Close to dining and shopping and only 5 min drive to I-88! Sycamore schools!! The perfect home for the holidays!!...
Contact an agent
Home facts
- Year built:1958
- Listing ID #:12803992
- Updated:November 17, 2026 at 12:40 PM
Rooms and interior
- Bedrooms:3
- Total bathrooms:2
- Full bathrooms:1
- Half bathrooms:1
- Rooms Total:9
- Dining Description:Eating Area
- Kitchen Description:Dishwasher, Disposal, Microwave, Range, Refrigerator, Stainless Steel Appliance(s)
- Basement Description:Finished, Partial
- Living area:1,008 sq. ft.
Heating and cooling
- Cooling:Central Air
- Heating:Forced Air, Gas
- Central air:Yes
Structure and exterior
- Year built:1958
- Building area:1,008 sq. ft.
- Lot area:0.15 Acres
- Architectural Style:Ranch
- Levels:1 Story
Utilities
- Water:Public
- Sewer:Public Sewer
Finances and disclosures
- Price:$299,000
- Price per sq. ft.:$296.63
- Tax amount:$5,292 (2025)
Features and amenities
- Laundry features:Dryer, Washer
- Amenities:CO Detectors, Ceiling Fan(s), Fan-Whole House, Sump Pump, Water-Softener Owned
Parking
- Total parking spaces:2
- Parking description:Asphalt, Detached Garage, Garage
- Garage:Yes
- Garage spaces:2
 Copyright 2026 Midwest Real Estate Data LLC. All rights reserved. The data relating to real estate for sale on this web site comes in part from the Broker Reciprocity Program of the Midwest Real Estate Data LLC. Listing information is deemed reliable but not guaranteed.
New listings near 1115 Townsend Street
- New
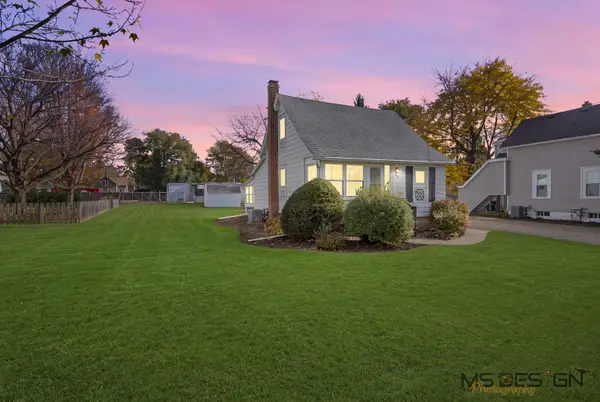 $215,000Active3 beds 1 baths1,140 sq. ft.
640 South Avenue, Sycamore, IL 60178
MLS# 12800673Listed by: COLDWELL BANKER REAL ESTATE GROUP - New
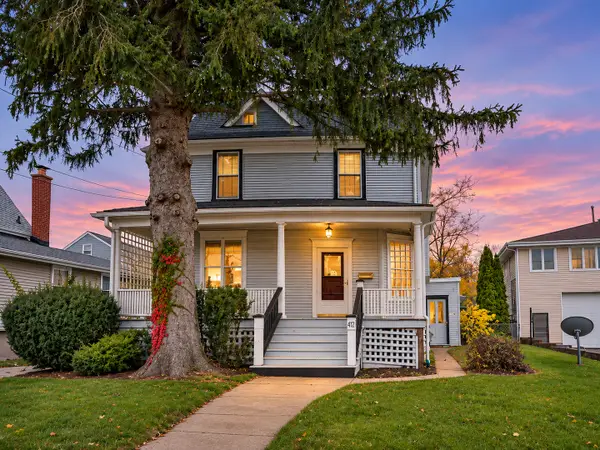 $279,900Active3 beds 2 baths1,710 sq. ft.
412 W Elm Street, Sycamore, IL 60178
MLS# 12794786Listed by: ELM STREET REALTORS - New
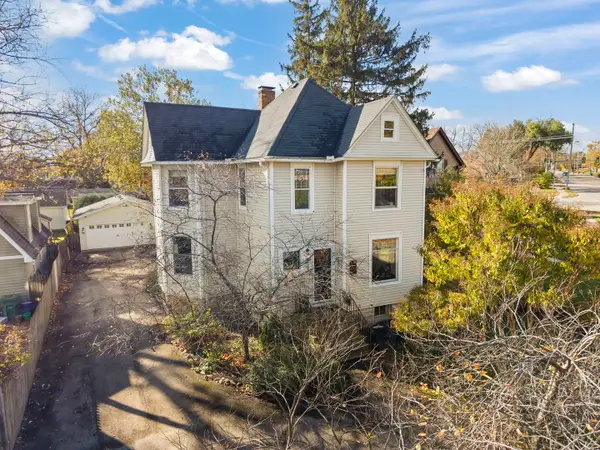 $435,000Active4 beds 2 baths2,660 sq. ft.
720 Dekalb Avenue, Sycamore, IL 60178
MLS# 12802241Listed by: KELLER WILLIAMS PREMIERE PROPERTIES - New
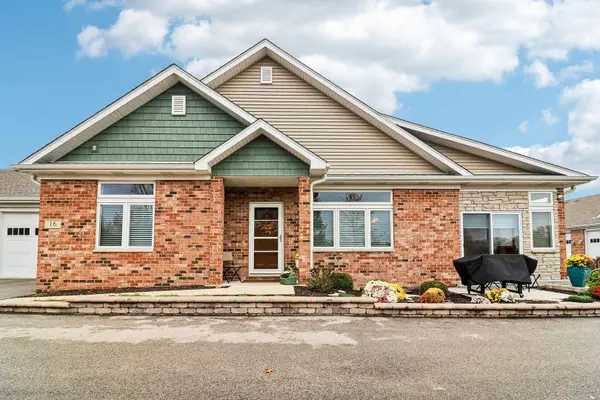 $549,900Active2 beds 2 baths1,810 sq. ft.
16 Briden Lane #16, Sycamore, IL 60178
MLS# 12808336Listed by: COMPASS 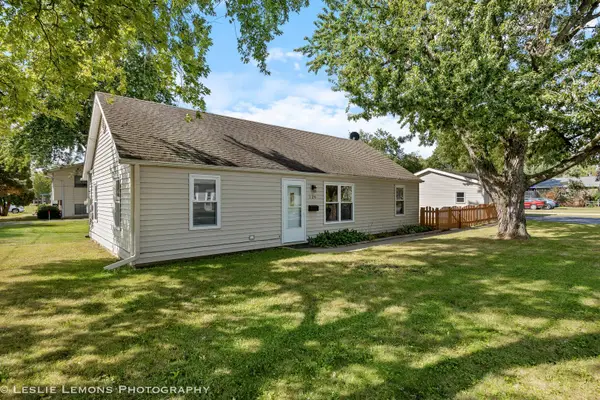 $249,900Pending3 beds 1 baths725 sq. ft.
126 E Kerr Street, Sycamore, IL 60178
MLS# 12805307Listed by: PATRICK R. E. GROUP OF IL- New
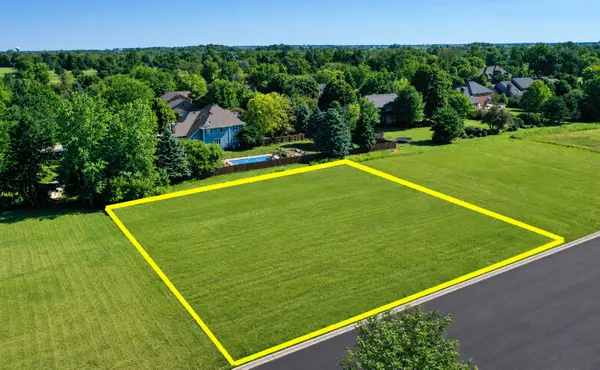 $84,000Active0.65 Acres
711 Independence Avenue, Sycamore, IL 60178
MLS# 12769188Listed by: J.JILL REALTY GROUP 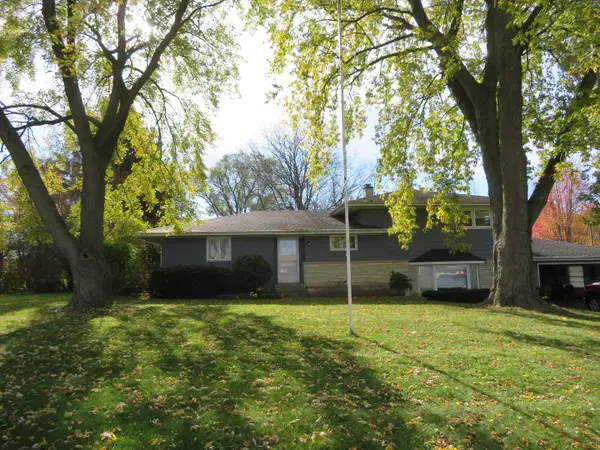 $274,000Pending3 beds 2 baths1,706 sq. ft.
320 Swanson Road, Sycamore, IL 60178
MLS# 12804793Listed by: WILLOW REAL ESTATE, INC- New
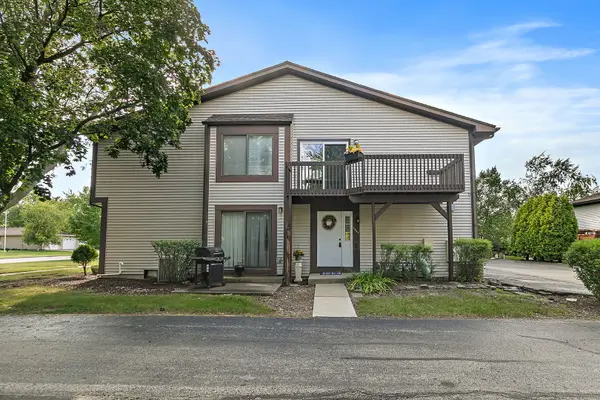 $173,900Active2 beds 1 baths1,056 sq. ft.
1567 Timberwood Court #1567, Sycamore, IL 60178
MLS# 12803375Listed by: COLDWELL BANKER REAL ESTATE GROUP 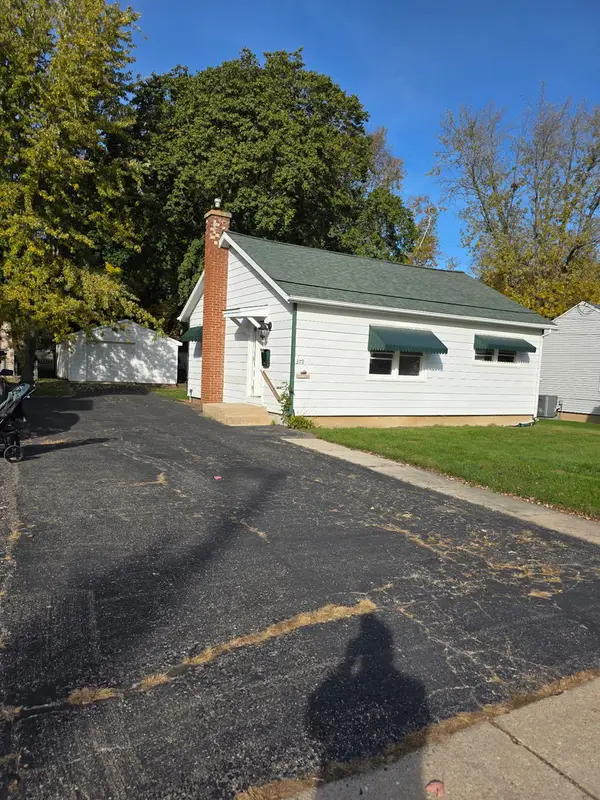 $249,600Active2 beds 1 baths
379 E Lincoln Street, Sycamore, IL 60178
MLS# 12801813Listed by: GLOBAL RUBEN'S TEAM REALTY


Protect your home and budget from life's surprises with an Assurant Home Warranty, backed by a partner that supports you through every step of homeownership. Explore Plans.
© 2023 - 2026 ERA Franchise Systems LLC. All rights reserved. ERA Franchise Systems LLC fully supports the principles of the Fair Housing Act and the Equal Opportunity Act. ERA, ERA Real Estate powered, and their respective logos are registered service marks of ERA Franchise Systems LLC. Each office is independently owned and operated.