
16 Briden Lane #16, Sycamore, IL 60178
Local realty services provided by:ERA Partners
Listed by: kim alden, amy bozza
Office: compass
MLS#:12808336
Source:MLSNI
Price summary
- Price:$549,900
- Price per sq. ft.:$303.81
- Monthly HOA dues:$338
About this home
MOVE IN READY 2023 BRICK RANCH in the community of Old Mill Park, offering one-level living with an ADA accessible, no-step design. Built in 2023 and owned by a single owner, this home features an OPEN concept floor plan with 9 ft ceilings and crown molding throughout. The CHEF'S kitchen offers BRAKUR cabinets, QUARTZ countertops, a subway tile backsplash, an oversized island with seating, LG STAINLESS appliances, and a walk-in pantry complete with outlets that will make your friends jealous! The Primary suite features a tray ceiling with recessed lighting, picture frame crown molding, and a 10x8 WALK-IN closet. There's even additional storage off the Primary closet. The Primary bath includes a DOUBLE vanity, large linen closet and a ZERO-step, oversized walk-in shower with a teak bench and multiple grab bars. The vaulted SUNROOM opens to a 3-season room with epoxy floors, power, and a slider to your patio overlooking the adjacent 27 acre park complete with trails. Enjoy the flexible office/den space to make your own. The laundry room has a STAINLESS utility sink, QUARTZ countertop and large closet. This home also has a FULL basement plumbed for a full bath and owned water softener. The 3-car tandem garage is spacious and finished with EPOXY floors and an 8 ft. garage door. Old Mill Park's community amenities include a botanical garden with a fountain, gazebo, and walking paths, plus a 6,500 SF clubhouse with both indoor and outdoor Pickleball courts, yoga studio, clubroom with fireplace, kitchen/bar area and a lounge complete with billiards; even a Lifestyle Director planning weekly events. Additional monthly charged for clubhouse. Single owner, low-maintenance RESORT LIKE living in a welcoming 55+ community....
Contact an agent
Home facts
- Year built:2023
- Listing ID #:12808336
- Updated:November 17, 2026 at 12:40 PM
Rooms and interior
- Bedrooms:2
- Total bathrooms:2
- Full bathrooms:2
- Rooms Total:7
- Bathrooms Description:Double Sinks, Separate Shower, Soaking Tub
- Kitchen Description:Disposal
- Basement Description:Full, Unfinished
- Living area:1,810 sq. ft.
Heating and cooling
- Cooling:Central Air
- Heating:Gas
- Central air:Yes
Structure and exterior
- Roof:Asphalt
- Year built:2023
- Building area:1,810 sq. ft.
- Lot Features:Common Grounds, Corner Lot
- Foundation Description:Concrete Perimeter
Utilities
- Water:Public
- Sewer:Public Sewer
Finances and disclosures
- Price:$549,900
- Price per sq. ft.:$303.81
- Tax amount:$11,633 (2025)
Features and amenities
- Amenities:CO Detectors, Ceiling Fan(s)
Parking
- Total parking spaces:5
- Parking description:Asphalt, Attached Garage, Driveway, Garage, Shared Driveway, Tandem
- Garage:Yes
- Garage spaces:3
 Copyright 2026 Midwest Real Estate Data LLC. All rights reserved. The data relating to real estate for sale on this web site comes in part from the Broker Reciprocity Program of the Midwest Real Estate Data LLC. Listing information is deemed reliable but not guaranteed. MLSNI Member Broker: Frank Scibior
New listings near 16 Briden Lane #16
- New
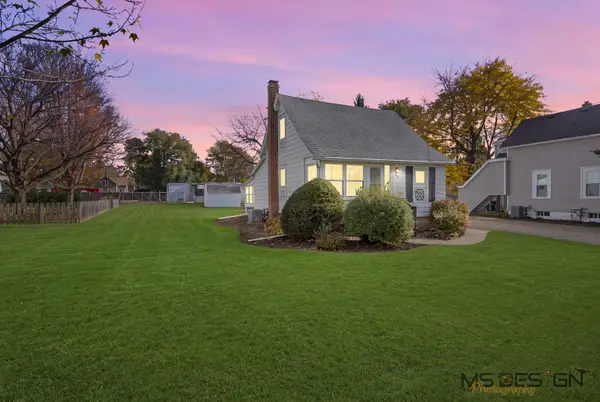 $215,000Active3 beds 1 baths1,140 sq. ft.
640 South Avenue, Sycamore, IL 60178
MLS# 12800673Listed by: COLDWELL BANKER REAL ESTATE GROUP - New
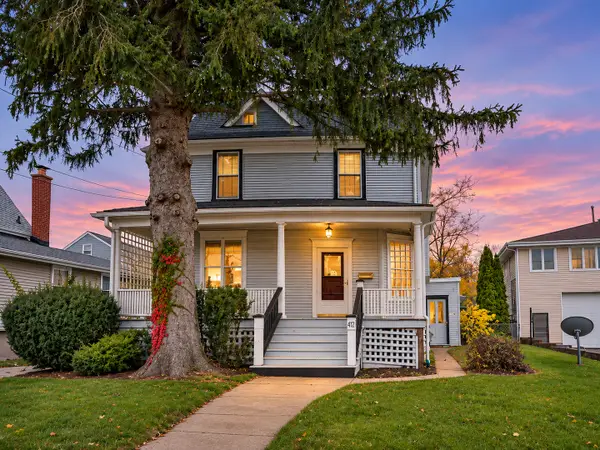 $279,900Active3 beds 2 baths1,710 sq. ft.
412 W Elm Street, Sycamore, IL 60178
MLS# 12794786Listed by: ELM STREET REALTORS - New
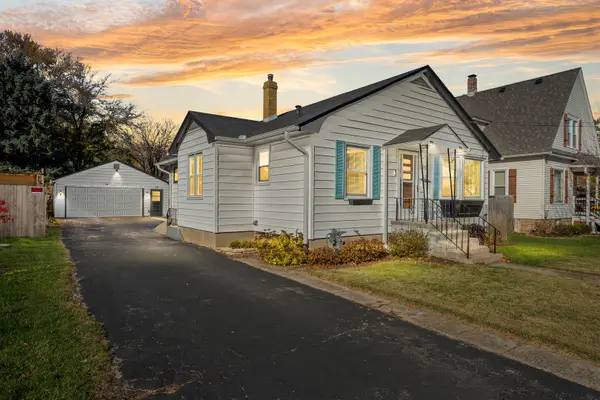 $299,000Active3 beds 2 baths1,008 sq. ft.
1115 Townsend Street, Sycamore, IL 60178
MLS# 12803992Listed by: BAIRD & WARNER FOX VALLEY-GENEVA - New
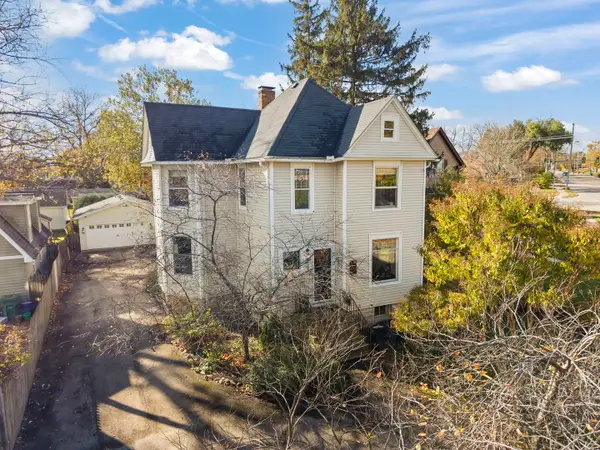 $435,000Active4 beds 2 baths2,660 sq. ft.
720 Dekalb Avenue, Sycamore, IL 60178
MLS# 12802241Listed by: KELLER WILLIAMS PREMIERE PROPERTIES 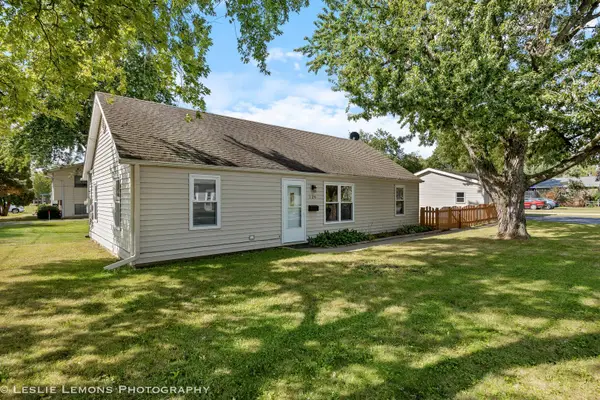 $249,900Pending3 beds 1 baths725 sq. ft.
126 E Kerr Street, Sycamore, IL 60178
MLS# 12805307Listed by: PATRICK R. E. GROUP OF IL- New
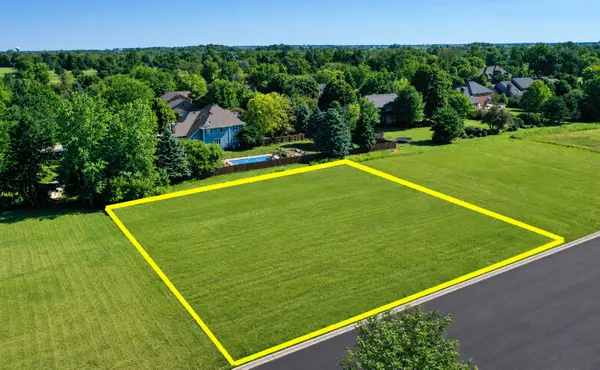 $84,000Active0.65 Acres
711 Independence Avenue, Sycamore, IL 60178
MLS# 12769188Listed by: J.JILL REALTY GROUP 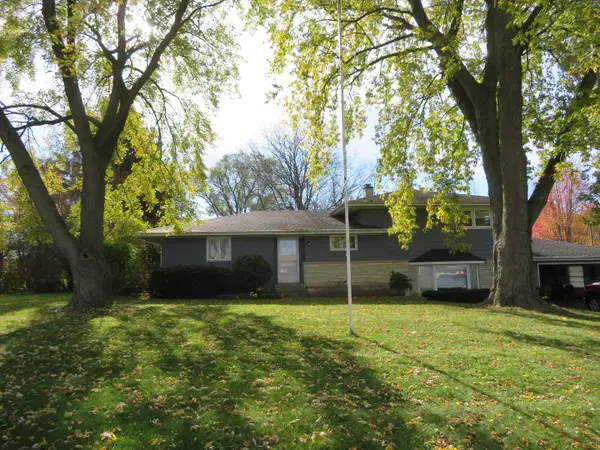 $274,000Pending3 beds 2 baths1,706 sq. ft.
320 Swanson Road, Sycamore, IL 60178
MLS# 12804793Listed by: WILLOW REAL ESTATE, INC- New
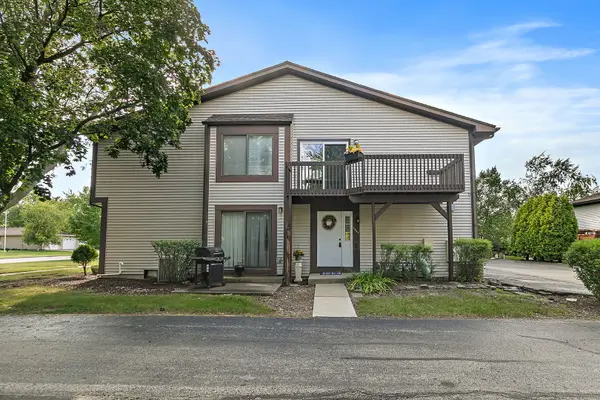 $173,900Active2 beds 1 baths1,056 sq. ft.
1567 Timberwood Court #1567, Sycamore, IL 60178
MLS# 12803375Listed by: COLDWELL BANKER REAL ESTATE GROUP 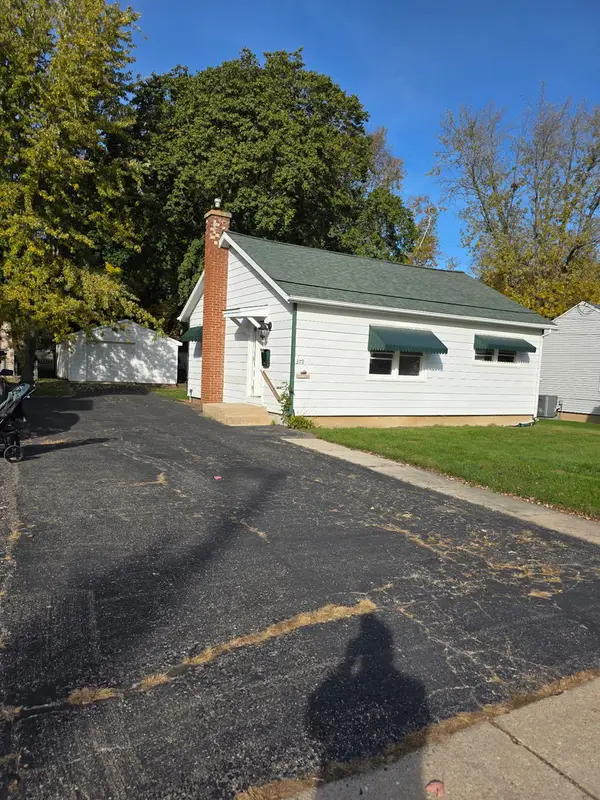 $249,600Active2 beds 1 baths
379 E Lincoln Street, Sycamore, IL 60178
MLS# 12801813Listed by: GLOBAL RUBEN'S TEAM REALTY


Protect your home and budget from life's surprises with an Assurant Home Warranty, backed by a partner that supports you through every step of homeownership. Explore Plans.
© 2023 - 2026 ERA Franchise Systems LLC. All rights reserved. ERA Franchise Systems LLC fully supports the principles of the Fair Housing Act and the Equal Opportunity Act. ERA, ERA Real Estate powered, and their respective logos are registered service marks of ERA Franchise Systems LLC. Each office is independently owned and operated.