
1134 Rose Drive, Sycamore, IL 60178
Local realty services provided by:ERA Partners
1134 Rose Drive,Sycamore, IL 60178
$260,000
- 2 Beds
- 3 Baths
- 1,529 sq. ft.
- Townhouse
- Active
Listed by: ewelina rafael
Office: coldwell banker realty
MLS#:12768725
Source:MLSNI
Price summary
- Price:$260,000
- Price per sq. ft.:$170.05
- Monthly HOA dues:$120
About this home
Beautifully updated townhome in desirable Townsend Woods, nestled in the heart of Sycamore. From the moment you step inside, you'll appreciate the bright, open layout, thoughtful updates, and flexible living spaces throughout. The spacious living room features a dramatic two-story vaulted ceiling and sliding glass doors leading to the patio. The generous dining area flows into the updated kitchen, featuring stone countertops, stainless steel appliances, and abundant cabinet space for storage. Upstairs, the versatile loft provides valuable additional living space and is ideal for a home office, study area, reading nook, or flex space. The spacious primary suite includes a private bath with double sinks, while the second bedroom offers ample closet space and convenient access to the hall bath. Second-floor laundry adds everyday convenience. The full basement, complete with a rough-in for an additional bathroom, offers incredible potential for future finished living space, a recreation room, home gym, workshop, or additional storage. An attached two-car garage provides even more convenience and storage. Outside, enjoy the patio and surrounding green space, perfect for relaxing or entertaining. And the location is just as appealing as the home itself. Sycamore is known for its charming historic downtown filled with locally owned shops, restaurants, community events, and year-round activities. Outdoor enthusiasts can enjoy nearby parks and an extensive network of walking and biking opportunities, including the paved DeKalb/Sycamore Trail with connections to Sycamore Park, Sycamore Forest Preserve, and the Great Western Trail. With shopping, dining, schools, recreation, and everyday conveniences all nearby, this Townsend Woods home offers an easy blend of space, comfort, and community....
Contact an agent
Home facts
- Year built:2005
- Subdivision & Development:Townsend Woods
- Listing ID #:12768725
- Updated:October 01, 2026 at 11:52 PM
Rooms and interior
- Bedrooms:2
- Total bathrooms:3
- Full bathrooms:2
- Half bathrooms:1
- Rooms Total:6
- Dining Description:Separate Dining Room
- Bathrooms Description:Double Sinks
- Kitchen Description:Dishwasher, Microwave, Range, Refrigerator, Stainless Steel Appliance(s)
- Basement Description:Full, Unfinished
- Living area:1,529 sq. ft.
Heating and cooling
- Cooling:Central Air
- Heating:Natural Gas
- Central air:Yes
Structure and exterior
- Roof:Asphalt
- Year built:2005
- Building area:1,529 sq. ft.
- Lot Features:Common Grounds
- Foundation Description:Concrete Perimeter
Schools
- High school:Sycamore High School
- Middle school:Sycamore Middle School
- Elementary school:North Grove Elementary School
Utilities
- Water:Public
- Sewer:Public Sewer
Finances and disclosures
- Price:$260,000
- Price per sq. ft.:$170.05
- Tax amount:$5,702 (2025)
Features and amenities
- Laundry features:Dryer, Washer
- Amenities:CO Detectors, Ceiling Fan(s)
Parking
- Total parking spaces:2
- Parking description:Asphalt, Attached Garage, Garage
- Garage:Yes
- Garage spaces:2
 Copyright 2026 Midwest Real Estate Data LLC. All rights reserved. The data relating to real estate for sale on this web site comes in part from the Broker Reciprocity Program of the Midwest Real Estate Data LLC. Listing information is deemed reliable but not guaranteed. MLSNI Member Broker: Frank Scibior
New listings near 1134 Rose Drive
- New
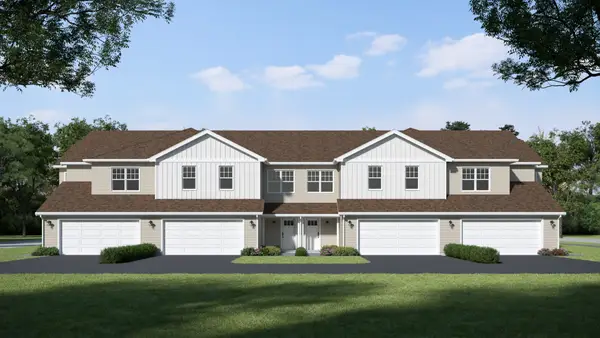 $349,900Active4 beds 3 baths2,107 sq. ft.
542 Buckboard Lane, Sycamore, IL 60178
MLS# 12773489Listed by: SUBURBAN LIFE REALTY, LTD - New
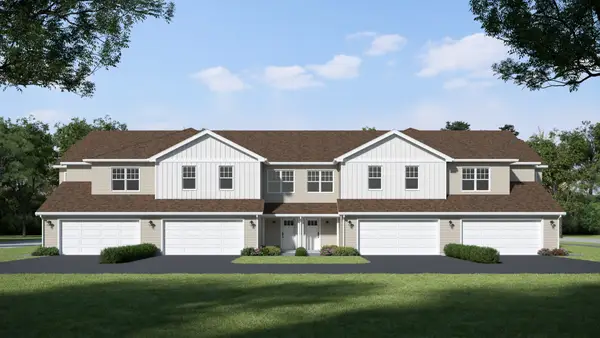 $349,900Active4 beds 3 baths2,107 sq. ft.
544 Buckboard Lane, Sycamore, IL 60178
MLS# 12773675Listed by: SUBURBAN LIFE REALTY, LTD - Open Sat, 10am to 12pmNew
 $270,000Active2 beds 2 baths1,216 sq. ft.
493 E Exchange Street, Sycamore, IL 60178
MLS# 12771472Listed by: INSPIRE REALTY GROUP LLC - Open Sat, 12 to 3pmNew
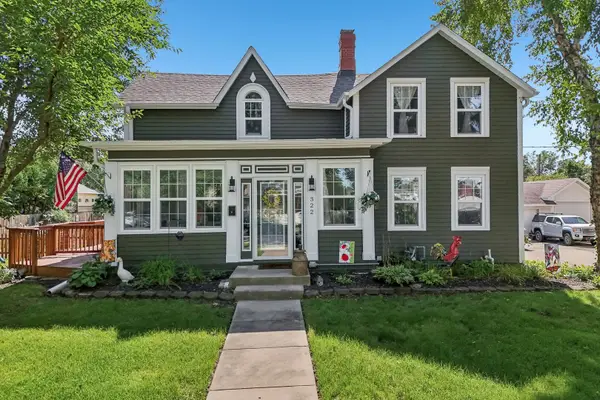 $500,000Active4 beds 3 baths2,629 sq. ft.
322 W High Street, Sycamore, IL 60178
MLS# 12766233Listed by: REDFIN CORPORATION - New
 $182,500Active3 beds 1 baths1,056 sq. ft.
1534 Timberwood Court #1534, Sycamore, IL 60178
MLS# 12758285Listed by: COLDWELL BANKER REAL ESTATE GROUP - New
 $464,900Active2 beds 2 baths1,860 sq. ft.
4 Kloe Lane #4, Sycamore, IL 60178
MLS# 12771799Listed by: O'NEIL PROPERTY GROUP, LLC - New
 $439,900Active3 beds 3 baths1,766 sq. ft.
451 Mary Ann Circle, Sycamore, IL 60178
MLS# 12771692Listed by: BERKSHIRE HATHAWAY HOMESERVICES STARCK REAL ESTATE  $140,000Pending1 beds 1 baths528 sq. ft.
406 Cottage Row, Sycamore, IL 60178
MLS# 12766314Listed by: ELM STREET REALTORS- New
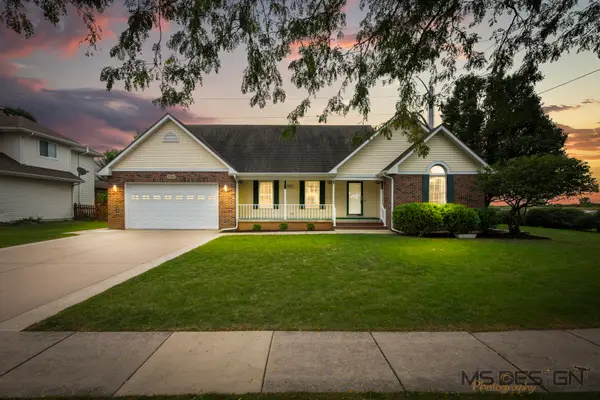 $429,900Active3 beds 2 baths1,850 sq. ft.
1338 Foxbend Drive, Sycamore, IL 60178
MLS# 12766069Listed by: COLDWELL BANKER REAL ESTATE GROUP


Protect your home and budget from life's surprises with an Assurant Home Warranty, backed by a partner that supports you through every step of homeownership. Explore Plans.
© 2023 - 2026 ERA Franchise Systems LLC. All rights reserved. ERA Franchise Systems LLC fully supports the principles of the Fair Housing Act and the Equal Opportunity Act. ERA, ERA Real Estate powered, and their respective logos are registered service marks of ERA Franchise Systems LLC. Each office is independently owned and operated.